
533 Jarrells Rd, Felton, DE 19943
Local realty services provided by:CENTURY 21 Mertz & Associates
533 Jarrells Rd,Felton, DE 19943
$469,900
- 3 Beds
- 2 Baths
- 1,812 sq. ft.
- Single family
- Pending
Listed by: vincent michael memmo
Office: cg realty, llc.
MLS#:DEKT2052122
Source:BRIGHTMLS
Price summary
- Price:$469,900
- Price per sq. ft.:$259.33
About this home
Welcome to country living on this 9.9-acre equestrian property in Felton!
The main home offers three bedrooms and two full bathrooms, with a brand-new roof installed in August 2026. Inside, an open living and dining area features hardwood floors, vaulted ceilings, and abundant natural light. The kitchen overlooks the living space, while an enclosed rear porch offers views across the grounds. A covered front porch and attached two-car garage add everyday convenience.
Contact an agent
Home facts
- Year built:2002
- Subdivision & Development:NONE AVAILABLE
- Listing ID #:DEKT2052122
- Added:5 day(s) ago
- Updated:November 19, 2026 at 11:34 AM
Rooms and interior
- Bedrooms:3
- Total bathrooms:2
- Full bathrooms:2
- Living area:1,812 sq. ft.
Heating and cooling
- Cooling:Central A/C
- Heating:Electric, Forced Air
Structure and exterior
- Year built:2002
- Building area:1,812 sq. ft.
- Lot area:9.9 Acres
- Architectural Style:Ranch/Rambler
- Construction Materials:Vinyl Siding
- Foundation Description:Crawl Space
- Levels:1 Story
Utilities
- Water:Well
- Sewer:On Site Septic
Finances and disclosures
- Price:$469,900
- Price per sq. ft.:$259.33
- Tax amount:$2,006 (2026)
Parking
- Parking description:Additional Storage Area, Attached Garage, Detached Garage, Garage - Front Entry, Inside Access
- Garage:Yes
- Garage spaces:4
New listings near 533 Jarrells Rd
- Coming Soon
 $564,999Coming Soon5 beds 4 baths3,048 sq. ft.
586 Weatherstone Ln, FELTON, DE 19943
MLS# DEKT2051210Listed by: CROWN HOMES REAL ESTATE - New
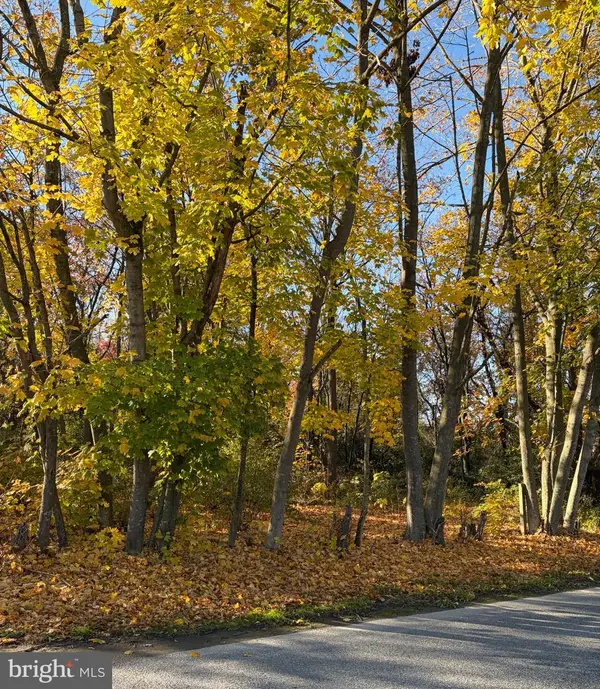 $150,000Active4.25 Acres
0 Firetower (plymouth) Rd, FELTON, DE 19943
MLS# DEKT2052236Listed by: LESTER REALTY - New
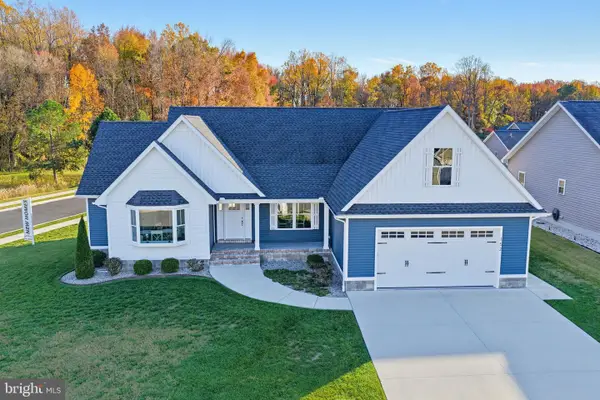 $555,000Active3 beds 2 baths1,644 sq. ft.
152 Mayflower Dr, FELTON, DE 19943
MLS# DEKT2052196Listed by: LESTER REALTY - New
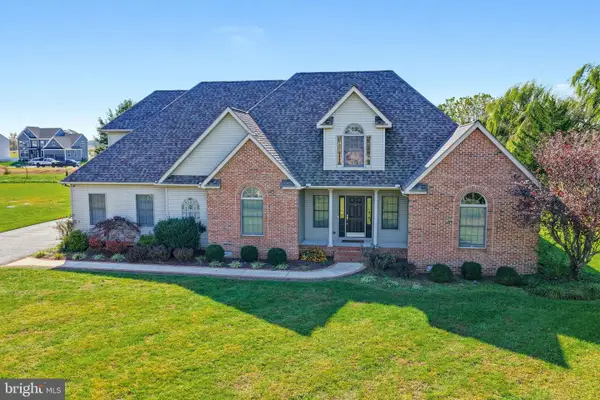 $539,900Active4 beds 3 baths3,256 sq. ft.
300 Waterside Dr, FELTON, DE 19943
MLS# DEKT2052074Listed by: BURNS & ELLIS REALTORS - New
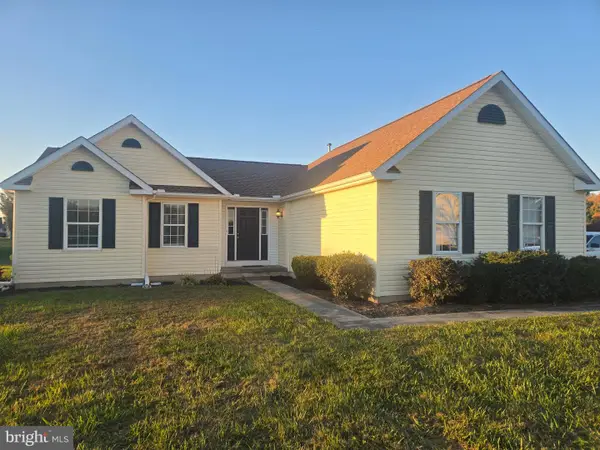 $342,000Active3 beds 2 baths1,700 sq. ft.
136 Kindling Dr, FELTON, DE 19943
MLS# DEKT2052034Listed by: RE/MAX HORIZONS 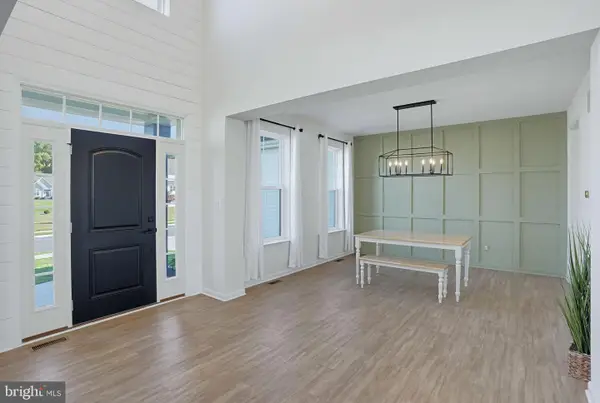 $559,900Active4 beds 3 baths3,125 sq. ft.
542 Crown Forest Ln, FELTON, DE 19943
MLS# DEKT2051986Listed by: SAMSON PROPERTIES OF DE, LLC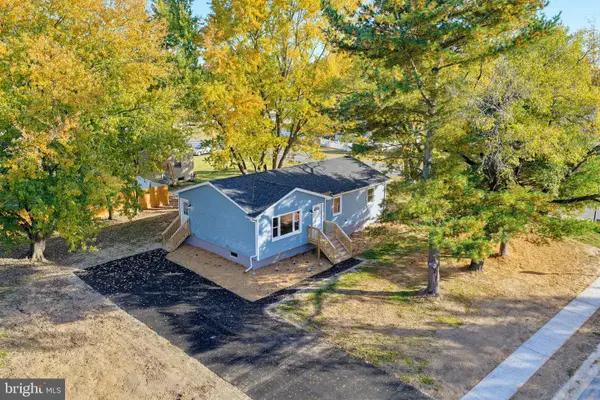 $325,000Active3 beds 1 baths1,050 sq. ft.
18 Cattle Dr, FELTON, DE 19943
MLS# DEKT2051884Listed by: MYERS REALTY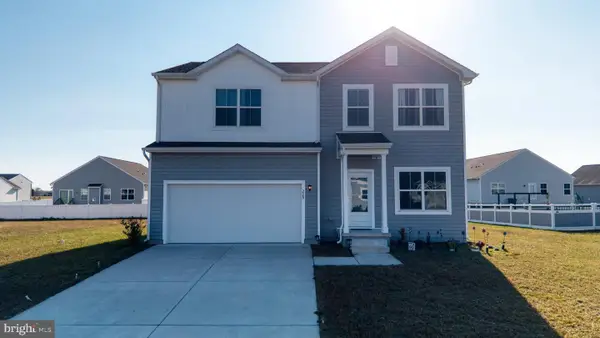 $460,000Active5 beds 3 baths2,072 sq. ft.
225 Steamboat Ave, FELTON, DE 19943
MLS# DEKT2051888Listed by: IRON VALLEY REAL ESTATE PREMIER $299,900Pending3 beds 2 baths1,060 sq. ft.
1293 Andrews Lake Rd, FELTON, DE 19943
MLS# DEKT2051786Listed by: KELLER WILLIAMS REALTY WILMINGTON


Protect your home and budget from life's surprises with an Assurant Home Warranty, backed by a partner that supports you through every step of homeownership. Explore Plans.
©2026 Century 21 Real Estate LLC. All rights reserved. CENTURY 21®, the CENTURY 21 Logo and C21® are service marks owned by Century 21 Real Estate LLC. Century 21 Real Estate LLC fully supports the principles of the Fair Housing Act and the Equal Opportunity Act. Each office is independently owned and operated. Listing information is deemed reliable but not guaranteed accurate.