149 Pontoon Dr, Felton, DE 19943
Local realty services provided by:CENTURY 21 Alliance
Listed by: bobbi j. slagle
Office: nexthome preferred
MLS#:DEKT2048590
Source:BRIGHTMLS
Price summary
- Price:$400,000
- Price per sq. ft.:$252.21
- Monthly HOA dues:$25
About this home
Built by K. Hovnanian in 2022, this lightly lived-in ranch keeps daily living simple and bright. Set in Fork Landing West in Felton, 149 Pontoon Dr offers one-level living with 3 bedrooms, 2 full baths, LVP flooring through the main areas, and carpeted bedrooms. The kitchen anchors the home with a command center island and breakfast bar, gas cooking, stainless appliances, white cabinetry, subway tile backsplash, pendant lighting, a pantry and an open connection to the dining and living areas with recessed lighting. The primary suite includes a lighted ceiling fan with accompanying walk-in closet & private ensuite bath with a double vanity, sconce lighting, a stall shower, and separate water closet. Two additional bedrooms sit near the second full bath, while the main-level laundry room and attached 2-car garage add practical storage and convenience. Downstairs, the full unfinished basement adds flexible space for storage, hobbies, a gym, or future finishing. Outside, enjoy a rear composite deck and paver patio in your fenced backyard, and a setting right next to the community playground. With easy north/south access toward Dover, Milford, Route 1 & Route 13, Bayhealth & Dover Air Force Base, this home awaits your personal touch to call it your own!...
Contact an agent
Home facts
- Year built:2021
- Listing ID #:DEKT2048590
- Added:4 day(s) ago
- Updated:July 27, 2026 at 01:44 PM
Rooms and interior
- Bedrooms:3
- Total bathrooms:2
- Full bathrooms:2
- Flooring:Carpet, Luxury Vinyl Plank
- Kitchen Description:Breakfast Area, Built-In Microwave, Combination Kitchen/Living, Dishwasher, Kitchen - Island, Oven - Self Cleaning, Oven/Range - Gas, Pantry, Recessed Lighting, Stainless Steel Appliances
- Bedroom Description:Entry Level Bedroom, Primary Bedroom, Walk In Closet(s)
- Basement:Yes
- Basement Description:Full, Poured Concrete
- Living area:1,586 sq. ft.
Heating and cooling
- Cooling:Central A/C
- Heating:Forced Air, Natural Gas
Structure and exterior
- Roof:Architectural Shingle
- Year built:2021
- Building area:1,586 sq. ft.
- Lot area:0.32 Acres
- Lot Features:Adjoins - Open Space
- Architectural Style:Ranch/Rambler
- Construction Materials:Stick Built, Vinyl Siding
- Exterior Features:Deck(s), Patio(s), Sidewalks
- Foundation Description:Concrete Perimeter
- Levels:1 Story
Schools
- High school:LAKE FOREST
- Middle school:CHIPMAN
Utilities
- Water:Public
- Sewer:Public Sewer
Finances and disclosures
- Price:$400,000
- Price per sq. ft.:$252.21
- Tax amount:$1,319 (2025)
Features and amenities
- Laundry features:Laundry, Washer - Front Loading
- Amenities:Ceiling Fan(s), Recessed Lighting
Parking
- Parking description:Attached Garage, Garage - Front Entry, Garage Door Opener, Inside Access
- Garage:Yes
- Garage spaces:2
New listings near 149 Pontoon Dr
- Coming Soon
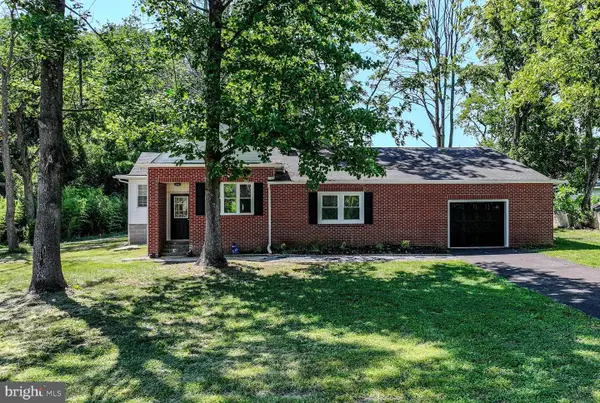 $364,900Coming Soon3 beds 3 baths
5785 Carpenter Bridge Rd, FELTON, DE 19943
MLS# DEKT2048686Listed by: KELLER WILLIAMS REALTY WILMINGTON - Coming Soon
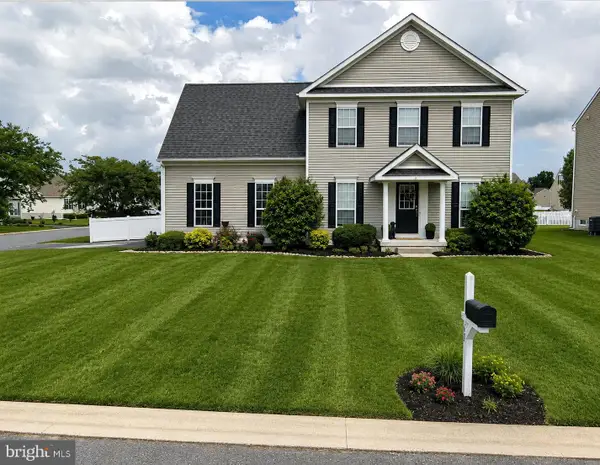 $399,900Coming Soon4 beds 2 baths
60 Stonebridge Dr, FELTON, DE 19943
MLS# DEKT2049100Listed by: MASTEN REALTY LLC - New
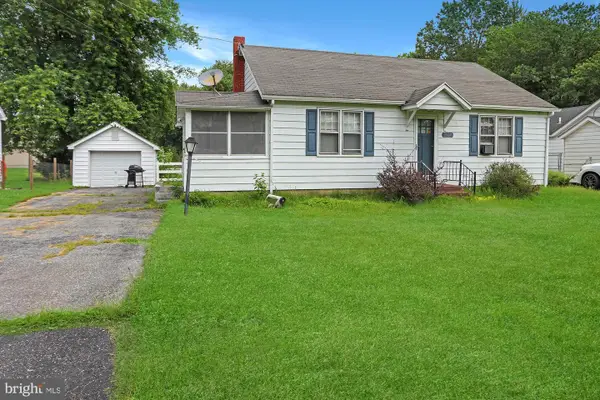 $180,000Active2 beds 1 baths910 sq. ft.
9507 Burnite Mill Rd, FELTON, DE 19943
MLS# DEKT2049120Listed by: EMPOWER REAL ESTATE, LLC - New
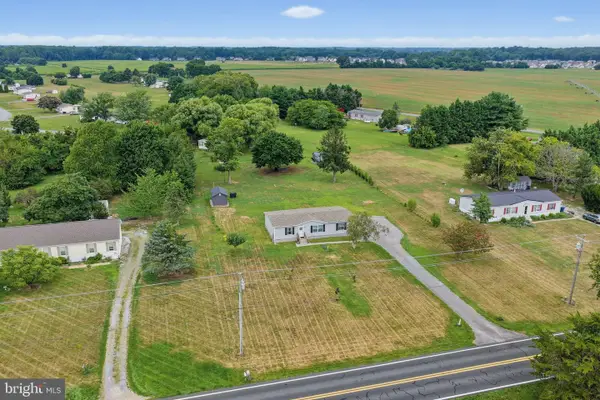 $325,000Active3 beds 2 baths1,344 sq. ft.
4369 Carpenter Bridge Rd, FELTON, DE 19943
MLS# DEKT2049076Listed by: MYERS REALTY - Coming Soon
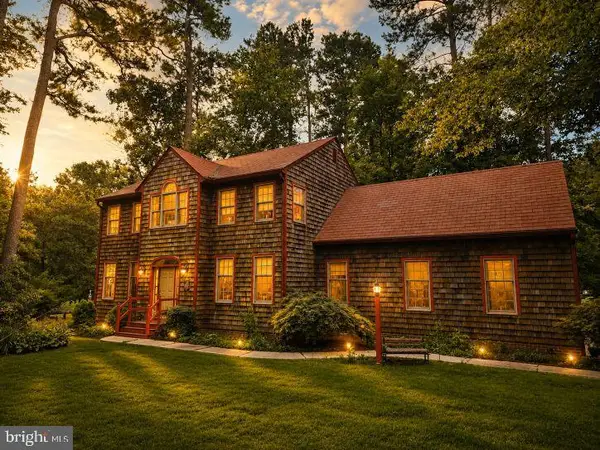
 $479,900Coming Soon3 beds 2 baths
151 S Lexington Dr, FELTON, DE 19943
MLS# DEKT2048982Listed by: CENTURY 21 HARRINGTON REALTY, INC - New
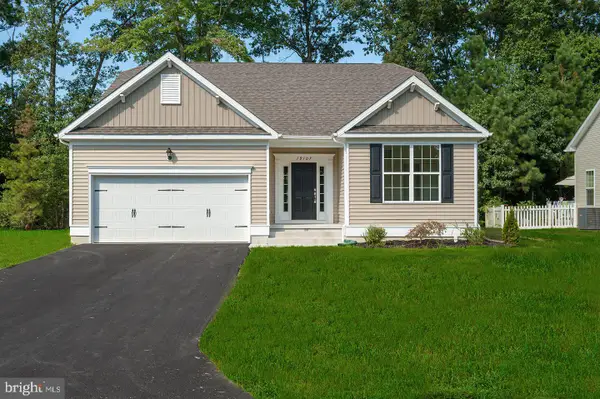 $428,000Active3 beds 2 baths1,727 sq. ft.
204 Cog Hill Ct, FELTON, DE 19943
MLS# DEKT2048934Listed by: COMPASS - New
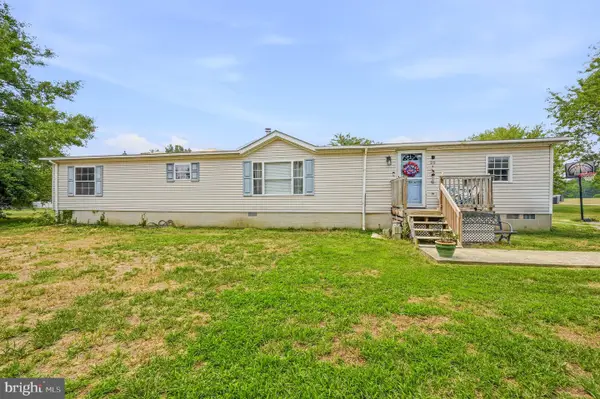 $275,000Active4 beds 2 baths2,172 sq. ft.
26 Pardoners Tale Ln, FELTON, DE 19943
MLS# DEKT2048816Listed by: RE/MAX ASSOCIATES-WILMINGTON 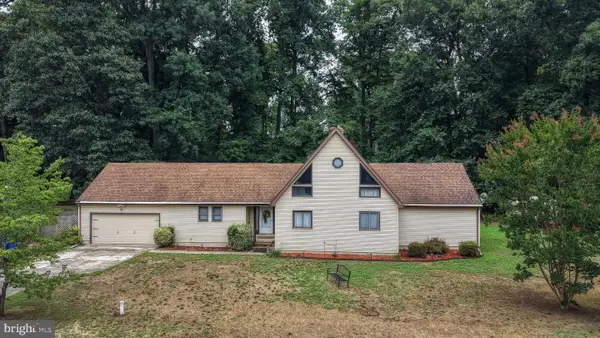 $460,000Active3 beds 3 baths2,704 sq. ft.
163 Pratts Branch Rd, FELTON, DE 19943
MLS# DEKT2048592Listed by: DIAMOND STATE COOPERATIVE LLC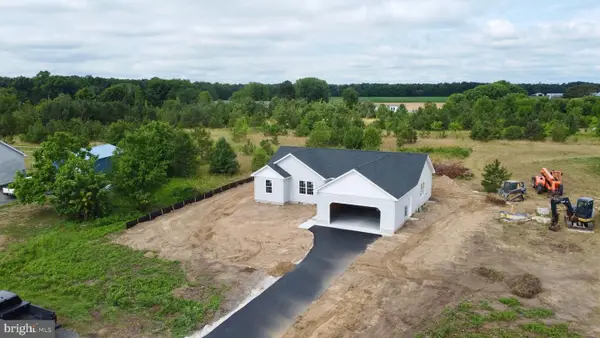 $359,900Active3 beds 2 baths1,584 sq. ft.
454 Refuge Run, FELTON, DE 19943
MLS# DEKT2048656Listed by: IRON VALLEY REAL ESTATE PREMIER


Protect your home and budget from life's surprises with an Assurant Home Warranty, backed by a partner that supports you through every step of homeownership. Explore Plans.
©2026 Century 21 Real Estate LLC. All rights reserved. CENTURY 21®, the CENTURY 21 Logo and C21® are service marks owned by Century 21 Real Estate LLC. Century 21 Real Estate LLC fully supports the principles of the Fair Housing Act and the Equal Opportunity Act. Each office is independently owned and operated. Listing information is deemed reliable but not guaranteed accurate.