151 S Lexington Dr, Felton, DE 19943
Local realty services provided by:CENTURY 21 New Millennium
151 S Lexington Dr,Felton, DE 19943
$479,900
- 3 Beds
- 2 Baths
- - sq. ft.
- Single family
- Coming Soon
Listed by:
 Shirley Schwaeble(302) 242 - 6808CENTURY 21 Harrington Realty
- Fernando Ruiz(302) 270 - 4673CENTURY 21 Harrington Realty
Office: century 21 harrington realty, inc
MLS#:DEKT2048982
Source:BRIGHTMLS
Price summary
- Price:$479,900
About this home
Welcome to This Boutique community of Homes with oversized parcels and unique home designs.
Nestled among the mature trees of the sought-after Lexington Mill community in the Caesar Rodney School District, this exceptional custom home offers the perfect blend of timeless craftsmanship, privacy, and space. Boasting 2,456 square feet, this 3-bedroom, 2.5-bath residence sits on nearly an acre with irragation, creating a peaceful setting that feels like a private retreat while remaining convenient to Dover, Milford, and Delaware's beaches.
From the moment you arrive, you'll appreciate the home's classic cedar shake siding and distinctive slate roof, features rarely found in today's construction. Inside, generous living spaces and an Amish made staircase are designed for both everyday comfort and effortless entertaining.
Step outside onto the expansive rear deck, the perfect place to enjoy morning coffee, evening gatherings, or simply relax while listening to the sounds of nature. Surrounded by towering trees, the backyard offers exceptional privacy and a tranquil backdrop throughout every season.
The full unfinished basement provides endless possibilities for future living space, a workshop, fitness area, or abundant storage—ready to be customized to fit your lifestyle.
If you've been searching for a home that combines enduring quality, natural beauty, and room to grow, 151 South Lexington Drive is a rare opportunity to own one of Lexington Mill's most distinctive properties....
Contact an agent
Home facts
- Year built:2002
- Listing ID #:DEKT2048982
- Updated:July 27, 2026 at 01:30 PM
Rooms and interior
- Bedrooms:3
- Total bathrooms:2
- Full bathrooms:2
- Rooms Total:8
- Flooring:Carpet, Hardwood, Tile/Brick
- Dining Description:Combination Kitchen/Dining
- Bathrooms Description:Bathroom 1
- Kitchen Description:Dishwasher, Kitchen - Island, Microwave, Oven - Double, Oven/Range - Electric, Pantry, Refrigerator, Water Heater - High-Efficiency
- Basement:Yes
- Basement Description:Full, Interior Access, Sump Pump, Windows
Heating and cooling
- Cooling:Central A/C
- Heating:90% Forced Air, Electric, Forced Air, Propane - Metered
Structure and exterior
- Roof:Slate
- Year built:2002
- Lot Features:Backs to Trees, Corner Lot/Unit, Front Yard, Landscaping, Level, Rear Yard
- Architectural Style:Salt Box, Traditional
- Construction Materials:Cedar
- Exterior Features:Gutter System, Street Lights
- Foundation Description:Block
- Levels:2 Stories
Utilities
- Water:Private
- Sewer:Low Pressure Pipe (LPP), Spray Irrigation
Finances and disclosures
- Price:$479,900
- Tax amount:$1,550 (2026)
Features and amenities
- Laundry features:Dryer, Laundry, Washer
- Amenities:Cable TV, Ceiling Fan(s), Water Treat System, Window Treatments
Parking
- Parking description:Attached Garage, Garage - Side Entry, Garage Door Opener, Inside Access, Off Street
- Garage:Yes
- Garage spaces:2
New listings near 151 S Lexington Dr
- Coming Soon
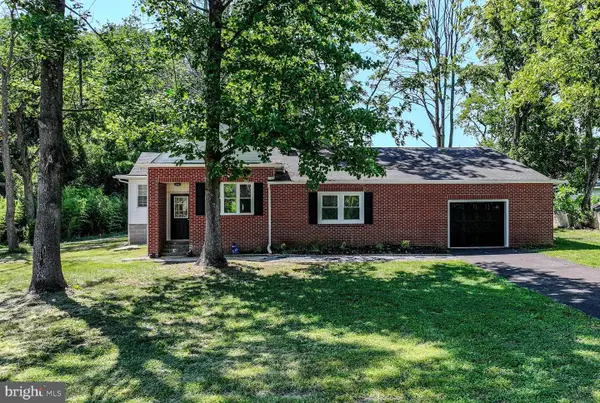 $364,900Coming Soon3 beds 3 baths
5785 Carpenter Bridge Rd, FELTON, DE 19943
MLS# DEKT2048686Listed by: KELLER WILLIAMS REALTY WILMINGTON - Coming Soon
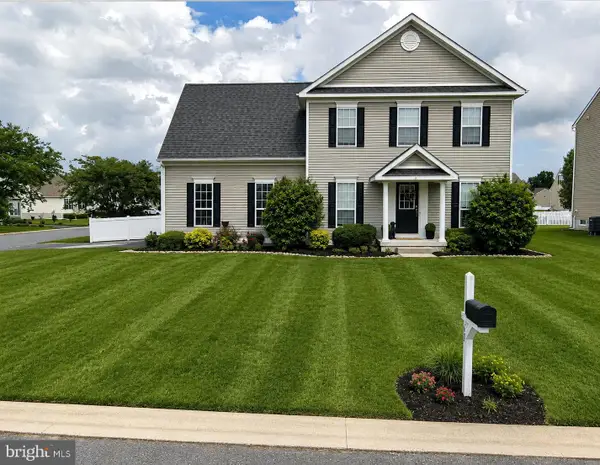 $399,900Coming Soon4 beds 2 baths
60 Stonebridge Dr, FELTON, DE 19943
MLS# DEKT2049100Listed by: MASTEN REALTY LLC - New
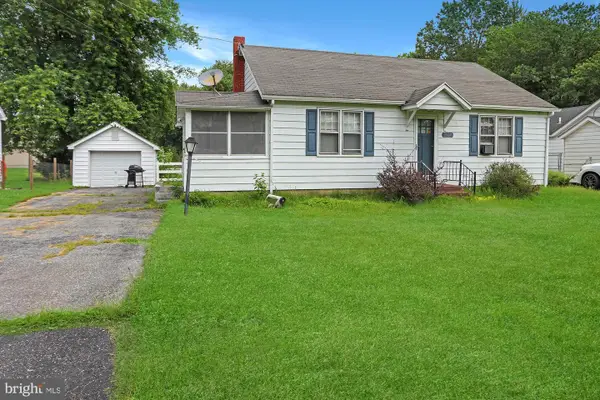 $180,000Active2 beds 1 baths910 sq. ft.
9507 Burnite Mill Rd, FELTON, DE 19943
MLS# DEKT2049120Listed by: EMPOWER REAL ESTATE, LLC - New
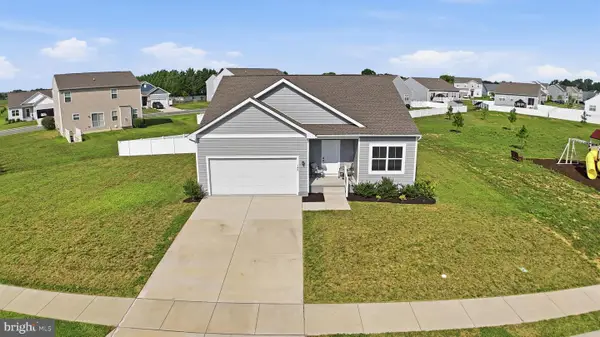 $400,000Active3 beds 2 baths1,586 sq. ft.
149 Pontoon Dr, FELTON, DE 19943
MLS# DEKT2048590Listed by: NEXTHOME PREFERRED - New
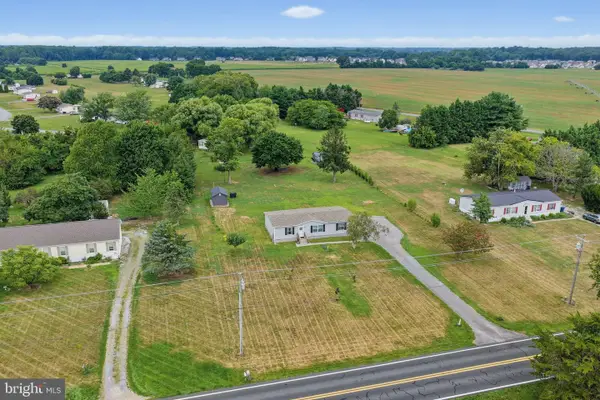 $325,000Active3 beds 2 baths1,344 sq. ft.
4369 Carpenter Bridge Rd, FELTON, DE 19943
MLS# DEKT2049076Listed by: MYERS REALTY - Coming Soon
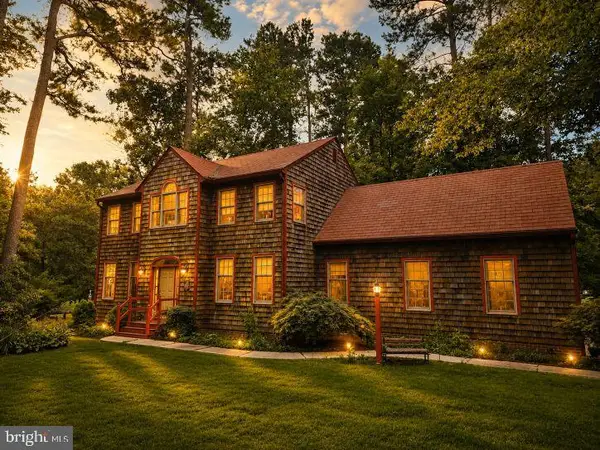
 $479,900Coming Soon3 beds 2 baths
151 S Lexington Dr, FELTON, DE 19943
MLS# DEKT2048982Listed by: CENTURY 21 HARRINGTON REALTY, INC - New
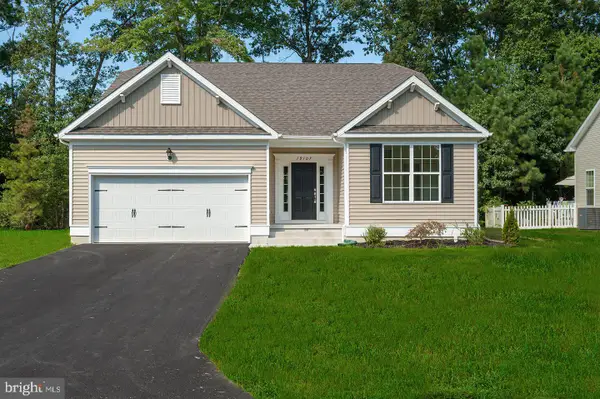 $428,000Active3 beds 2 baths1,727 sq. ft.
204 Cog Hill Ct, FELTON, DE 19943
MLS# DEKT2048934Listed by: COMPASS - New
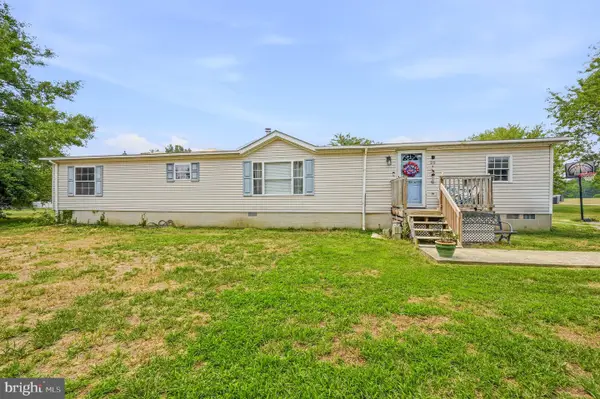 $275,000Active4 beds 2 baths2,172 sq. ft.
26 Pardoners Tale Ln, FELTON, DE 19943
MLS# DEKT2048816Listed by: RE/MAX ASSOCIATES-WILMINGTON 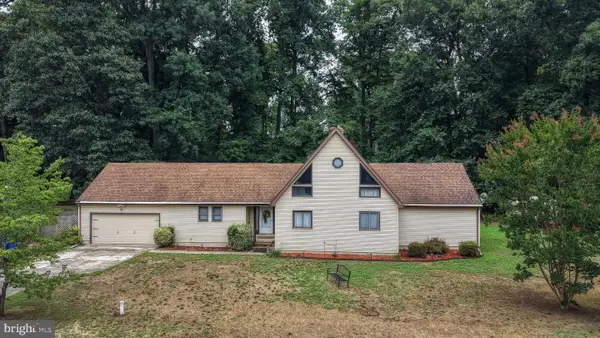 $460,000Active3 beds 3 baths2,704 sq. ft.
163 Pratts Branch Rd, FELTON, DE 19943
MLS# DEKT2048592Listed by: DIAMOND STATE COOPERATIVE LLC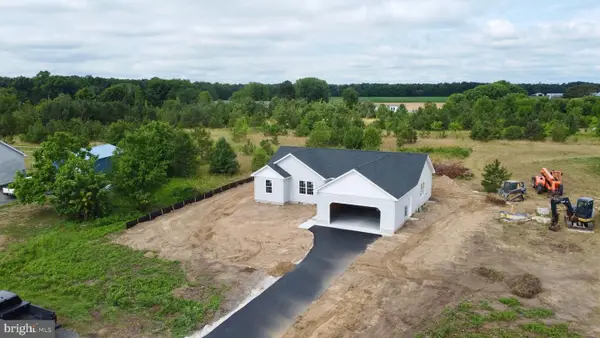 $359,900Active3 beds 2 baths1,584 sq. ft.
454 Refuge Run, FELTON, DE 19943
MLS# DEKT2048656Listed by: IRON VALLEY REAL ESTATE PREMIER


Protect your home and budget from life's surprises with an Assurant Home Warranty, backed by a partner that supports you through every step of homeownership. Explore Plans.
©2026 Century 21 Real Estate LLC. All rights reserved. CENTURY 21®, the CENTURY 21 Logo and C21® are service marks owned by Century 21 Real Estate LLC. Century 21 Real Estate LLC fully supports the principles of the Fair Housing Act and the Equal Opportunity Act. Each office is independently owned and operated. Listing information is deemed reliable but not guaranteed accurate.