244 Acorn Forest Dr, Felton, DE 19943
Local realty services provided by:CENTURY 21 Downtown
244 Acorn Forest Dr,Felton, DE 19943
$360,000
- 3 Beds
- 2 Baths
- - sq. ft.
- Single family
- Sold
Listed by: kimberly r rivera
Office: keller williams realty central-delaware
MLS#:DEKT2049038
Source:BRIGHTMLS
Sorry, we are unable to map this address
Price summary
- Price:$360,000
- Monthly HOA dues:$22.92
Contact an agent
Home facts
- Year built:2001
- Subdivision & Development:OAKNOLL
- Listing ID #:DEKT2049038
- Added:17 day(s) ago
- Updated:August 15, 2026 at 05:56 AM
Rooms and interior
- Bedrooms:3
- Total bathrooms:2
- Full bathrooms:2
- Flooring:Carpet, Luxury Vinyl Plank
- Dining Description:Combination Kitchen/Dining, Dining Area
- Bathrooms Description:Primary Bath(s)
- Kitchen Description:Carpet, Dishwasher, Extra Refrigerator/Freezer, Kitchen - Table Space, Oven/Range - Gas, Pantry, Range Hood, Refrigerator, Water Heater
- Bedroom Description:Carpet, Entry Level Bedroom, Primary Bedroom, Walk In Closet(s)
- Basement:Yes
- Basement Description:Full, Partially Finished
Heating and cooling
- Cooling:Central A/C
- Heating:Forced Air, Natural Gas
Structure and exterior
- Year built:2001
- Architectural Style:Ranch/Rambler
- Construction Materials:Brick, Vinyl Siding
- Exterior Features:Deck(s)
- Foundation Description:Block
- Levels:1 Story
Schools
- High school:LAKE FOREST
- Middle school:W.T. CHIPMAN
- Elementary school:LAKE FOREST NORTH
Utilities
- Water:Well
- Sewer:On Site Septic
Finances and disclosures
- Price:$360,000
- Tax amount:$1,661 (2025)
Features and amenities
- Laundry features:Dryer, Washer
- Amenities:Attic, Carpet, Ceiling Fan(s)
Parking
- Parking description:Attached Garage, Garage - Front Entry, Garage Door Opener, Inside Access
- Garage:Yes
- Garage spaces:2
New listings near 244 Acorn Forest Dr
- New
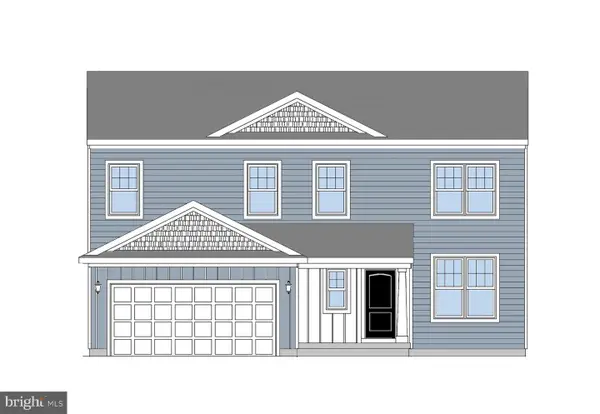 $399,900Active4 beds 3 baths1,812 sq. ft.
010 Obsidian Dr, FELTON, DE 19943
MLS# DEKT2049806Listed by: RE/MAX ASSOCIATES-HOCKESSIN - Coming Soon
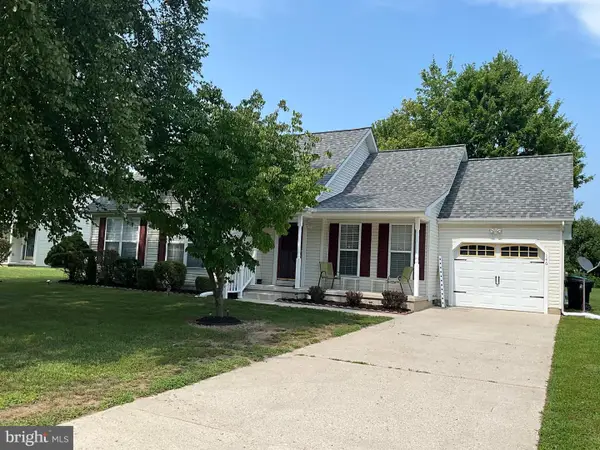
 $325,000Coming Soon2 beds 2 baths
146 Fire Box Dr, FELTON, DE 19943
MLS# DEKT2048970Listed by: CENTURY 21 EMERALD - New
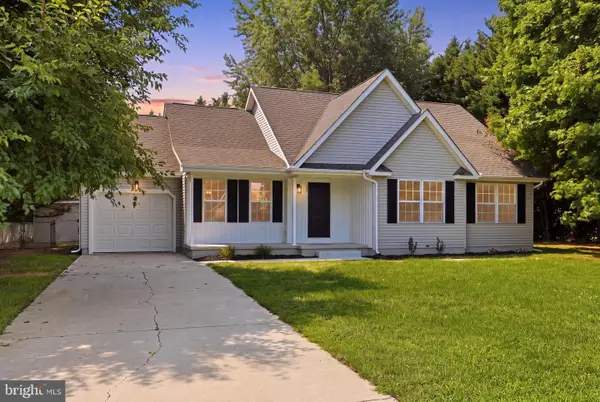 $380,000Active3 beds 2 baths1,332 sq. ft.
57 Andiron Ln, FELTON, DE 19943
MLS# DEKT2049088Listed by: THE MOVING EXPERIENCE DELAWARE INC - New
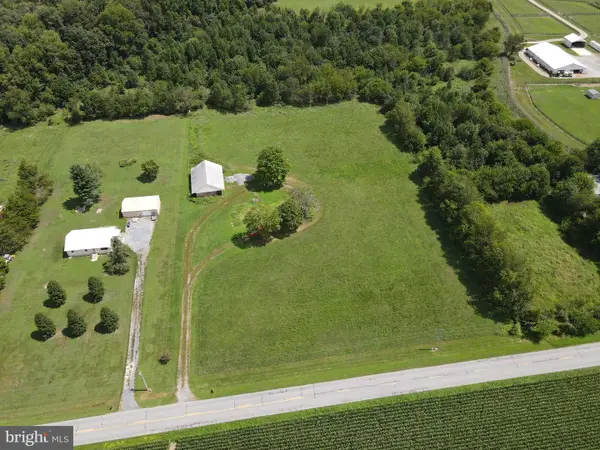 $280,000Active3.65 Acres
6430 Hopkins Cemetery Rd, FELTON, DE 19943
MLS# DEKT2049580Listed by: KELLER WILLIAMS REALTY CENTRAL-DELAWARE - Open Sun, 12 to 2pm
 $340,000Pending4 beds 3 baths2,119 sq. ft.
97 Yoemans Tale Ln, FELTON, DE 19943
MLS# DEKT2049220Listed by: KELLER WILLIAMS REALTY CENTRAL-DELAWARE  $432,000Active4 beds 3 baths2,417 sq. ft.
161 Belfry Dr, FELTON, DE 19943
MLS# DEKT2049342Listed by: HOMEZU BY SIMPLE CHOICE $204,900Active3 beds 2 baths1,240 sq. ft.
378 Black Swamp Rd, FELTON, DE 19943
MLS# DEKT2049344Listed by: RE/MAX EAGLE REALTY $495,000Pending3 beds 3 baths2,060 sq. ft.
594 Horse Trail Ln, FELTON, DE 19943
MLS# DEKT2049346Listed by: LONG & FOSTER REAL ESTATE, INC. $424,900Active4 beds 3 baths2,070 sq. ft.
187 River Run Blvd, FELTON, DE 19943
MLS# DEKT2049348Listed by: COMPASS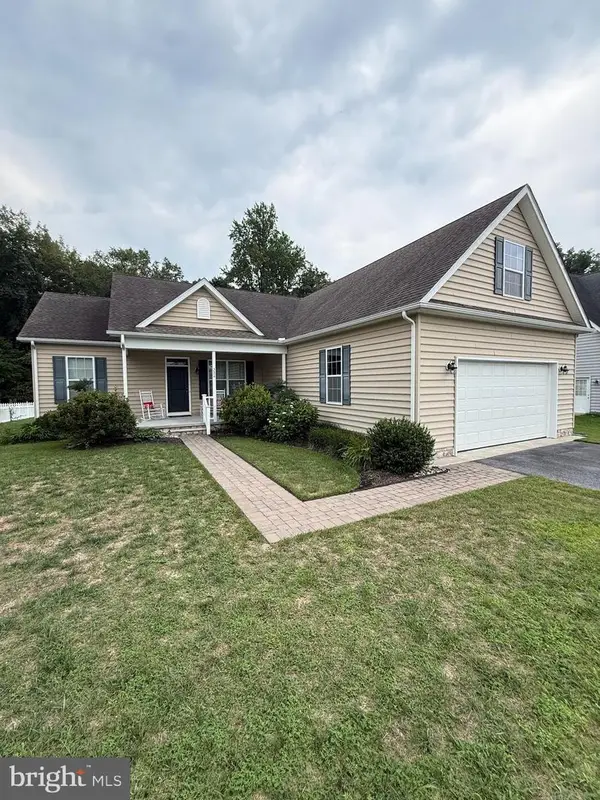 $395,000Active3 beds 2 baths2,016 sq. ft.
224 S High Meadow Dr, FELTON, DE 19943
MLS# DEKT2049254Listed by: BURNS & ELLIS REALTORS


Protect your home and budget from life's surprises with an Assurant Home Warranty, backed by a partner that supports you through every step of homeownership. Explore Plans.
©2026 Century 21 Real Estate LLC. All rights reserved. CENTURY 21®, the CENTURY 21 Logo and C21® are service marks owned by Century 21 Real Estate LLC. Century 21 Real Estate LLC fully supports the principles of the Fair Housing Act and the Equal Opportunity Act. Each office is independently owned and operated. Listing information is deemed reliable but not guaranteed accurate.