187 River Run Blvd, Felton, DE 19943
Local realty services provided by:CENTURY 21 Advantage Gold
187 River Run Blvd,Felton, DE 19943
$424,900
- 4 Beds
- 3 Baths
- 2,070 sq. ft.
- Single family
- Pending
Listed by: andrea l harrington
Office: compass
MLS#:DEKT2049348
Source:BRIGHTMLS
Price summary
- Price:$424,900
- Price per sq. ft.:$205.27
- Monthly HOA dues:$18.5
About this home
Welcome to 187 River Run Blvd in Felton! From the moment you step into the foyer, you'll appreciate the brand-new luxury vinyl plank flooring and fresh paint that flow throughout the main level. To the left, the formal dining room is accented by a beautiful chandelier, while the formal living room to the right seamlessly connects to the spacious family room, creating an ideal layout for entertaining and everyday living. The open-concept family room flows into the kitchen and breakfast area. The kitchen features stainless steel appliances, including a brand-new dishwasher, microwave, and stove, granite countertops, a pantry, and a center island with breakfast bar seating. Just off the kitchen, the breakfast room offers sliding glass doors leading to the patio and fully fenced backyard—perfect for outdoor dining, pets, or play. Completing the first floor is a powder room and interior access to the attached two-car garage. Upstairs, you'll find four generously sized bedrooms, all with brand-new carpeting, two full bathrooms and a convenient 2nd floor laundry room! The spacious primary suite boasts a tray ceiling, walk-in closet, and private ensuite bath. Every bedroom is equipped with a ceiling fan for added comfort. The unfinished basement provides abundant storage space and endless potential to create additional living space to suit your needs. All appliances are included, making this home truly move-in ready. Conveniently located just a short drive from Delaware's popular beach towns, this beautifully updated home offers the perfect blend of comfort, space, and convenience. Don't miss your opportunity to make it yours!...
Contact an agent
Home facts
- Year built:2013
- Subdivision & Development:COURSEYS POINT
- Listing ID #:DEKT2049348
- Added:48 day(s) ago
- Updated:September 18, 2026 at 07:52 AM
Rooms and interior
- Bedrooms:4
- Total bathrooms:3
- Full bathrooms:2
- Half bathrooms:1
- Rooms Total:9
- Flooring:Carpet, Luxury Vinyl Plank
- Dining Description:Dining Area, Dining Room, Formal/Separate Dining Room
- Bathrooms Description:Primary Bath(s)
- Kitchen Description:Breakfast Area, Butlers Pantry, Dishwasher, Disposal, Kitchen - Eat-In, Kitchen - Island, Pantry, Recessed Lighting, Stainless Steel Appliances, Upgraded Countertops
- Bedroom Description:Primary Bedroom, Walk In Closet(s)
- Basement:Yes
- Basement Description:Full, Unfinished
- Living area:2,070 sq. ft.
Heating and cooling
- Cooling:Central A/C
- Heating:Forced Air, Natural Gas
Structure and exterior
- Roof:Shingle
- Year built:2013
- Building area:2,070 sq. ft.
- Lot area:0.23 Acres
- Architectural Style:Contemporary
- Construction Materials:Vinyl Siding
- Exterior Features:Patio(s), Sidewalks, Street Lights
- Foundation Description:Concrete Perimeter
- Levels:2 Stories
Schools
- High school:LAKE FOREST
Utilities
- Water:Public
- Sewer:Public Sewer
Finances and disclosures
- Price:$424,900
- Price per sq. ft.:$205.27
- Tax amount:$1,258 (2025)
Features and amenities
- Amenities:200+ Amp Service, Ceiling Fan(s), Recessed Lighting
Parking
- Parking description:Asphalt Driveway, Attached Garage, Built In, Garage - Front Entry, Garage Door Opener
- Garage:Yes
- Garage spaces:2
New listings near 187 River Run Blvd
- Coming Soon
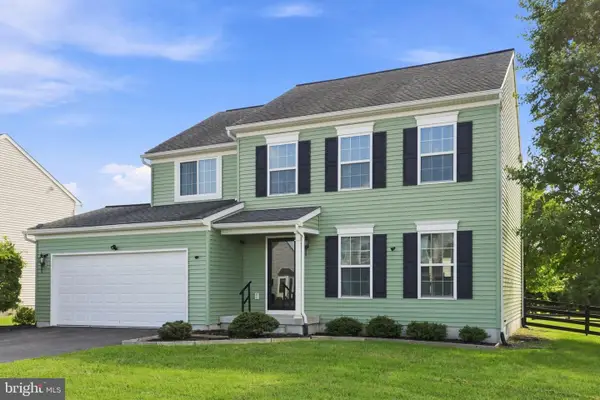 $419,900Coming Soon4 beds 3 baths1,972 sq. ft.
89 Byo Dr, FELTON, DE 19943
MLS# DEKT2050514Listed by: KELLER WILLIAMS REALTY CENTRAL-DELAWARE - Coming Soon
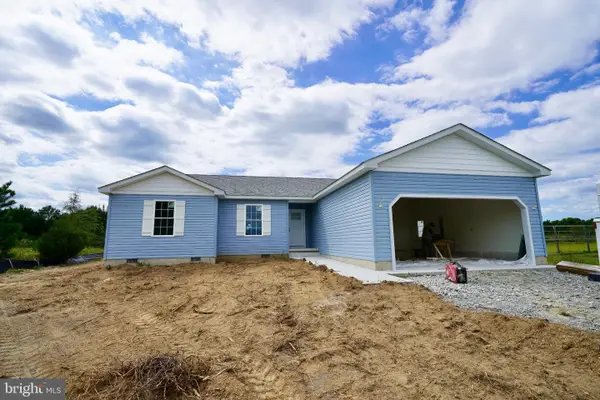 $359,900Coming Soon3 beds 2 baths1,584 sq. ft.
506 Refuge Run, FELTON, DE 19943
MLS# DEKT2050606Listed by: IRON VALLEY REAL ESTATE PREMIER - Coming Soon
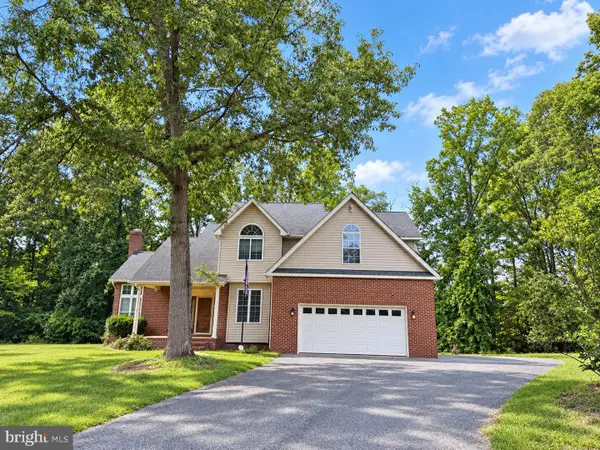 $482,000Coming Soon3 beds 3 baths2,268 sq. ft.
32 Ridgeway Cir, FELTON, DE 19943
MLS# DEKT2050674Listed by: EMPOWER REAL ESTATE, LLC - Coming Soon
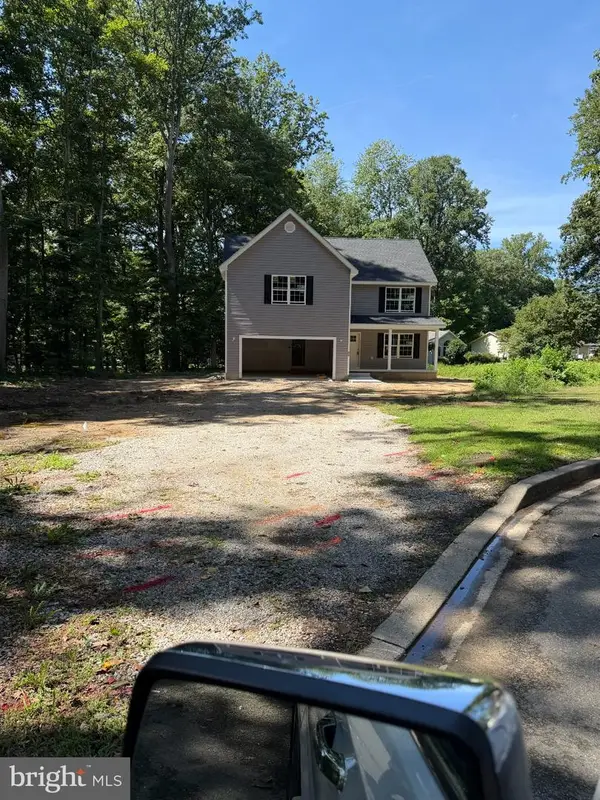
 $420,000Coming Soon3 beds 3 baths2,144 sq. ft.
53 St Collom Dr, FELTON, DE 19943
MLS# DEKT2050340Listed by: CENTURY 21 GOLD KEY REALTY - Coming Soon
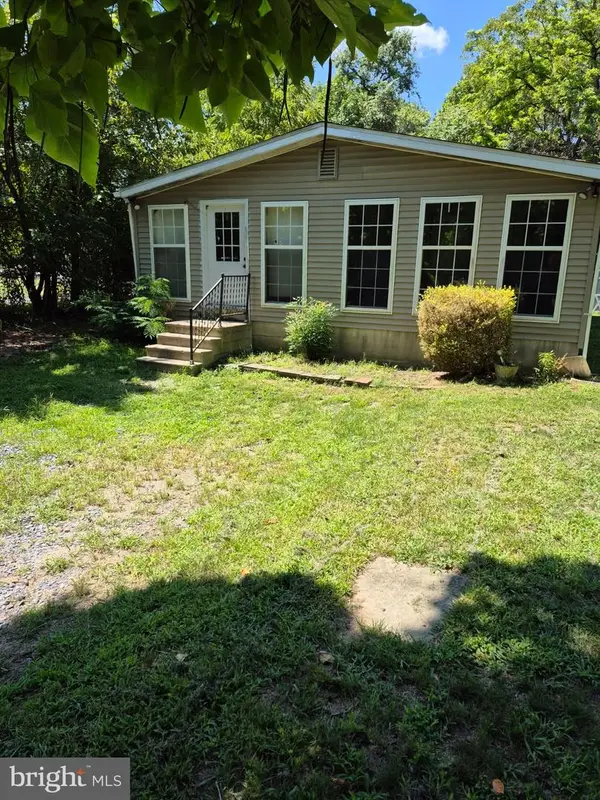 $225,000Coming Soon3 beds 2 baths2,072 sq. ft.
9354 S Dupont Hwy, FELTON, DE 19943
MLS# DEKT2050188Listed by: ADAZIO REALTY ASSOCIATES - New
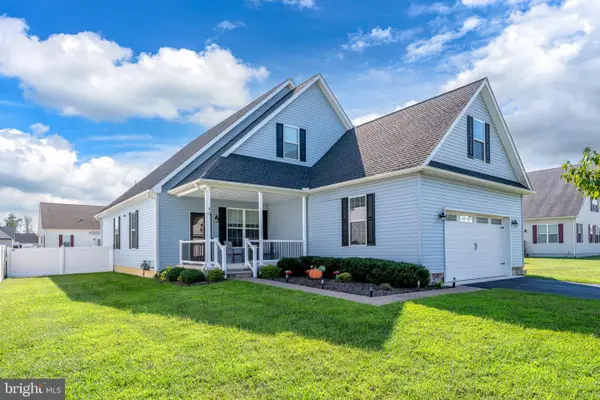 $450,000Active3 beds 2 baths2,250 sq. ft.
Address Withheld By Seller, FELTON, DE 19943
MLS# DEKT2050700Listed by: EXP REALTY, LLC - New
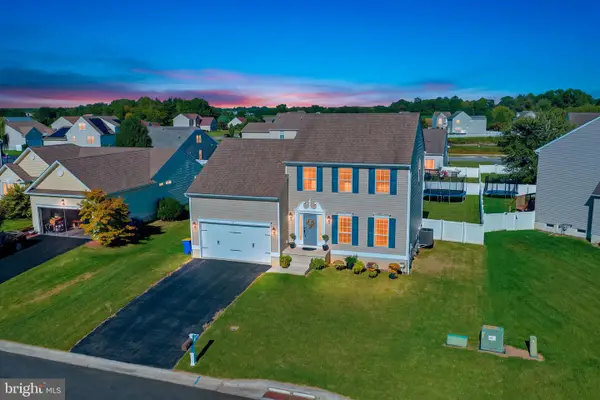 $400,000Active4 beds 3 baths2,056 sq. ft.
18 Stonebridge Dr, FELTON, DE 19943
MLS# DEKT2050738Listed by: BURNS & ELLIS REALTORS - New
 $439,900Active4 beds 3 baths2,191 sq. ft.
160 Ponds Edge Dr, FELTON, DE 19943
MLS# DEKT2050548Listed by: LONG & FOSTER REAL ESTATE, INC. 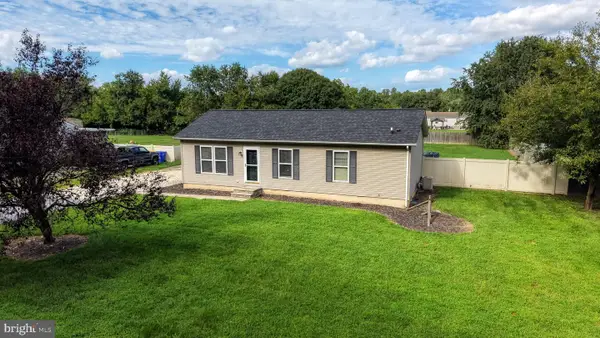 $290,000Pending3 beds 2 baths1,976 sq. ft.
1979 Andrews Lake Rd, FELTON, DE 19943
MLS# DEKT2050378Listed by: IRON VALLEY REAL ESTATE PREMIER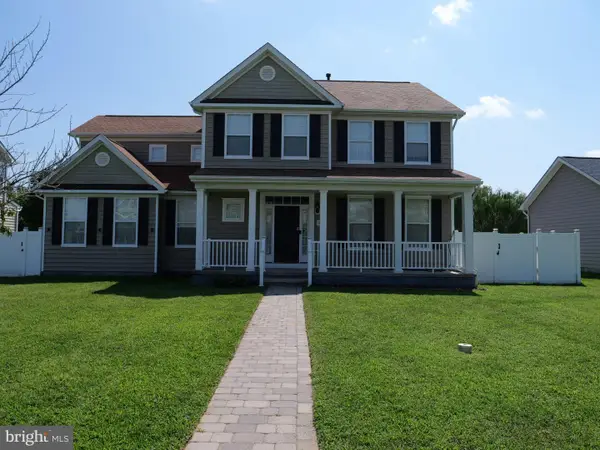 $515,000Active6 beds 4 baths2,334 sq. ft.
266 Rockwood Blvd, FELTON, DE 19943
MLS# DEKT2050328Listed by: THE BRIX COLLECTIVE LLC


Protect your home and budget from life's surprises with an Assurant Home Warranty, backed by a partner that supports you through every step of homeownership. Explore Plans.
©2026 Century 21 Real Estate LLC. All rights reserved. CENTURY 21®, the CENTURY 21 Logo and C21® are service marks owned by Century 21 Real Estate LLC. Century 21 Real Estate LLC fully supports the principles of the Fair Housing Act and the Equal Opportunity Act. Each office is independently owned and operated. Listing information is deemed reliable but not guaranteed accurate.