
1293 Andrews Lake Rd, Felton, DE 19943
Local realty services provided by:CENTURY 21 Downtown
1293 Andrews Lake Rd,Felton, DE 19943
$299,900
- 3 Beds
- 2 Baths
- 1,060 sq. ft.
- Single family
- Coming Soon
Listed by: michael terranova jr.
Office: keller williams realty wilmington
MLS#:DEKT2051786
Source:BRIGHTMLS
Price summary
- Price:$299,900
- Price per sq. ft.:$282.92
About this home
Welcome to 1293 Andrews Lake Road, an updated three-bedroom, 1.5-bath ranch on a 0.55-acre lot in Felton. New siding, windows and gutters add to the home's fresh look, while a bright living room welcomes you with a large front window, recessed lighting and luxury vinyl planking that continues through the main living areas and bedrooms. The kitchen pairs white cabinetry with dark hardware, stainless steel appliances, a tile backsplash and light-colored countertops, with space for a dining table.
Three bedrooms offer flexibility for sleeping space, a home office or guests. The full bathroom includes a tub/shower combination and a white vanity with dark fixtures, while a separate half bath adds everyday convenience. A full unfinished basement provides additional space for storage, hobbies or a workshop without taking away from the main-level living area.
Outside, the rear deck offers a spot for morning coffee, outdoor dining or relaxing at the end of the day. The broad backyard and mature trees give you room to enjoy the outdoors, while the gravel driveway provides off-street parking.
Located in Felton, Delaware, the home offers access to Route 13 for travel toward Dover, with Frederica and Killens Pond State Park also nearby. Enjoy a setting with room to spread out while staying connected to central Delaware's shopping, dining and recreation....
Contact an agent
Home facts
- Year built:1977
- Subdivision & Development:HILLSIDE ACRES
- Listing ID #:DEKT2051786
- Updated:October 28, 2026 at 03:44 AM
Rooms and interior
- Bedrooms:3
- Total bathrooms:2
- Full bathrooms:1
- Half bathrooms:1
- Flooring:Luxury Vinyl Plank
- Kitchen Description:Breakfast Area, Dishwasher, Kitchen - Eat-In, Microwave, Recessed Lighting, Refrigerator, Stainless Steel Appliances, Stove, Water Heater
- Basement:Yes
- Basement Description:Unfinished
- Living area:1,060 sq. ft.
Heating and cooling
- Cooling:Central A/C
- Heating:Electric, Forced Air
Structure and exterior
- Roof:Asphalt
- Year built:1977
- Building area:1,060 sq. ft.
- Lot area:0.55 Acres
- Architectural Style:Ranch/Rambler
- Exterior Features:Deck(s)
- Foundation Description:Concrete Perimeter
- Levels:1 Story
Schools
- High school:LAKE FOREST
- Middle school:LAKE FOREST
- Elementary school:LAKE FOREST EAST
Utilities
- Water:Well
- Sewer:Septic Exists
Finances and disclosures
- Price:$299,900
- Price per sq. ft.:$282.92
- Tax amount:$864 (2026)
Features and amenities
- Laundry features:Dryer, Washer
- Amenities:Cable TV, Phone, Recessed Lighting
New listings near 1293 Andrews Lake Rd
- Coming Soon
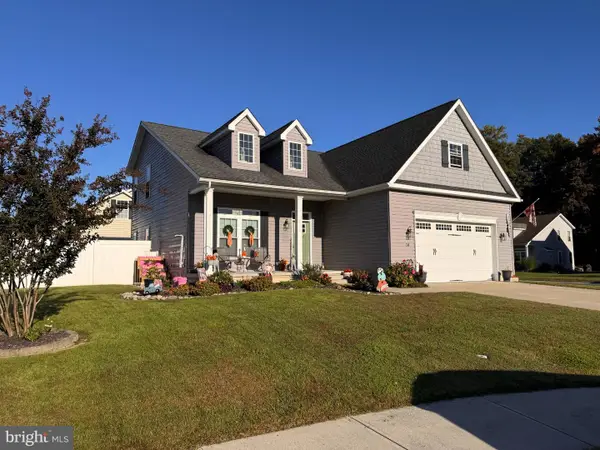 $400,000Coming Soon4 beds 3 baths2,529 sq. ft.
14 Vessel Ct, FELTON, DE 19943
MLS# DEKT2051764Listed by: THE MOVING EXPERIENCE DELAWARE INC - Coming Soon
 $499,000Coming Soon3 beds 4 baths6,366 sq. ft.
201 Blackburn St, FELTON, DE 19943
MLS# DEKT2051684Listed by: LONG & FOSTER REAL ESTATE, INC. - Coming Soon
 $564,999Coming Soon5 beds 4 baths3,048 sq. ft.
586 Weatherstone Ln, FELTON, DE 19943
MLS# DEKT2051210Listed by: CROWN HOMES REAL ESTATE - New
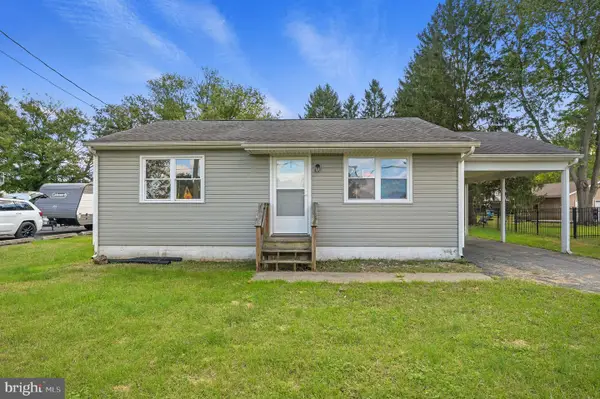 $219,000Active2 beds 1 baths768 sq. ft.
1662 Peach Basket Rd, FELTON, DE 19943
MLS# DEKT2051730Listed by: SAMSON PROPERTIES OF DE, LLC 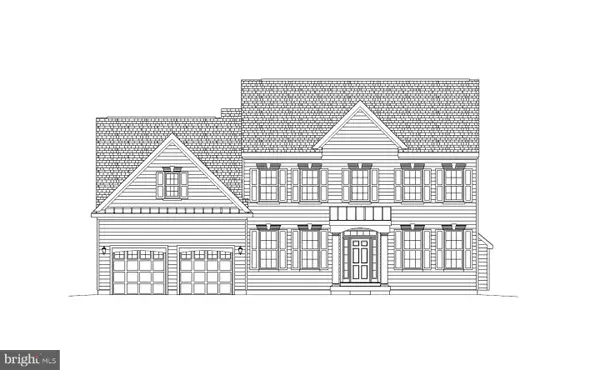 $644,937Pending5 beds 3 baths3,012 sq. ft.
105 Selenium Ln, FELTON, DE 19943
MLS# DEKT2051608Listed by: RE/MAX ASSOCIATES-HOCKESSIN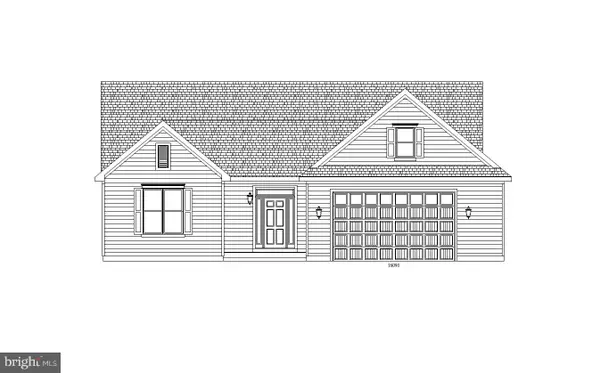 $587,011Pending3 beds 2 baths2,232 sq. ft.
127 Selenium Ln, FELTON, DE 19943
MLS# DEKT2051610Listed by: RE/MAX ASSOCIATES-HOCKESSIN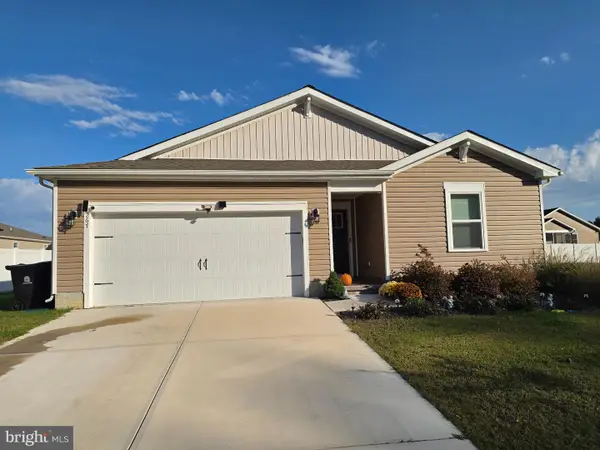 $575,000Active4 beds 2 baths1,705 sq. ft.
267 Plantation Dr, FELTON, DE 19943
MLS# DEKT2051560Listed by: MYERS REALTY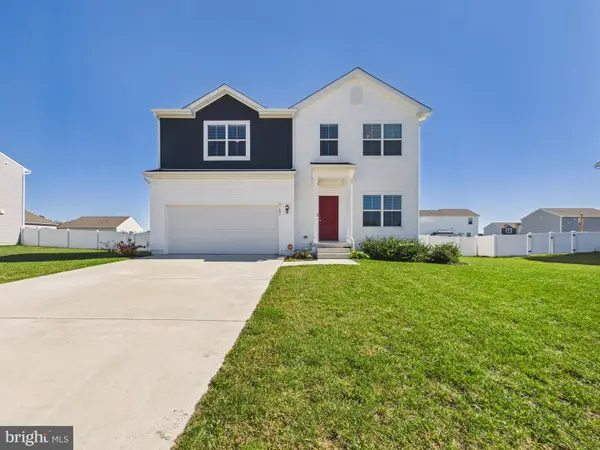 $440,000Active4 beds 3 baths2,072 sq. ft.
101 Steamboat Ave, FELTON, DE 19943
MLS# DEKT2051446Listed by: THE PARKER GROUP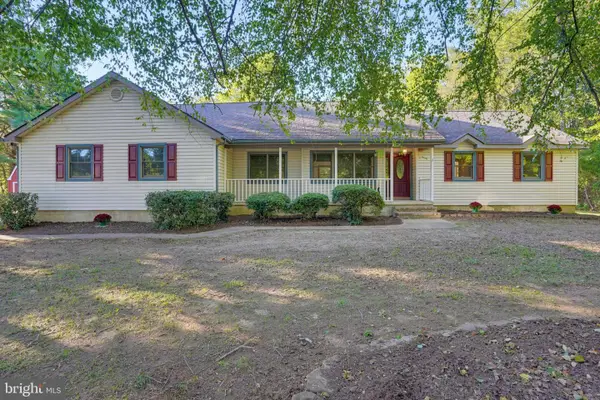 $385,000Pending3 beds 3 baths1,776 sq. ft.
124 Pickwick Blvd, FELTON, DE 19943
MLS# DEKT2051392Listed by: BURNS & ELLIS REALTORS


Protect your home and budget from life's surprises with an Assurant Home Warranty, backed by a partner that supports you through every step of homeownership. Explore Plans.
©2026 Century 21 Real Estate LLC. All rights reserved. CENTURY 21®, the CENTURY 21 Logo and C21® are service marks owned by Century 21 Real Estate LLC. Century 21 Real Estate LLC fully supports the principles of the Fair Housing Act and the Equal Opportunity Act. Each office is independently owned and operated. Listing information is deemed reliable but not guaranteed accurate.