
21 Clayton Ave, Frankford, DE 19945
Local realty services provided by:CENTURY 21 Harris Hawkins & Co.
Listed by: christine m lombardi
Office: northrop realty
MLS#:DESU2122928
Source:BRIGHTMLS
Price summary
- Price:$275,000
- Price per sq. ft.:$184.19
About this home
A welcoming front porch, a classic porch swing, and the enduring character of the 1930s make this charming farmhouse feel like home from the moment you arrive. Offering three bedrooms and two baths, it pairs treasured architectural details with comfortable everyday living, all on a large fenced yard backing to open farmland.
Inside, original millwork frames the doorways, windows, and staircase, while crown molding adds a graceful finishing touch to the living room. A coat drop zone offers a convenient place to settle in, and a distinctive diamond-shaped window adds personality. Set on a brick platform, a corner pellet stove brings warmth throughout the home, creating an inviting setting for cooler days. Recessed lighting brightens both the living room and kitchen.
An atrium door opens to the kitchen, where a vaulted ceiling and several windows create a bright, airy atmosphere. A porcelain farmhouse sink, gas cooking, and a stainless steel refrigerator with an ice and water dispenser combine charm with practicality, while a pantry cabinet provides additional storage. The adjoining breakfast nook, also featuring a vaulted ceiling and accented by wainscoting, is a delightful spot for morning coffee or a casual meal.
A pass-through connects the kitchen to the dining room, where two arched doorways and crown molding continue the home’s distinctive character. This versatile space could also serve as a family room, with an atrium door opening to the backyard. Nearby, the laundry room features a front-loading washer and dryer and a handy folding counter, along with a full bathroom with a stall shower.
Upstairs, two bedrooms and another full bathroom showcase more of the home’s beautiful millwork. One bedroom overlooks the backyard and farm fields beyond, offering a lovely view through the changing seasons. A short additional staircase leads to the third bedroom and an adjoining space with potential for a generous walk-in closet.
The large fenced backyard offers room to garden, gather, and enjoy the outdoors, with a patio perfect for outdoor dining and open farmland creating a scenic backdrop. A shed provides convenient storage for tools and outdoor essentials.
A nearby town park adds to the appeal with a playset, exercise equipment, basketball court, and picnic pavilion. Convenient access to Route 113 keeps everyday travel easy, while coastal destinations are within reach, with the Bethany Beach Boardwalk approximately 11 miles away, Fenwick Island State Park approximately 13 miles away, and Freeman Arts Pavilion approximately 9 miles away. Full of warmth and original character, this inviting home offers a charming place to put down roots....
Contact an agent
Home facts
- Year built:1932
- Subdivision & Development:NONE AVAILABLE
- Listing ID #:DESU2122928
- Added:1 day(s) ago
- Updated:October 29, 2026 at 05:40 PM
Rooms and interior
- Bedrooms:3
- Total bathrooms:2
- Full bathrooms:2
- Flooring:Ceramic Tile, Laminate Plank, Partially Carpeted
- Dining Description:Combination Kitchen/Dining, Dining Area, Dining Room
- Kitchen Description:Breakfast Area, Built-In Microwave, Built-In Range, Carpet, Crown Moldings, Dishwasher, Disposal, Exhaust Fan, Freezer, Icemaker, Kitchen - Eat-In, Kitchen - Table Space, Microwave, Oven/Range - Gas, Recessed Lighting, Refrigerator, Stainless Steel Appliances, Stove, Water Dispenser, Water Heater
- Bedroom Description:Carpet, Primary Bedroom, Walk In Closet(s)
- Living area:1,493 sq. ft.
Heating and cooling
- Cooling:Window Unit(s)
Structure and exterior
- Roof:Architectural Shingle, Pitched
- Year built:1932
- Building area:1,493 sq. ft.
- Lot area:0.36 Acres
- Lot Features:Adjoins - Open Space, Backs to Trees, Front Yard, Landscaping, Rear Yard, SideYard(s)
- Architectural Style:Farmhouse/National Folk
- Construction Materials:Asbestos, Block, Shingle Siding, Stick Built
- Exterior Features:Exterior Lighting, Patio(s), Porch(es), Roof, Street Lights
- Foundation Description:Block, Crawl Space
- Levels:2 1/2 Stories
Schools
- High school:INDIAN RIVER
- Middle school:SELBYVILLE
- Elementary school:JOHN M. CLAYTON
Utilities
- Water:Public
- Sewer:Public Sewer
Finances and disclosures
- Price:$275,000
- Price per sq. ft.:$184.19
- Tax amount:$295 (2026)
Features and amenities
- Laundry features:Dryer, Dryer In Unit, Has Laundry, Laundry, Washer, Washer In Unit
- Amenities:Carpet, Crown Moldings, Double Hung Windows, Double Pane Windows, Main Entrance Lock, Recessed Lighting, Sliding Windows, Window Treatments
Parking
- Parking description:Gravel Driveway
New listings near 21 Clayton Ave
- Coming Soon
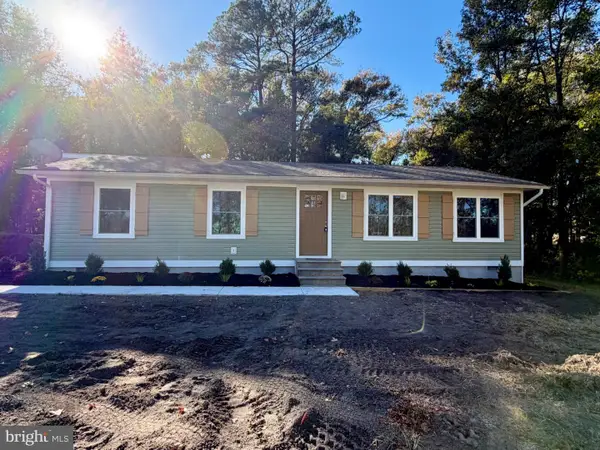 $298,900Coming Soon3 beds 2 baths1,240 sq. ft.
34496 Pepper Rd, FRANKFORD, DE 19945
MLS# DESU2123142Listed by: COLDWELL BANKER PREMIER - REHOBOTH - New
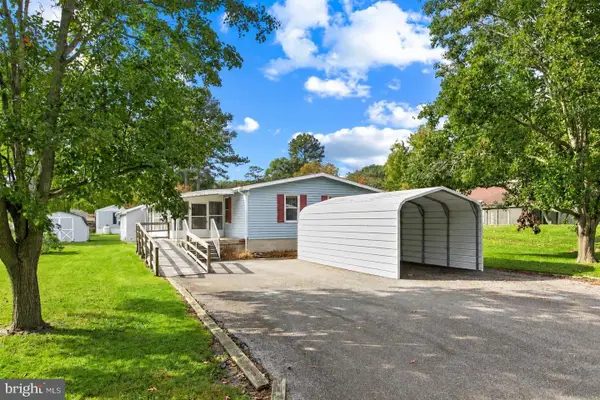 $189,900Active3 beds 2 baths1,590 sq. ft.
32252 Tranquility Ln, FRANKFORD, DE 19945
MLS# DESU2123084Listed by: NORTHROP REALTY - Open Fri, 11am to 4pmNew
 $772,690Active4 beds 3 baths2,594 sq. ft.
36557 Orna Ct, FRANKFORD, DE 19945
MLS# DESU2123160Listed by: ATLANTIC FIVE REALTY - New
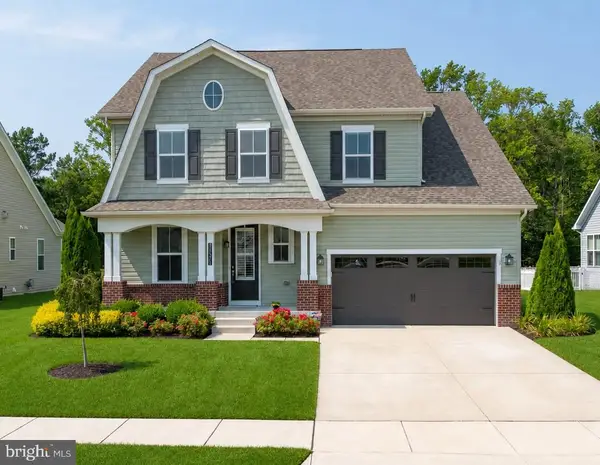 $649,900Active5 beds 4 baths3,085 sq. ft.
26671 Weathervane Way, FRANKFORD, DE 19945
MLS# DESU2123114Listed by: LONG & FOSTER REAL ESTATE, INC. - New
 $749,990Active3 beds 3 baths2,700 sq. ft.
23470 E Gate Dr, FRANKFORD, DE 19945
MLS# DESU2123008Listed by: COLDWELL BANKER REALTY - New
 $559,900Active3 beds 2 baths1,781 sq. ft.
36153 Watch Hill Rd, FRANKFORD, DE 19945
MLS# DESU2123030Listed by: ENGEL & VOLKERS OCEAN CITY - New
 $347,000Active3 beds 3 baths1,120 sq. ft.
38215 Thistle Ct #6, FRANKFORD, DE 19945
MLS# DESU2123014Listed by: PATTERSON-SCHWARTZ-HOCKESSIN - Open Fri, 11am to 4pmNew
 $700,190Active4 beds 3 baths2,628 sq. ft.
17316 Lemuel Ln, FRANKFORD, DE 19945
MLS# DESU2122996Listed by: ATLANTIC FIVE REALTY - Open Fri, 11am to 4pmNew
 $674,000Active3 beds 3 baths2,594 sq. ft.
17315 Lemuel Ln, FRANKFORD, DE 19945
MLS# DESU2122968Listed by: ATLANTIC FIVE REALTY


Protect your home and budget from life's surprises with an Assurant Home Warranty, backed by a partner that supports you through every step of homeownership. Explore Plans.
©2026 Century 21 Real Estate LLC. All rights reserved. CENTURY 21®, the CENTURY 21 Logo and C21® are service marks owned by Century 21 Real Estate LLC. Century 21 Real Estate LLC fully supports the principles of the Fair Housing Act and the Equal Opportunity Act. Each office is independently owned and operated. Listing information is deemed reliable but not guaranteed accurate.