
32252 Tranquility Ln, Frankford, DE 19945
Local realty services provided by:CENTURY 21 Gold
Listed by: elizabeth r grace
Office: northrop realty
MLS#:DESU2123084
Source:BRIGHTMLS
Price summary
- Price:$189,900
- Price per sq. ft.:$119.43
About this home
Welcome to 32252 Tranquility Lane in Frankford, Delaware. This 3-bedroom, 2-bath home offers a functional floor plan with spacious living areas and additional storage options. The eat-in kitchen provides ample room for everyday dining, while separate living and family rooms offer flexibility for relaxing, entertaining, or gathering with family and friends.
The primary bedroom features an attached full bath, while two additional bedrooms and a second full bath complete the home's layout.
Outside, a detached carport provides covered parking, and 2 storage sheds with electricity offers additional space for tools, lawn equipment, and other essentials. Partially fenced backyard.
The property is being sold As-Is, presenting an opportunity for buyers looking to make improvements and personalize a home to suit their needs.
Contact an agent
Home facts
- Year built:1988
- Subdivision & Development:HIDDEN ACRES
- Listing ID #:DESU2123084
- Added:1 day(s) ago
- Updated:October 29, 2026 at 08:43 PM
Rooms and interior
- Bedrooms:3
- Total bathrooms:2
- Full bathrooms:2
- Flooring:Laminated, Partially Carpeted, Vinyl
- Dining Description:Dining Room
- Kitchen Description:Breakfast Area, Built-In Range, Carpet, Exhaust Fan, Icemaker, Kitchen - Eat-In, Kitchen - Table Space, Oven - Single, Oven/Range - Gas, Refrigerator, Stove, Water Heater
- Bedroom Description:Carpet, Entry Level Bedroom, Primary Bedroom
- Basement:Yes
- Basement Description:Partial
- Living area:1,590 sq. ft.
Heating and cooling
- Cooling:Central A/C
- Heating:Forced Air, Propane - Leased
Structure and exterior
- Year built:1988
- Building area:1,590 sq. ft.
- Lot area:0.23 Acres
- Lot Features:Front Yard, Rear Yard, SideYard(s)
- Architectural Style:Modular/Pre-Fabricated
- Construction Materials:Vinyl Siding
- Exterior Features:Porch(es), Roof, Screened
- Levels:1 Story
Schools
- High school:INDIAN RIVER
- Middle school:SELBYVILLE
- Elementary school:LORD BALTIMORE
Utilities
- Water:Well
- Sewer:Septic Exists
Finances and disclosures
- Price:$189,900
- Price per sq. ft.:$119.43
- Tax amount:$486 (2026)
Features and amenities
- Laundry features:Dryer, Has Laundry, Laundry, Washer
- Amenities:Carpet, Ceiling Fan(s), Main Entrance Lock, Smoke Detector, Window Treatments
Parking
- Parking description:Detached Carport, Paved Driveway
New listings near 32252 Tranquility Ln
- Coming Soon
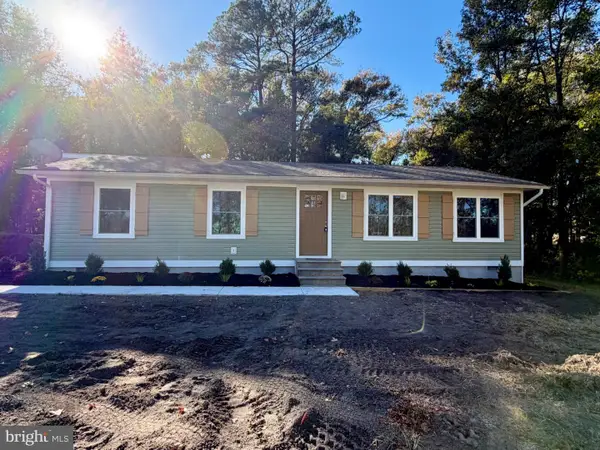 $298,900Coming Soon3 beds 2 baths1,240 sq. ft.
34496 Pepper Rd, FRANKFORD, DE 19945
MLS# DESU2123142Listed by: COLDWELL BANKER PREMIER - REHOBOTH - New
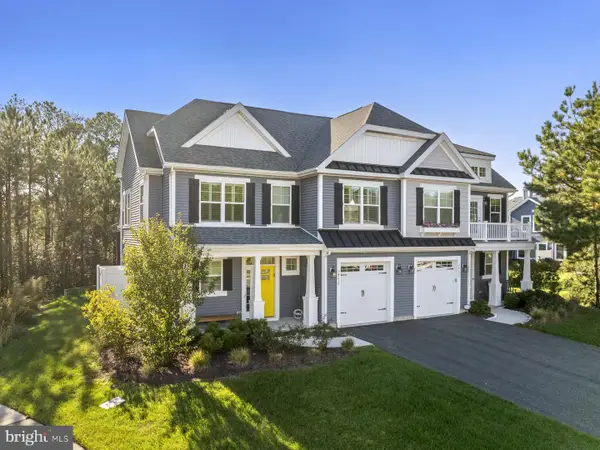 $575,000Active4 beds 4 baths2,442 sq. ft.
34238 Sanderling Dr #1102, FRANKFORD, DE 19945
MLS# DESU2122798Listed by: MONUMENT SOTHEBY'S INTERNATIONAL REALTY - New
 $275,000Active3 beds 2 baths1,493 sq. ft.
21 Clayton Ave, FRANKFORD, DE 19945
MLS# DESU2122928Listed by: NORTHROP REALTY - Open Fri, 11am to 4pmNew
 $772,690Active4 beds 3 baths2,594 sq. ft.
36557 Orna Ct, FRANKFORD, DE 19945
MLS# DESU2123160Listed by: ATLANTIC FIVE REALTY - New
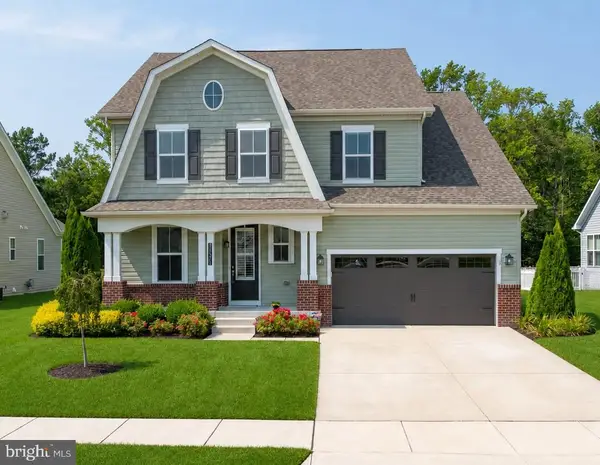 $649,900Active5 beds 4 baths3,085 sq. ft.
26671 Weathervane Way, FRANKFORD, DE 19945
MLS# DESU2123114Listed by: LONG & FOSTER REAL ESTATE, INC. - New
 $749,990Active3 beds 3 baths2,700 sq. ft.
23470 E Gate Dr, FRANKFORD, DE 19945
MLS# DESU2123008Listed by: COLDWELL BANKER REALTY - New
 $559,900Active3 beds 2 baths1,781 sq. ft.
36153 Watch Hill Rd, FRANKFORD, DE 19945
MLS# DESU2123030Listed by: ENGEL & VOLKERS OCEAN CITY - New
 $347,000Active3 beds 3 baths1,120 sq. ft.
38215 Thistle Ct #6, FRANKFORD, DE 19945
MLS# DESU2123014Listed by: PATTERSON-SCHWARTZ-HOCKESSIN - Open Fri, 11am to 4pmNew
 $700,190Active4 beds 3 baths2,628 sq. ft.
17316 Lemuel Ln, FRANKFORD, DE 19945
MLS# DESU2122996Listed by: ATLANTIC FIVE REALTY


Protect your home and budget from life's surprises with an Assurant Home Warranty, backed by a partner that supports you through every step of homeownership. Explore Plans.
©2026 Century 21 Real Estate LLC. All rights reserved. CENTURY 21®, the CENTURY 21 Logo and C21® are service marks owned by Century 21 Real Estate LLC. Century 21 Real Estate LLC fully supports the principles of the Fair Housing Act and the Equal Opportunity Act. Each office is independently owned and operated. Listing information is deemed reliable but not guaranteed accurate.