
23517 East Gate Dr, Frankford, DE 19945
Local realty services provided by:CENTURY 21 Ryon Real Estate
23517 East Gate Dr,Frankford, DE 19945
$659,990
- 3 Beds
- 3 Baths
- 2,548 sq. ft.
- Single family
- Active
Listed by: bradley smith
Office: coldwell banker realty
MLS#:DESU2122674
Source:BRIGHTMLS
Price summary
- Price:$659,990
- Price per sq. ft.:$259.02
- Monthly HOA dues:$257
About this home
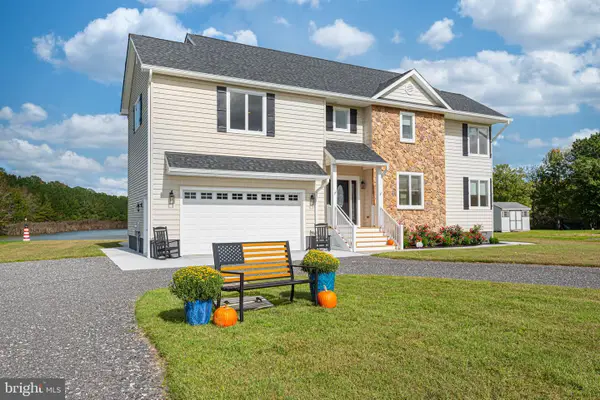
Enjoy luxury single-level living at its finest with the Roanoke, boasting over 2,500 square feet. A welcoming foyer affords expansive views to the vast great room beyond. The kitchen is a chef’s dream with plentiful workspace, a generous walk-in pantry, and a large island perfect for gathering with family and friends. Relaxation awaits just beyond the private alcove entry to the spacious owner's bedroom with a luxurious en suite bath and dual walk-in closets. Two additional bedrooms and a private flex room tucked away from the main living spaces complete this stately home.
-Price shown reflects the base home price only and does not include optional features, upgrades, lot premiums, or other buyer-selected options. Final pricing will vary based on selections
Contact an agent
Home facts
- Subdivision & Development:EAST GATE
- Listing ID #:DESU2122674
- Added:1 day(s) ago
- Updated:October 20, 2026 at 01:57 PM
Rooms and interior
- Bedrooms:3
- Total bathrooms:3
- Full bathrooms:2
- Half bathrooms:1
- Flooring:Carpet, Ceramic Tile, Luxury Vinyl Plank
- Living area:2,548 sq. ft.
Heating and cooling
- Cooling:Central A/C
- Heating:90% Forced Air, Natural Gas
Structure and exterior
- Roof:Architectural Shingle
- Building area:2,548 sq. ft.
- Lot area:0.2 Acres
- Architectural Style:Coastal, Craftsman
- Construction Materials:Advanced Framing, Batts Insulation, Blown-In Insulation, CPVC/PVC, Concrete, Glass, Masonry, Spray Foam Insulation, Stick Built, Tile
- Foundation Description:Crawl Space
- Levels:1 Story
Utilities
- Water:Public
- Sewer:Public Sewer
Finances and disclosures
- Price:$659,990
- Price per sq. ft.:$259.02
- Tax amount:$130
Features and amenities
- Laundry features:Hookup
- Amenities:200+ Amp Service, Cable TV, Electric Available, Natural Gas Available
Parking
- Parking description:Attached Garage, Concrete Driveway, Garage - Front Entry
- Garage:Yes
- Garage spaces:2
New listings near 23517 East Gate Dr
- Coming Soon
 $615,000Coming Soon4 beds 2 baths2,600 sq. ft.
33330 Curran Ct, FRANKFORD, DE 19945
MLS# DESU2122608Listed by: LONG & FOSTER REAL ESTATE, INC. - Coming Soon
 $299,000Coming Soon3 beds 2 baths1,896 sq. ft.
36223 White Oak Dr, FRANKFORD, DE 19945
MLS# DESU2122640Listed by: KELLER WILLIAMS REALTY - New
 $759,000Active4 beds 4 baths2,600 sq. ft.
34029 Peppers Corner Rd, FRANKFORD, DE 19945
MLS# DESU2121528Listed by: LONG & FOSTER REAL ESTATE, INC. - New
 $200,000Active3 beds 2 baths1,320 sq. ft.
36092 Zion Church Rd, FRANKFORD, DE 19945
MLS# DESU2121422Listed by: BRYAN REALTY GROUP  $225,000Active0.72 Acres
Lot 387 Privy Ln, FRANKFORD, DE 19945
MLS# DESU2114530Listed by: BRYAN REALTY GROUP $225,000Active0.98 Acres
Lot 388 Privy Ln, FRANKFORD, DE 19945
MLS# DESU2114540Listed by: BRYAN REALTY GROUP- New
 $269,000Active3 beds 1 baths1,400 sq. ft.
33770 Flood St, FRANKFORD, DE 19945
MLS# DESU2121898Listed by: LONG & FOSTER REAL ESTATE, INC. - New
 $414,725Active3 beds 2 baths1,418 sq. ft.
21323 Cottage Ct, FRANKFORD, DE 19945
MLS# DESU2122368Listed by: D.R. HORTON REALTY OF DELAWARE, LLC  $650,000Pending3 beds 2 baths2,187 sq. ft.
39033 Crows Nest Ln, FRANKFORD, DE 19945
MLS# DESU2120912Listed by: COLDWELL BANKER REALTY- New
 $275,000Active3 beds 2 baths1,496 sq. ft.
37307 Carolina Dr, FRANKFORD, DE 19945
MLS# DESU2122094Listed by: COMPASS


Protect your home and budget from life's surprises with an Assurant Home Warranty, backed by a partner that supports you through every step of homeownership. Explore Plans.
©2026 Century 21 Real Estate LLC. All rights reserved. CENTURY 21®, the CENTURY 21 Logo and C21® are service marks owned by Century 21 Real Estate LLC. Century 21 Real Estate LLC fully supports the principles of the Fair Housing Act and the Equal Opportunity Act. Each office is independently owned and operated. Listing information is deemed reliable but not guaranteed accurate.