
35199 Water Lily Ct, Frankford, DE 19945
Local realty services provided by:CENTURY 21 Norris - Valley Forge
35199 Water Lily Ct,Frankford, DE 19945
$699,000
- 3 Beds
- 3 Baths
- 1,834 sq. ft.
- Single family
- Pending
Listed by: adam ksebe, cheyenne reardon
Office: long & foster real estate, inc.
MLS#:DESU2113016
Source:BRIGHTMLS
Price summary
- Price:$699,000
- Price per sq. ft.:$381.13
- Monthly HOA dues:$300
About this home
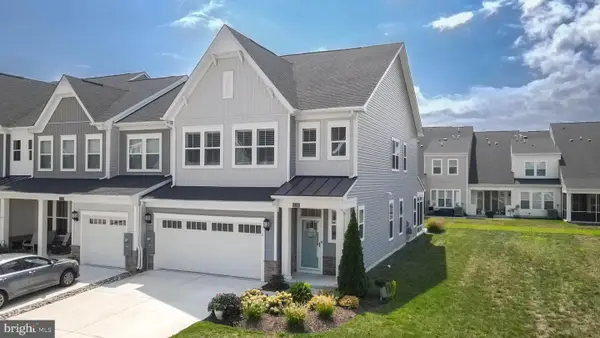
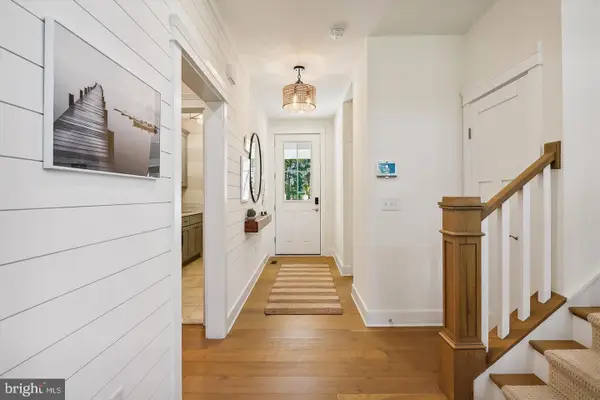
Welcome to 35199 Water Lily Court, a beautifully maintained home nestled in the desirable Estuary community of Frankford, Delaware. From the moment you arrive, the stunning exterior curb appeal and peaceful cul-de-sac setting make a lasting first impression. Step inside to discover soaring high ceilings, abundant natural light, and a wonderfully cared-for interior that creates an open, elegant, and inviting atmosphere throughout. Designed with both comfort and entertaining in mind, this exceptional home offers the perfect blend of coastal charm and modern living just minutes from Fenwick Island and Bethany Beach.
Contact an agent
Home facts
- Year built:2023
- Subdivision & Development:THE ESTUARY
- Listing ID #:DESU2113016
- Added:85 day(s) ago
- Updated:August 24, 2026 at 08:24 AM
Rooms and interior
- Bedrooms:3
- Total bathrooms:3
- Full bathrooms:2
- Half bathrooms:1
- Dining Description:Dining Area
- Kitchen Description:Dishwasher, Kitchen - Island, Microwave, Oven/Range - Gas
- Living area:1,834 sq. ft.
Heating and cooling
- Cooling:Central A/C
- Heating:Forced Air, Natural Gas
Structure and exterior
- Year built:2023
- Building area:1,834 sq. ft.
- Lot area:0.3 Acres
- Architectural Style:Coastal, Contemporary, Ranch/Rambler
- Construction Materials:Concrete, Vinyl Siding
- Foundation Description:Crawl Space
- Levels:1 Story
Utilities
- Water:Public
- Sewer:Public Sewer
Finances and disclosures
- Price:$699,000
- Price per sq. ft.:$381.13
- Tax amount:$1,202 (2025)
Features and amenities
- Laundry features:Dryer
Parking
- Parking description:Attached Garage, Garage Door Opener, Oversized
- Garage:Yes
- Garage spaces:3
New listings near 35199 Water Lily Ct
- Coming Soon
 $499,900Coming Soon3 beds 3 baths2,332 sq. ft.
31206 Mimi Ln #th25, FRANKFORD, DE 19945
MLS# DESU2118854Listed by: KELLER WILLIAMS REALTY - Coming Soon
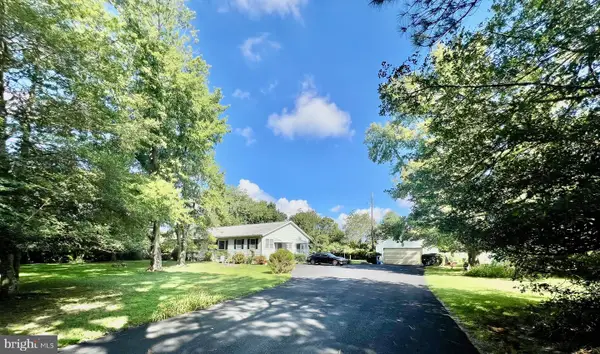
 $899,500Coming Soon5 beds 3 baths2,900 sq. ft.
24141 Heartleaf Rd, FRANKFORD, DE 19945
MLS# DESU2117784Listed by: DUGRE' REAL ESTATE COMPANY - Coming Soon
 $399,000Coming Soon3 beds 2 baths2,102 sq. ft.
32829 Omar Rd, FRANKFORD, DE 19945
MLS# DESU2117450Listed by: COLDWELL BANKER REALTY - New
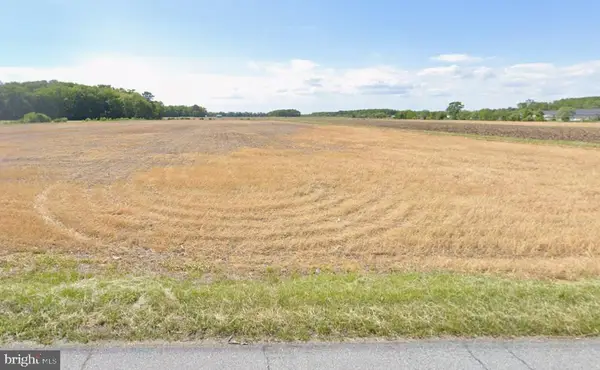 $305,000Active3.59 Acres
0 Roxana Rd, FRANKFORD, DE 19945
MLS# DESU2118902Listed by: NATIONAL LAND REALTY, LLC - New
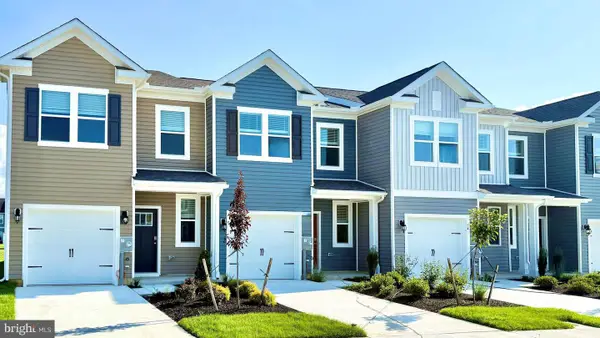 $348,990Active3 beds 3 baths1,500 sq. ft.
32513 Emory Ct, FRANKFORD, DE 19945
MLS# DESU2118838Listed by: D.R. HORTON REALTY OF DELAWARE, LLC - New
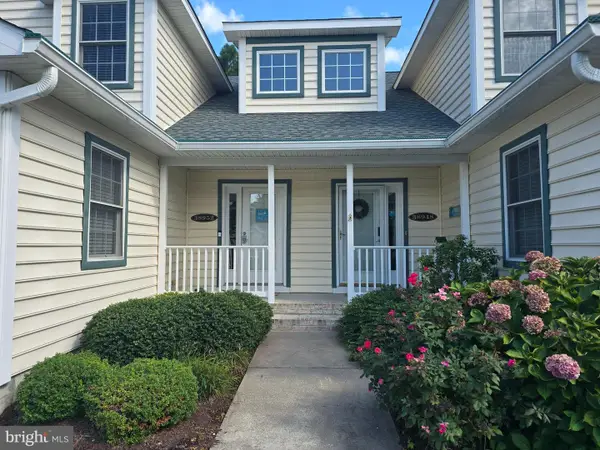 $389,900Active3 beds 3 baths1,750 sq. ft.
38952 Pond View Ct, FRANKFORD, DE 19945
MLS# DESU2118468Listed by: RE/MAX ASSOCIATES-WILMINGTON - New
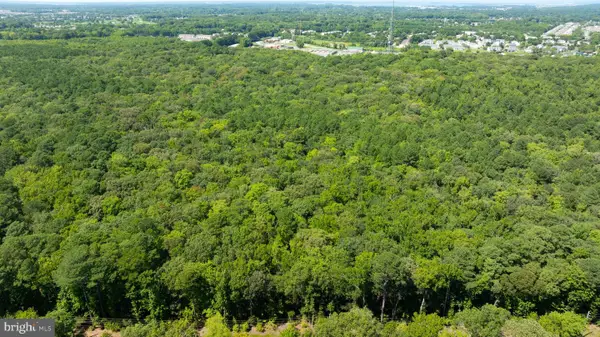 $699,000Active6.77 Acres
Lot 34 & 35 Double Bridges Rd, FRANKFORD, DE 19945
MLS# DESU2118410Listed by: LONG & FOSTER REAL ESTATE, INC. - New
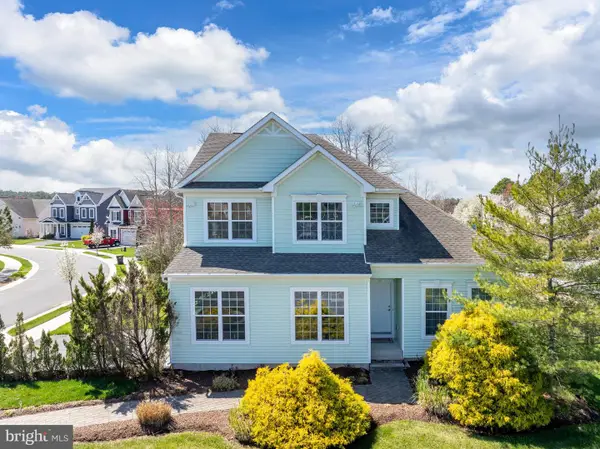 $599,900Active3 beds 3 baths2,748 sq. ft.
38844 Sandpiper Cir, FRANKFORD, DE 19945
MLS# DESU2112872Listed by: COMPASS - New
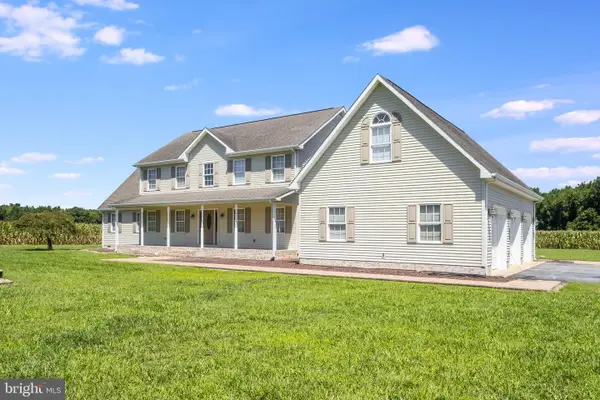 $540,000Active3 beds 3 baths3,709 sq. ft.
20307 Hastings Rd, FRANKFORD, DE 19945
MLS# DESU2118624Listed by: KELLER WILLIAMS REALTY - New
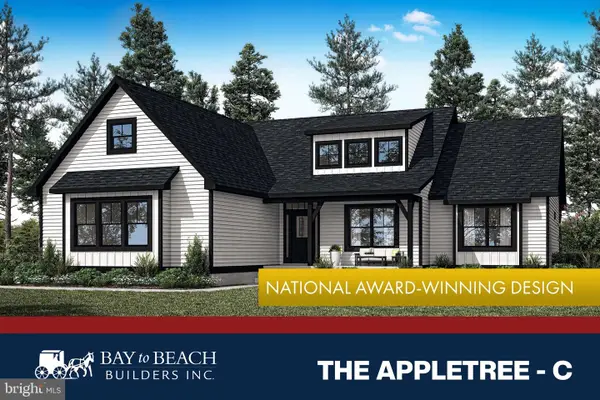 $598,000Active3 beds 2 baths1,735 sq. ft.
6 Lincoln Dr, FRANKFORD, DE 19945
MLS# DESU2118630Listed by: LONG & FOSTER REAL ESTATE, INC.


Protect your home and budget from life's surprises with an Assurant Home Warranty, backed by a partner that supports you through every step of homeownership. Explore Plans.
©2026 Century 21 Real Estate LLC. All rights reserved. CENTURY 21®, the CENTURY 21 Logo and C21® are service marks owned by Century 21 Real Estate LLC. Century 21 Real Estate LLC fully supports the principles of the Fair Housing Act and the Equal Opportunity Act. Each office is independently owned and operated. Listing information is deemed reliable but not guaranteed accurate.