
Homesite 108 R Wilson Loop, Georgetown, DE 19947
Local realty services provided by:CENTURY 21 Sylvia Geist Agency
Homesite 108 R Wilson Loop,Georgetown, DE 19947
$369,990
- 3 Beds
- 2 Baths
- 1,467 sq. ft.
- Single family
- Pending
Listed by: brittany newman
Office: drb group realty, llc.
MLS#:DESU2116446
Source:BRIGHTMLS
Price summary
- Price:$369,990
- Price per sq. ft.:$252.21
- Monthly HOA dues:$125
About this home
One of only three homes remaining at Village of College Park! This is one of your final opportunities to own a brand-new home in this established Georgetown community.*OFFERING UP TO $17,500 IN CLOSING ASSISTANCE WITH USE OF APPROVED LENDER AND TITLE.*
Don't miss the last Cranberry II ever built in the Village of College Park! This beautiful home offers 3 Bedrooms, 2 Baths + a HUGE unfinished basement! Thoughtful upgrades include a beautiful stone front exterior, Quartz countertops, additional windows, lighting & electrical outlets! This home comes with all kitchen and laundry appliances - so truly is turn-key! Schedule your appointment today. *Photos may differ from actual home and are for illustrative purposes only*
Contact an agent
Home facts
- Year built:2026
- Subdivision & Development:THE VILLAGE OF COLLEGE PARK
- Listing ID #:DESU2116446
- Added:98 day(s) ago
- Updated:October 25, 2026 at 08:16 AM
Rooms and interior
- Bedrooms:3
- Total bathrooms:2
- Full bathrooms:2
- Dining Description:Combination Kitchen/Dining
- Bathrooms Description:Bathroom 2, Primary Bathroom
- Kitchen Description:Breakfast Area, Dishwasher, Disposal, Microwave, Oven/Range - Electric, Pantry, Recessed Lighting, Refrigerator, Stainless Steel Appliances, Upgraded Countertops
- Bedroom Description:Entry Level Bedroom, Primary Bedroom, Walk In Closet(s)
- Basement:Yes
- Basement Description:Unfinished
- Living area:1,467 sq. ft.
Heating and cooling
- Cooling:Ceiling Fan(s), Central A/C, Programmable Thermostat
- Heating:Electric, Programmable Thermostat
Structure and exterior
- Roof:Architectural Shingle
- Year built:2026
- Building area:1,467 sq. ft.
- Lot area:0.19 Acres
- Architectural Style:Ranch/Rambler
- Construction Materials:Stone, Vinyl Siding
- Foundation Description:Concrete Perimeter, Slab
- Levels:2 Stories
Schools
- High school:SUSSEX CENTRAL
- Middle school:GEORGETOWN
- Elementary school:NORTH GEORGETOWN
Utilities
- Water:Public
- Sewer:Public Sewer
Finances and disclosures
- Price:$369,990
- Price per sq. ft.:$252.21
- Tax amount:$2,200 (2026)
Features and amenities
- Laundry features:Dryer, Laundry, Washer
- Amenities:Recessed Lighting
Parking
- Parking description:Attached Garage, Garage - Front Entry
- Garage:Yes
- Garage spaces:2
New listings near Homesite 108 R Wilson Loop
- Coming Soon
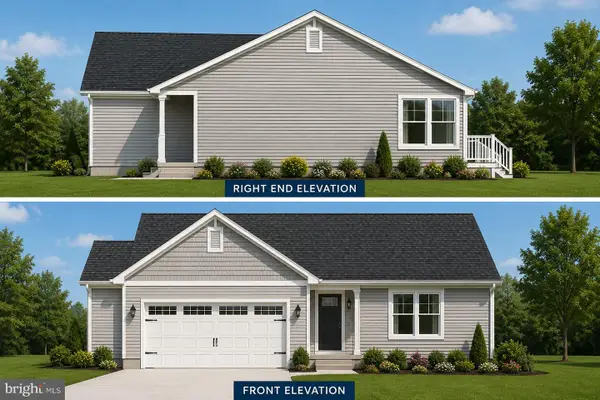 $449,500Coming Soon3 beds 3 baths1,640 sq. ft.
19135 Carey Lane, GEORGETOWN, DE 19947
MLS# DESU2117824Listed by: KELLER WILLIAMS REALTY - New
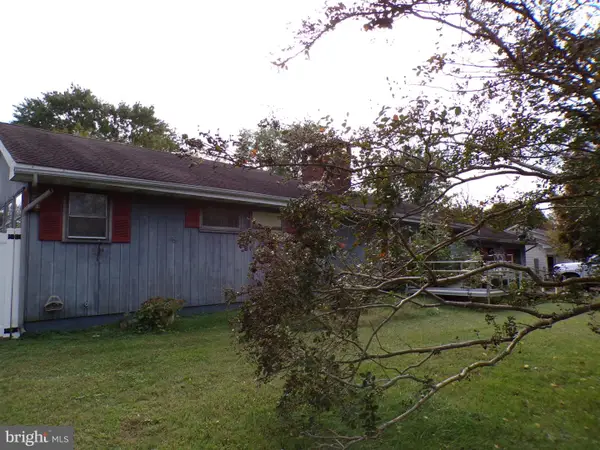 $349,900Active4 beds 3 baths2,590 sq. ft.
20251 Ennis Rd, GEORGETOWN, DE 19947
MLS# DESU2122066Listed by: THE LISA MATHENA GROUP, INC. - New
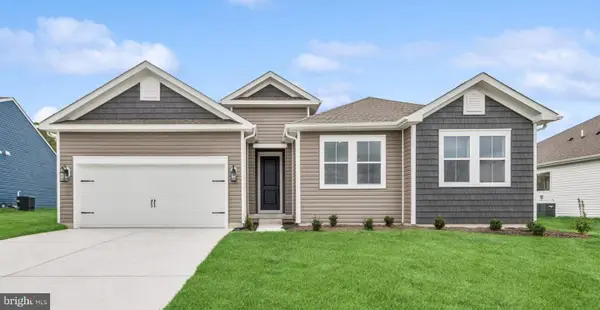 $509,990Active4 beds 2 baths2,366 sq. ft.
36780 West Old Gate Dr, GEORGETOWN, DE 19947
MLS# DESU2122962Listed by: DELAWARE HOMES INC - New
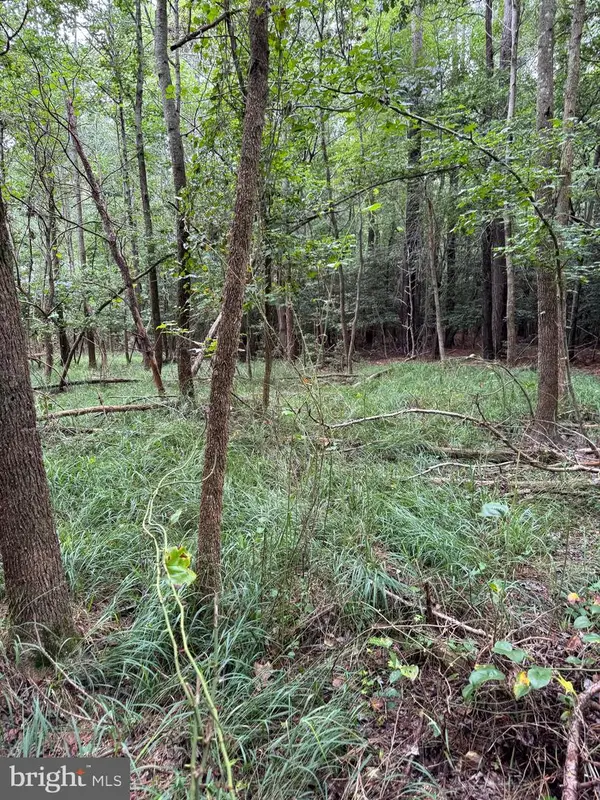 $74,900Active0.18 Acres
Wilson Rd, GEORGETOWN, DE 19947
MLS# DESU2122892Listed by: TESLA REALTY GROUP, LLC - New
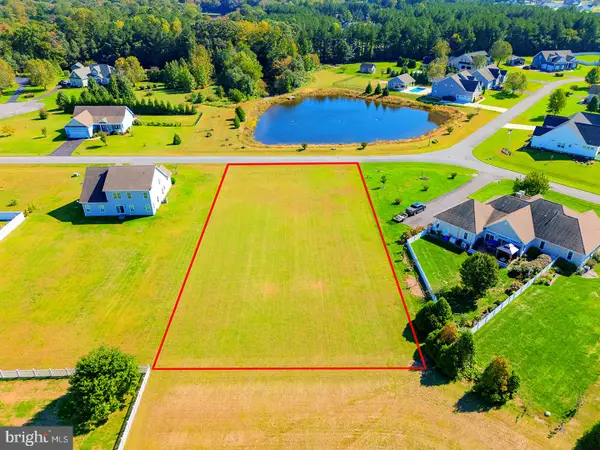 $150,000Active0.75 Acres
24936 Green Fern Dr, GEORGETOWN, DE 19947
MLS# DESU2122222Listed by: COMPASS 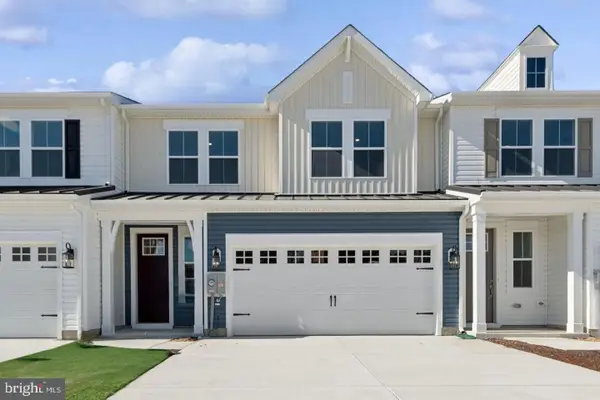 $399,990Pending3 beds 3 baths1,996 sq. ft.
20506 Spyglass Cir, GEORGETOWN, DE 19947
MLS# DESU2122752Listed by: DELAWARE HOMES INC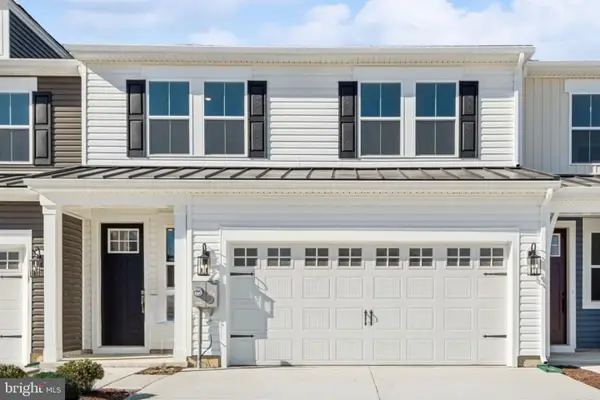 $354,990Pending3 beds 3 baths1,996 sq. ft.
20508 Spyglass Cir, GEORGETOWN, DE 19947
MLS# DESU2122754Listed by: DELAWARE HOMES INC- New
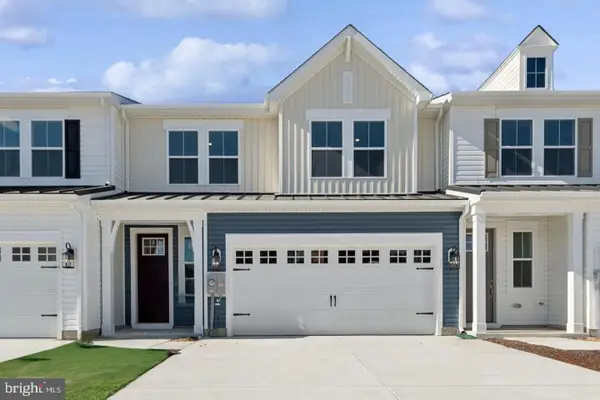 $345,990Active3 beds 3 baths1,996 sq. ft.
20510 Spyglass Cir, GEORGETOWN, DE 19947
MLS# DESU2122756Listed by: DELAWARE HOMES INC - New
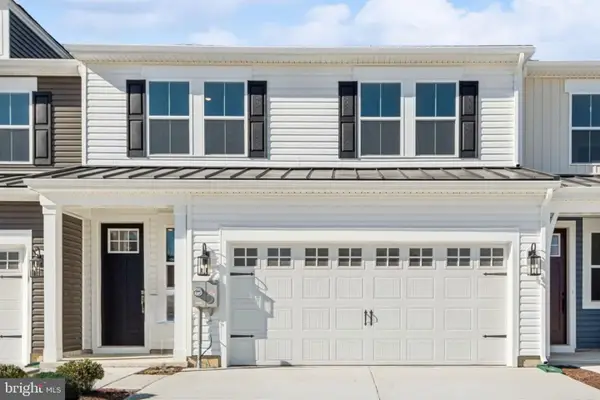 $329,990Active3 beds 3 baths1,974 sq. ft.
20512 Spyglass Cir, GEORGETOWN, DE 19947
MLS# DESU2122758Listed by: DELAWARE HOMES INC - New
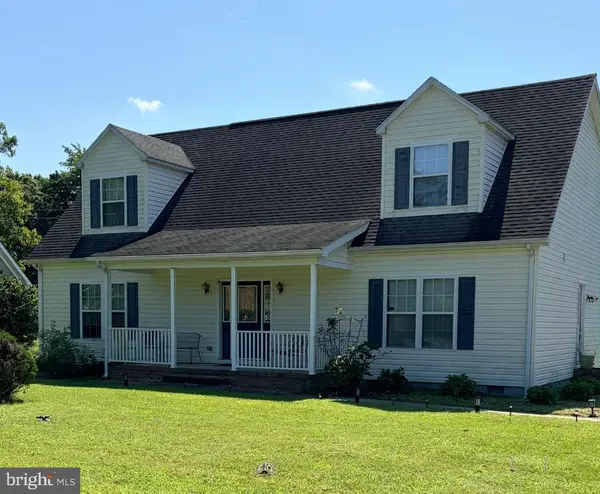 $390,000Active4 beds 4 baths1,500 sq. ft.
19691 Buck Run, GEORGETOWN, DE 19947
MLS# DESU2119144Listed by: KELLER WILLIAMS REALTY


Protect your home and budget from life's surprises with an Assurant Home Warranty, backed by a partner that supports you through every step of homeownership. Explore Plans.
©2026 Century 21 Real Estate LLC. All rights reserved. CENTURY 21®, the CENTURY 21 Logo and C21® are service marks owned by Century 21 Real Estate LLC. Century 21 Real Estate LLC fully supports the principles of the Fair Housing Act and the Equal Opportunity Act. Each office is independently owned and operated. Listing information is deemed reliable but not guaranteed accurate.