
22546 Bradbury Way, Georgetown, DE 19947
Local realty services provided by:CENTURY 21 Alliance
22546 Bradbury Way,Georgetown, DE 19947
$589,900
- 5 Beds
- 4 Baths
- 3,400 sq. ft.
- Single family
- Active
Listed by:
 CENTURY 21 Emerald
Office: century 21 emerald
MLS#:DESU2114974
Source:BRIGHTMLS
Price summary
- Price:$589,900
- Price per sq. ft.:$173.5
- Monthly HOA dues:$185
About this home
$10,000 SELLER CONCESSION with an acceptable offer, expires 10/31/2026.
SELLERS FOUND THEIR DREAM HOME AND ARE MOTIVATED. $589,900. 5 beds, 3.5 baths, 3,400 sqft, about $173 per sqft, with more than $100,000 in upgrades.
Georgetown address, coastal lifestyle. Drive times: Georgetown-Lewes Trail 9 min, Five Points Lewes 18 min, Redner's 16 min, Beebe Healthcare 24 min, Lewes Beach 29 min, Rehoboth Boardwalk 35 min. Closer than you think.
2021 Insight Homes Cartwright in Hawthorne. Open-concept great room, gourmet kitchen with oversized island, first-floor primary suite with en-suite bath and walk-in closets, plus a large walk-in attic. Upgrades: whole house generator, tankless water heater, owned water treatment system, central vacuum, irrigation, recessed lighting, 8 ceiling fans, 2-car garage.
Contact an agent
Home facts
- Year built:2021
- Subdivision & Development:HAWTHORNE
- Listing ID #:DESU2114974
- Added:122 day(s) ago
- Updated:October 26, 2026 at 02:01 PM
Rooms and interior
- Bedrooms:5
- Total bathrooms:4
- Full bathrooms:3
- Half bathrooms:1
- Flooring:Luxury Vinyl Plank, Partially Carpeted, Vinyl
- Bathrooms Description:Primary Bath(s)
- Kitchen Description:Breakfast Area, Built-In Microwave, Carpet, Combination Kitchen/Living, Dishwasher, Disposal, Kitchen - Island, Oven/Range - Gas, Recessed Lighting, Stainless Steel Appliances, Upgraded Countertops, Water Heater - Tankless
- Bedroom Description:Carpet, Entry Level Bedroom, Walk In Closet(s)
- Living area:3,400 sq. ft.
Heating and cooling
- Cooling:Central A/C
- Heating:Heat Pump - Gas BackUp, Propane - Metered
Structure and exterior
- Roof:Architectural Shingle
- Year built:2021
- Building area:3,400 sq. ft.
- Lot area:0.22 Acres
- Lot Features:Cleared, Corner Lot/Unit
- Architectural Style:Contemporary
- Construction Materials:Stick Built
- Exterior Features:Enclosed, Porch(es), Street Lights, Underground Lawn Sprinkler
- Foundation Description:Concrete Perimeter, Crawl Space
- Levels:2 Stories
Schools
- High school:INDIAN RIVER
- Middle school:INDIAN RIVER HIGH SCHOOL
- Elementary school:GEORGETOWN
Utilities
- Water:Public
- Sewer:Public Sewer
Finances and disclosures
- Price:$589,900
- Price per sq. ft.:$173.5
- Tax amount:$1,046 (2025)
Features and amenities
- Laundry features:Dryer, Washer
- Amenities:200+ Amp Service, Attic, Carpet, Ceiling Fan(s), Central Vacuum, Recessed Lighting, Store/Office, Storm Windows, Window Treatments
Parking
- Parking description:Attached Garage, Garage - Front Entry
- Garage:Yes
- Garage spaces:2
New listings near 22546 Bradbury Way
- Coming Soon
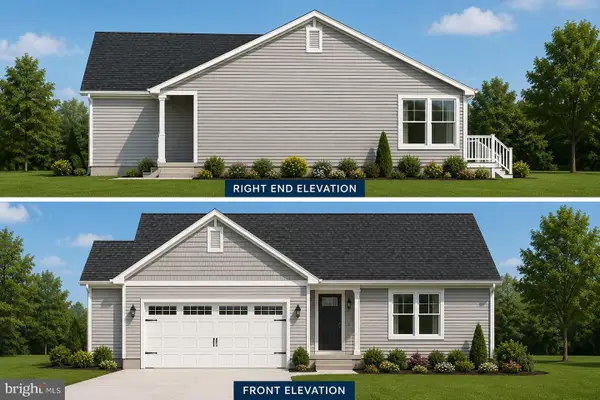 $449,500Coming Soon3 beds 3 baths1,640 sq. ft.
19135 Carey Lane, GEORGETOWN, DE 19947
MLS# DESU2117824Listed by: KELLER WILLIAMS REALTY - New
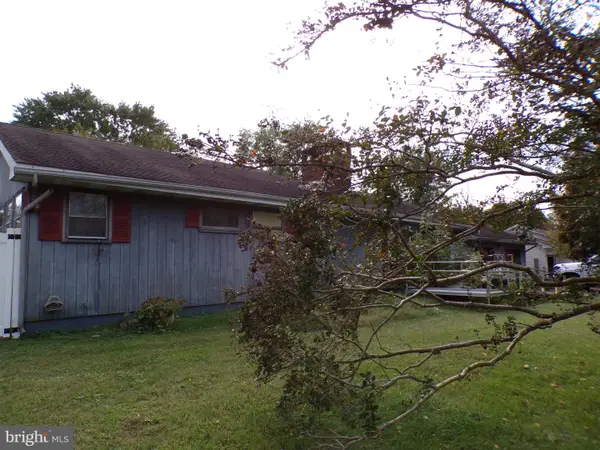 $349,900Active4 beds 4 baths2,590 sq. ft.
20251 Ennis Rd, GEORGETOWN, DE 19947
MLS# DESU2122066Listed by: THE LISA MATHENA GROUP, INC. - New
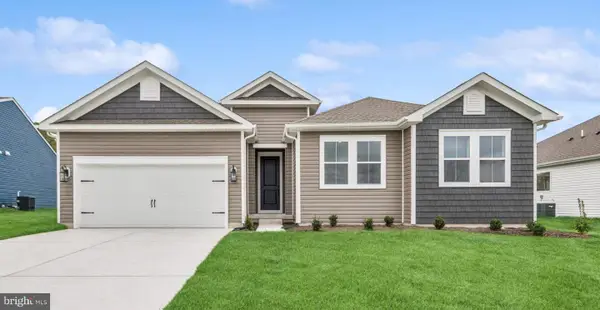 $509,990Active4 beds 2 baths2,366 sq. ft.
36780 West Old Gate Dr, GEORGETOWN, DE 19947
MLS# DESU2122962Listed by: DELAWARE HOMES INC - New
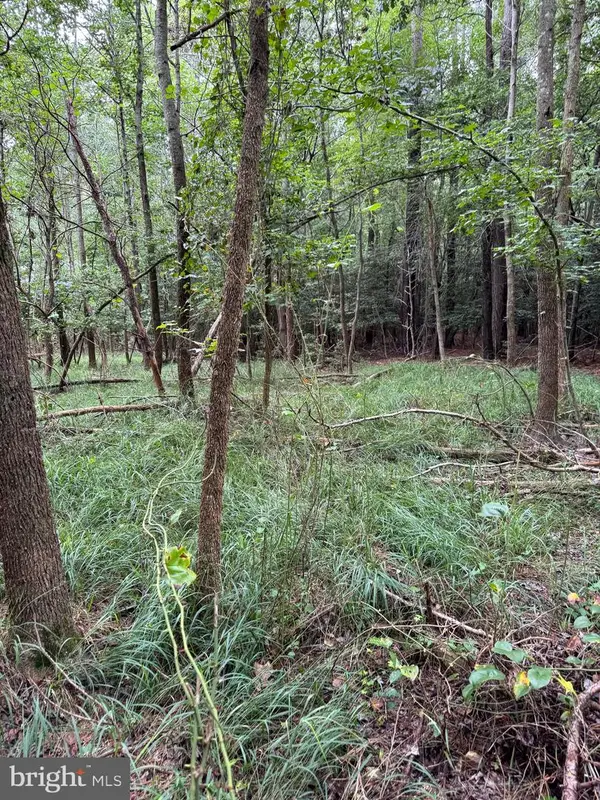 $74,900Active0.18 Acres
Wilson Rd, GEORGETOWN, DE 19947
MLS# DESU2122892Listed by: TESLA REALTY GROUP, LLC - New
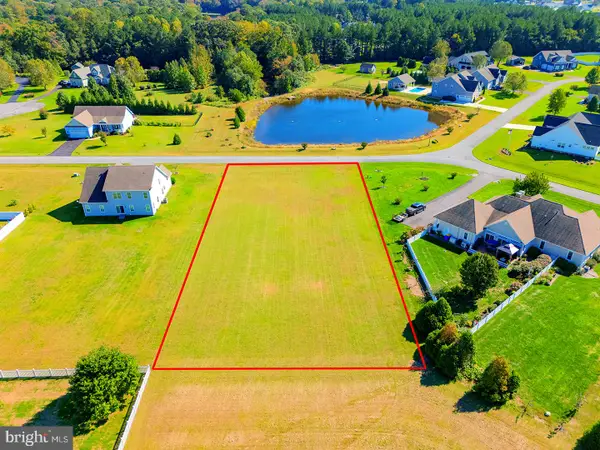 $150,000Active0.75 Acres
24936 Green Fern Dr, GEORGETOWN, DE 19947
MLS# DESU2122222Listed by: COMPASS 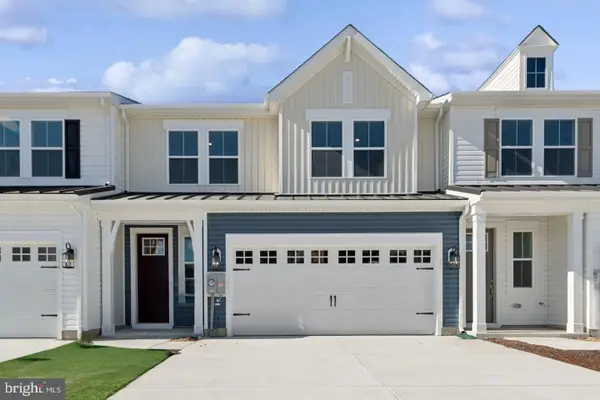 $399,990Pending3 beds 3 baths1,996 sq. ft.
20506 Spyglass Cir, GEORGETOWN, DE 19947
MLS# DESU2122752Listed by: DELAWARE HOMES INC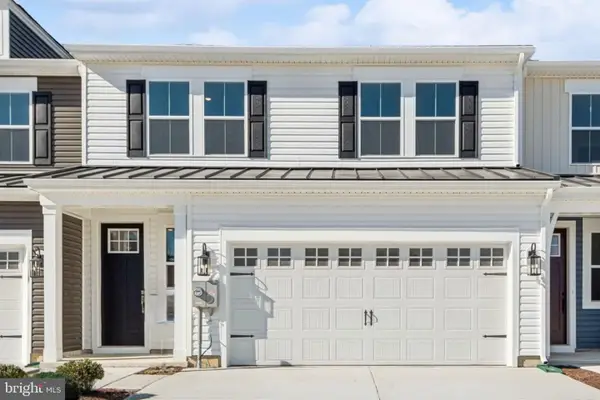 $354,990Pending3 beds 3 baths1,996 sq. ft.
20508 Spyglass Cir, GEORGETOWN, DE 19947
MLS# DESU2122754Listed by: DELAWARE HOMES INC- New
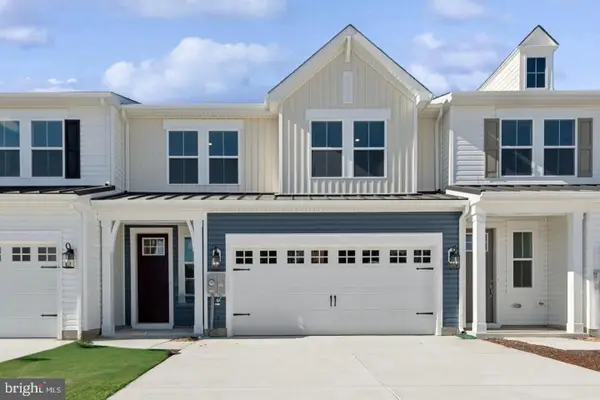 $345,990Active3 beds 3 baths1,996 sq. ft.
20510 Spyglass Cir, GEORGETOWN, DE 19947
MLS# DESU2122756Listed by: DELAWARE HOMES INC - New
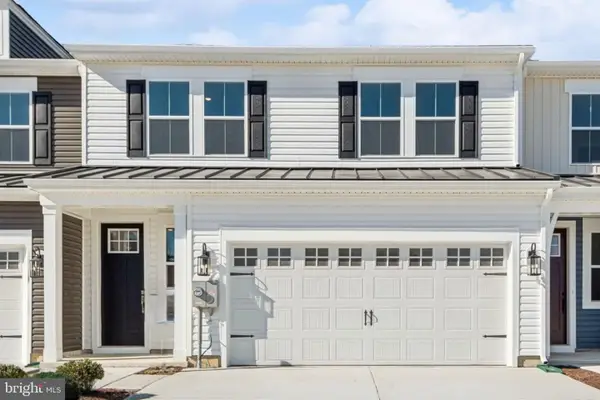 $329,990Active3 beds 3 baths1,974 sq. ft.
20512 Spyglass Cir, GEORGETOWN, DE 19947
MLS# DESU2122758Listed by: DELAWARE HOMES INC - New
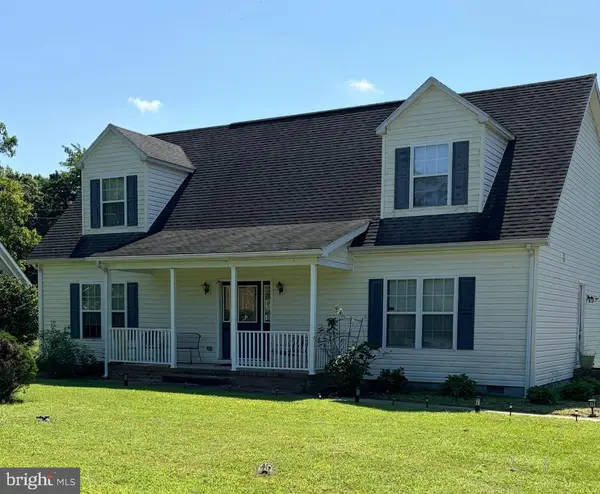 $390,000Active4 beds 4 baths1,500 sq. ft.
19691 Buck Run, GEORGETOWN, DE 19947
MLS# DESU2119144Listed by: KELLER WILLIAMS REALTY


Protect your home and budget from life's surprises with an Assurant Home Warranty, backed by a partner that supports you through every step of homeownership. Explore Plans.
©2026 Century 21 Real Estate LLC. All rights reserved. CENTURY 21®, the CENTURY 21 Logo and C21® are service marks owned by Century 21 Real Estate LLC. Century 21 Real Estate LLC fully supports the principles of the Fair Housing Act and the Equal Opportunity Act. Each office is independently owned and operated. Listing information is deemed reliable but not guaranteed accurate.