
24562 Beaver Way, Georgetown, DE 19947
Local realty services provided by:CENTURY 21 Alliance
24562 Beaver Way,Georgetown, DE 19947
$675,000
- 3 Beds
- 3 Baths
- 2,600 sq. ft.
- Single family
- Active
Upcoming open houses
- Sat, Oct 3102:00 pm - 04:00 pm
Listed by: debbie reed, carrie hellens
Office: re/max realty group rehoboth
MLS#:DESU2122088
Source:BRIGHTMLS
Price summary
- Price:$675,000
- Price per sq. ft.:$259.62
- Monthly HOA dues:$40
About this home
WHY WAIT TO BUILD? CUSTOM QUALITY, EXCEPTIONAL SPACE & MOVE-IN READY NOW!
Experience the quality, generous living spaces, and thoughtful details that make this property truly special. Newly Built by a respected local builder who takes a hands-on approach to construction, this impressive 2,600 SQ FT home offers features that are increasingly difficult to find. Quality Craftmanship, generously sized rooms, upgraded finishes, and a spacious ¾-acre corner lot.
From the moment you arrive, attractive landscaping, a welcoming front porch, and an oversized side-entry garage create wonderful curb appeal. Inside, abundant natural light highlights the beautiful box trim detailing, crown molding, and luxury vinyl plank flooring throughout. Absolutely no carpet! Window blinds are already installed for added convenience and privacy.
One of this home's most distinctive features is its exceptionally spacious floor plan. Every room offers generous proportions, easily accommodating oversized furnishings while providing plenty of room to spread out. The expansive great room, complete with a gas fireplace and recessed lighting, creates an inviting space for gathering. Additionally, you will find three oversized bedrooms, two full bathrooms, and a convenient powder room for guests. The primary suite offers an additional sitting area, an exceptionally large walk-in closet, and a beautifully appointed bathroom with double quartz-topped vanities and a tiled walk-in shower with dual shower heads.
The impressive kitchen is designed for both everyday living and entertaining, featuring abundant cabinetry, quartz countertops, a large center island, stainless steel appliances, a gas range, tile backsplash, under-cabinet lighting, and a spacious walk-in pantry. A separate laundry room adds storage cabinetry and a convenient folding counter.
Enjoy outdoor living from the covered rear porch and adjoining concrete patio, perfect for grilling and entertaining. The expansive corner lot provides room for gardening, outdoor activities, or potentially adding a detached garage or shed, subject to approvals.
Located in a community with annual HOA dues under $500, a neighborhood pool, and a more flexible setting than many surrounding developments, this home is approximately 30 minutes from several Delaware beaches. Easy to show!...
Contact an agent
Home facts
- Year built:2026
- Subdivision & Development:ESTATES OF MORRIS MILL
- Listing ID #:DESU2122088
- Added:11 day(s) ago
- Updated:October 28, 2026 at 05:44 AM
Rooms and interior
- Bedrooms:3
- Total bathrooms:3
- Full bathrooms:2
- Half bathrooms:1
- Flooring:Ceramic Tile, Luxury Vinyl Plank
- Dining Description:Combination Dining/Living, Combination Kitchen/Dining, Dining Area
- Kitchen Description:Breakfast Area, Combination Kitchen/Living, Crown Moldings, Dishwasher, Kitchen - Island, Microwave, Oven/Range - Gas, Pantry, Recessed Lighting, Stainless Steel Appliances, Upgraded Countertops, Water Heater - Tankless
- Bedroom Description:Entry Level Bedroom, Walk In Closet(s)
- Living area:2,600 sq. ft.
Heating and cooling
- Cooling:Ceiling Fan(s), Central A/C
- Heating:Central, Forced Air, Propane - Leased
Structure and exterior
- Roof:Architectural Shingle
- Year built:2026
- Building area:2,600 sq. ft.
- Lot area:0.74 Acres
- Lot Features:Cleared, Corner
- Architectural Style:Ranch/Rambler
- Construction Materials:Stick Built, Vinyl Siding
- Exterior Features:Porch(es), Sidewalks
- Foundation Description:Crawl Space
- Levels:1 Story
Utilities
- Water:Well
- Sewer:Gravity Sept Fld, Septic Exists
Finances and disclosures
- Price:$675,000
- Price per sq. ft.:$259.62
- Tax amount:$164 (2026)
Features and amenities
- Laundry features:Dryer - Electric, Washer
- Amenities:Ceiling Fan(s), Chair Railings, Crown Moldings, Recessed Lighting, Window Treatments
Parking
- Parking description:Attached Garage, Garage - Side Entry, Oversized
- Garage:Yes
- Garage spaces:2
New listings near 24562 Beaver Way
- Coming Soon
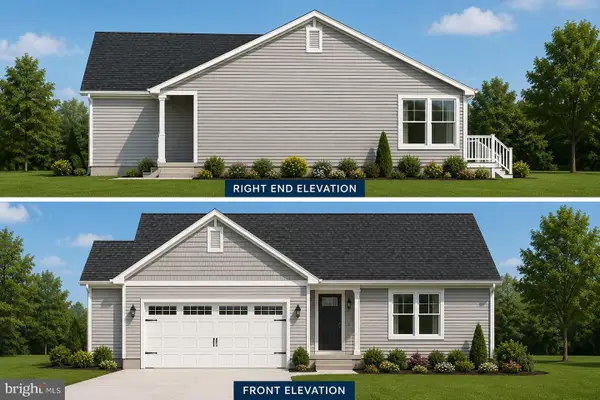 $449,500Coming Soon3 beds 3 baths1,640 sq. ft.
19135 Carey Lane, GEORGETOWN, DE 19947
MLS# DESU2117824Listed by: KELLER WILLIAMS REALTY - New
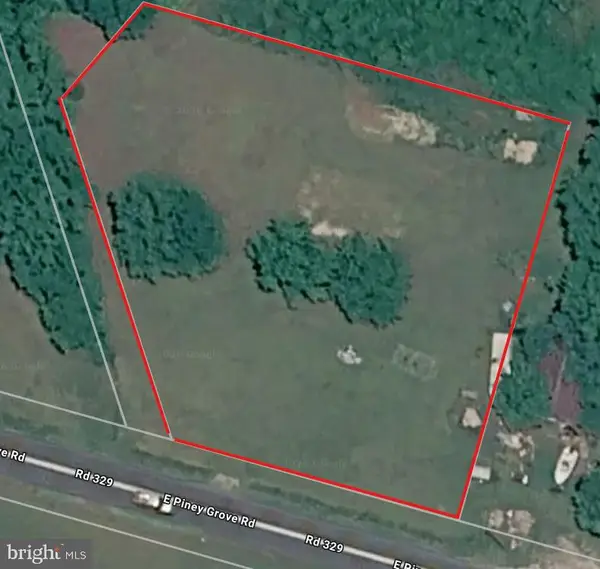 $79,000Active1 Acres
0 Rt 329, GEORGETOWN, DE 19947
MLS# DESU2123188Listed by: BERKSHIRE HATHAWAY HOMESERVICES PENFED REALTY - New
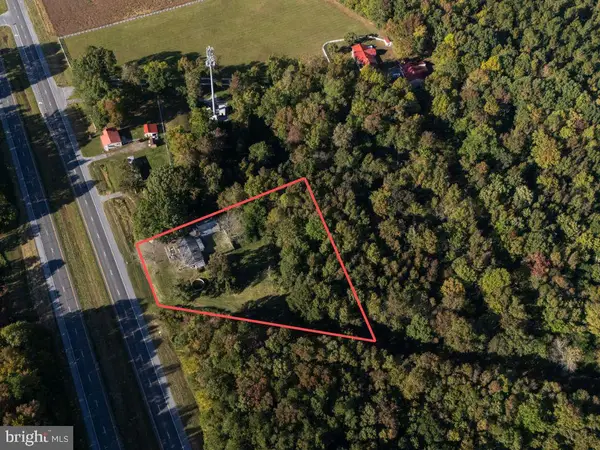 $260,000Active3 beds 2 baths1,636 sq. ft.
16897 Dupont Blvd, GEORGETOWN, DE 19947
MLS# DESU2123136Listed by: LINDA VISTA REAL ESTATE - New
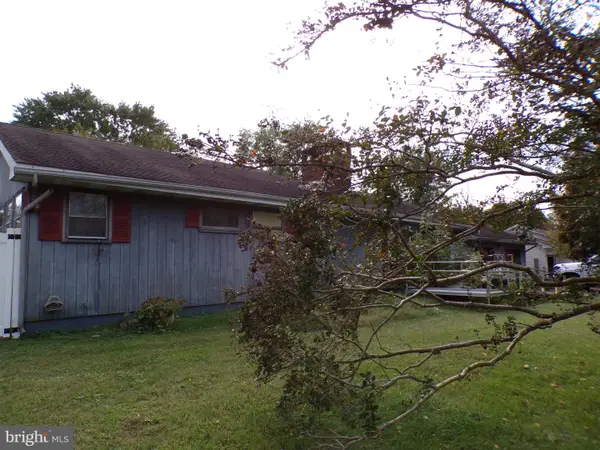 $349,900Active4 beds 4 baths2,590 sq. ft.
20251 Ennis Rd, GEORGETOWN, DE 19947
MLS# DESU2122066Listed by: THE LISA MATHENA GROUP, INC. - New
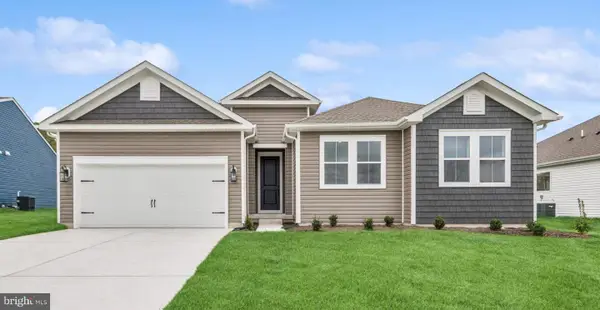 $509,990Active4 beds 2 baths2,366 sq. ft.
36780 West Old Gate Dr, GEORGETOWN, DE 19947
MLS# DESU2122962Listed by: DELAWARE HOMES INC - New
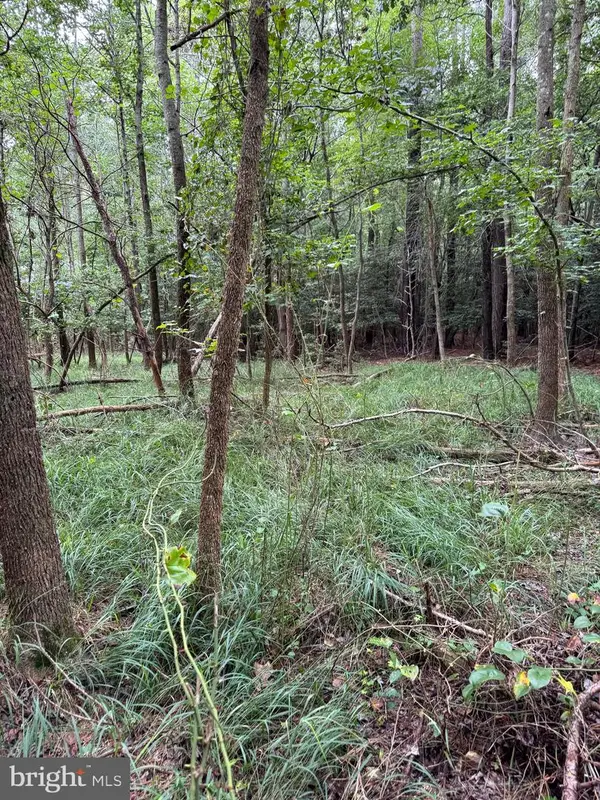 $74,900Active0.18 Acres
Wilson Rd, GEORGETOWN, DE 19947
MLS# DESU2122892Listed by: TESLA REALTY GROUP, LLC - New
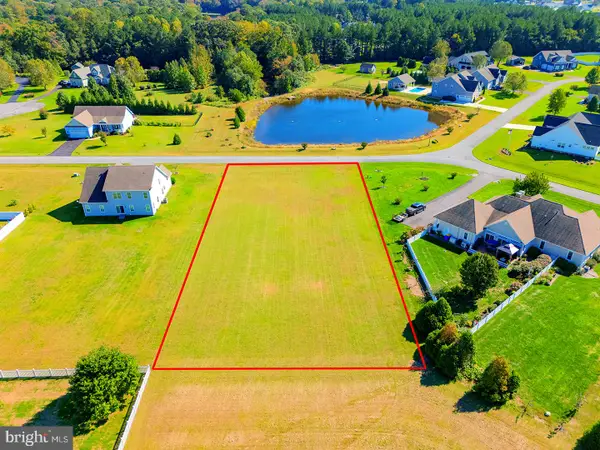 $150,000Active0.75 Acres
24936 Green Fern Dr, GEORGETOWN, DE 19947
MLS# DESU2122222Listed by: COMPASS 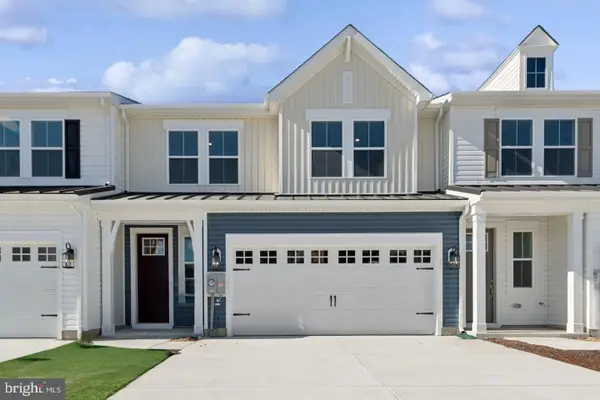 $399,990Pending3 beds 3 baths1,996 sq. ft.
20506 Spyglass Cir, GEORGETOWN, DE 19947
MLS# DESU2122752Listed by: DELAWARE HOMES INC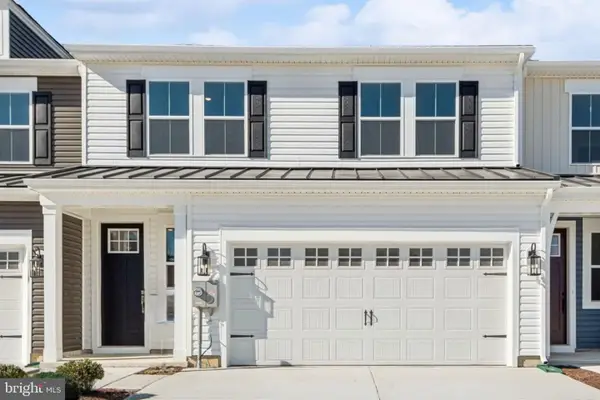 $354,990Pending3 beds 3 baths1,996 sq. ft.
20508 Spyglass Cir, GEORGETOWN, DE 19947
MLS# DESU2122754Listed by: DELAWARE HOMES INC- New
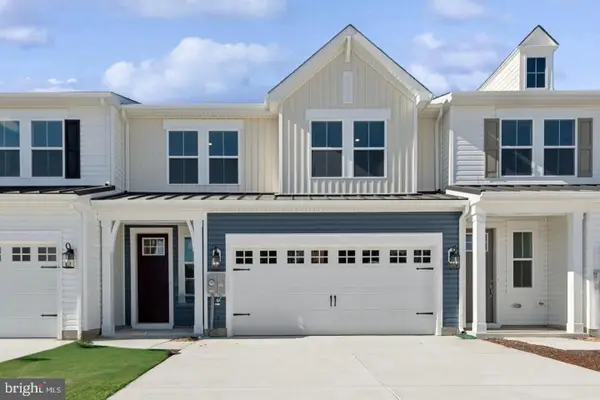 $345,990Active3 beds 3 baths1,996 sq. ft.
20510 Spyglass Cir, GEORGETOWN, DE 19947
MLS# DESU2122756Listed by: DELAWARE HOMES INC


Protect your home and budget from life's surprises with an Assurant Home Warranty, backed by a partner that supports you through every step of homeownership. Explore Plans.
©2026 Century 21 Real Estate LLC. All rights reserved. CENTURY 21®, the CENTURY 21 Logo and C21® are service marks owned by Century 21 Real Estate LLC. Century 21 Real Estate LLC fully supports the principles of the Fair Housing Act and the Equal Opportunity Act. Each office is independently owned and operated. Listing information is deemed reliable but not guaranteed accurate.