
36813 W Old Gate Dr, Georgetown, DE 19947
Local realty services provided by:CENTURY 21 Mertz & Associates
Listed by: joseph lingo
Office: patterson-schwartz-rehoboth
MLS#:DESU2117148
Source:BRIGHTMLS
Price summary
- Price:$409,000
- Price per sq. ft.:$224.6
- Monthly HOA dues:$216
About this home
NEW PRICE. Contemporary Ranch- Priced to Sell in the community of Liberty West ! Less than 1 year old and ready for the new owners, this ranch is perfect for a beach getaway, first time home owner, or someone downsizing. Why wait for new construction when you can be in before November? This home affords a split bedroom layout with 3 BR, 2 BA and an open floor plan with just over 1800 sq ft of living space. This ranch also comes with luxury vinyl planking, tankless hot water heater, 9 ft and cathedral ceilings, a screened porch, large primary with tray ceilings and walk in- closet, upgraded bathroom, and conditioned crawl space- that is accessible from inside the house. The community comes with lawn maintenance, sidewalks, fitness center, clubhouse and in ground pool. 7 Miles to 5 Points and Minutes to all of DE Beaches. Check this one out today!
Contact an agent
Home facts
- Year built:2025
- Subdivision & Development:LIBERTY WEST
- Listing ID #:DESU2117148
- Added:46 day(s) ago
- Updated:September 13, 2026 at 04:34 AM
Rooms and interior
- Bedrooms:3
- Total bathrooms:2
- Full bathrooms:2
- Rooms Total:8
- Flooring:Carpet, Luxury Vinyl Plank
- Kitchen Description:Built-In Microwave, Dishwasher, Disposal, Energy Efficient Appliances, Kitchen - Eat-In, Kitchen - Island, Recessed Lighting, Stainless Steel Appliances, Water Heater - Tankless
- Bedroom Description:Entry Level Bedroom, Walk In Closet(s)
- Living area:1,821 sq. ft.
Heating and cooling
- Cooling:Ceiling Fan(s), Central A/C
- Heating:90% Forced Air, Natural Gas
Structure and exterior
- Roof:Architectural Shingle
- Year built:2025
- Building area:1,821 sq. ft.
- Lot area:0.25 Acres
- Architectural Style:Contemporary, Ranch/Rambler
- Construction Materials:Blown-In Insulation, Frame, Stick Built, Vinyl Siding
- Exterior Features:Enclosed, Patio(s), Porch(es), Screened, Sidewalks
- Foundation Description:Concrete Perimeter, Crawl Space
- Levels:1 Story
Schools
- High school:SUSSEX CENTRAL
- Middle school:GEORGETOWN
Utilities
- Water:Community
- Sewer:Public Sewer
Finances and disclosures
- Price:$409,000
- Price per sq. ft.:$224.6
- Tax amount:$797 (2025)
Features and amenities
- Laundry features:Dryer, ENERGY STAR Clothes Washer, Washer
- Amenities:200+ Amp Service, Cable TV, Insulated Windows, Natural Gas Available, Recessed Lighting, Storm Windows
Parking
- Parking description:Attached Garage, Garage - Front Entry, Paved Parking, Private
- Garage:Yes
- Garage spaces:2
New listings near 36813 W Old Gate Dr
- Coming Soon
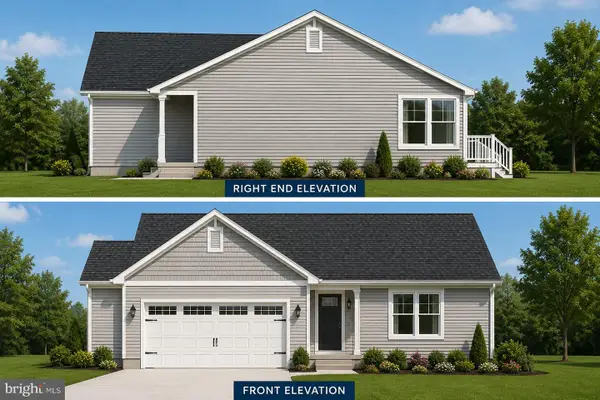 $449,500Coming Soon3 beds 3 baths1,640 sq. ft.
19135 Carey Lane, GEORGETOWN, DE 19947
MLS# DESU2117824Listed by: KELLER WILLIAMS REALTY - New
 $524,900Active4 beds 2 baths1,954 sq. ft.
24860 Mistletoe Dr, GEORGETOWN, DE 19947
MLS# DESU2120320Listed by: MCWILLIAMS/BALLARD, INC. - New
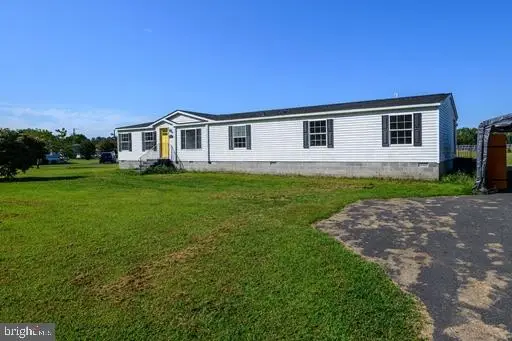 $315,000Active4 beds 2 baths2,056 sq. ft.
18830 Gravel Hill Rd, GEORGETOWN, DE 19947
MLS# DESU2120114Listed by: PATTERSON-SCHWARTZ-REHOBOTH - New
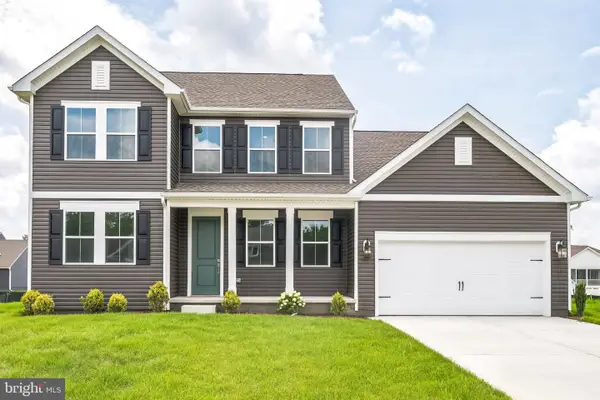 $549,990Active4 beds 4 baths2,791 sq. ft.
36805 West Old Gate Dr, GEORGETOWN, DE 19947
MLS# DESU2120116Listed by: DELAWARE HOMES INC - New
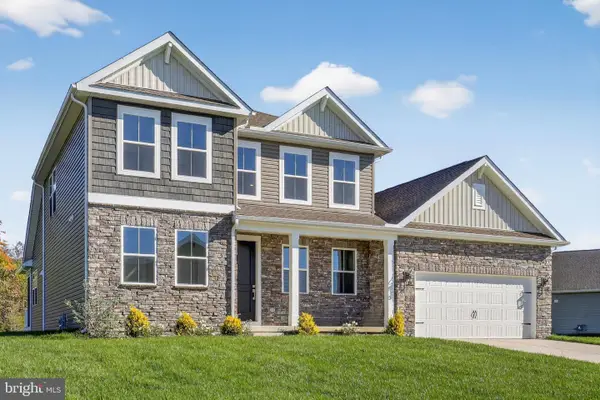 $529,990Active4 beds 4 baths2,791 sq. ft.
36792 West Old Gate Dr, GEORGETOWN, DE 19947
MLS# DESU2120120Listed by: DELAWARE HOMES INC - Open Sun, 10am to 12pmNew
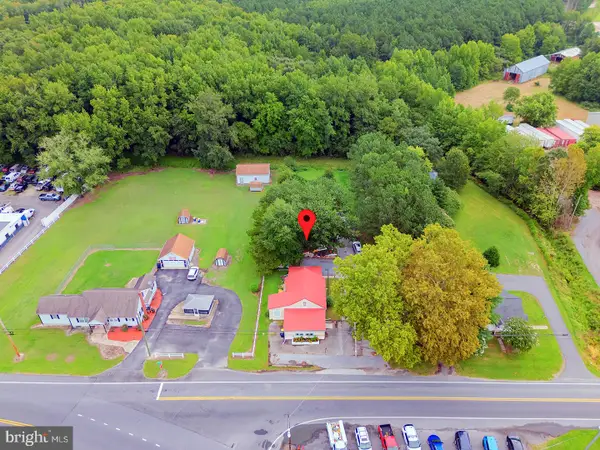 $299,900Active3 beds 2 baths1,568 sq. ft.
21731 Zoar Rd, GEORGETOWN, DE 19947
MLS# DESU2112402Listed by: COMPASS - New
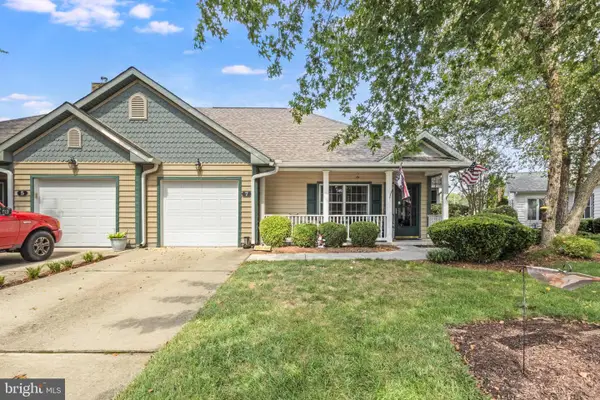 $305,000Active2 beds 2 baths1,568 sq. ft.
7 Bayberry St, GEORGETOWN, DE 19947
MLS# DESU2119724Listed by: KELLER WILLIAMS REALTY - New
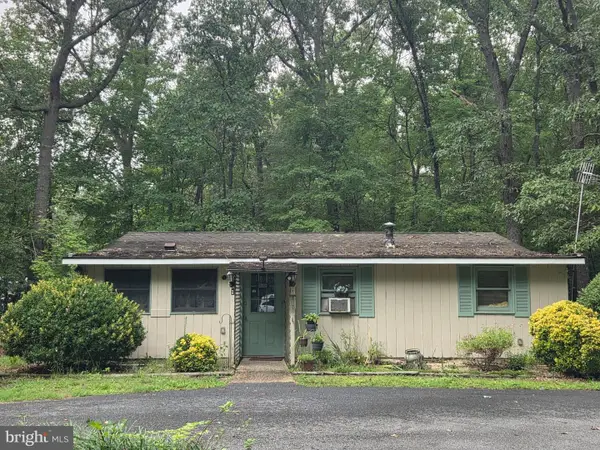 $249,900Active3 beds 1 baths1,610 sq. ft.
23009 Deep Branch Rd, GEORGETOWN, DE 19947
MLS# DESU2119404Listed by: BERKSHIRE HATHAWAY HOMESERVICES PENFED REALTY - New
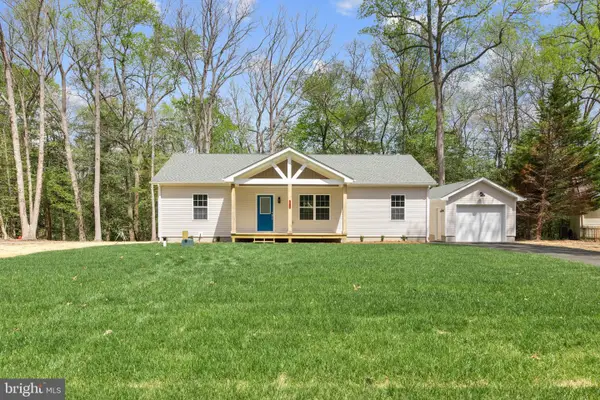 $449,000Active3 beds 2 baths1,500 sq. ft.
26165 Ohnmacht Ln, GEORGETOWN, DE 19947
MLS# DESU2119820Listed by: IRON VALLEY REAL ESTATE AT THE BEACH 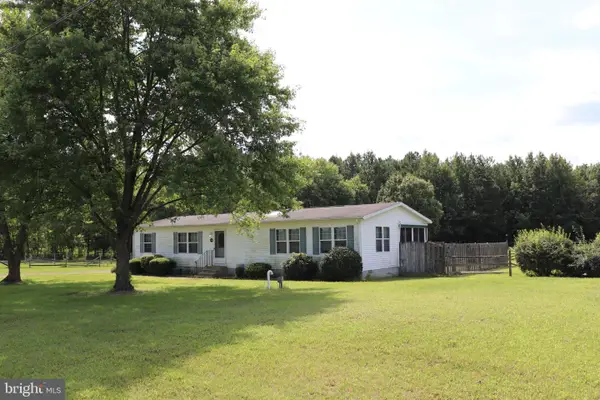 $365,000Pending3 beds 2 baths1,560 sq. ft.
16786 Redden Rd, GEORGETOWN, DE 19947
MLS# DESU2119826Listed by: 1ST CHOICE PROPERTIES LLC


Protect your home and budget from life's surprises with an Assurant Home Warranty, backed by a partner that supports you through every step of homeownership. Explore Plans.
©2026 Century 21 Real Estate LLC. All rights reserved. CENTURY 21®, the CENTURY 21 Logo and C21® are service marks owned by Century 21 Real Estate LLC. Century 21 Real Estate LLC fully supports the principles of the Fair Housing Act and the Equal Opportunity Act. Each office is independently owned and operated. Listing information is deemed reliable but not guaranteed accurate.