
12888 Adamsville Rd, Greenwood, DE 19950
Local realty services provided by:CENTURY 21 The Real Estate Store
12888 Adamsville Rd,Greenwood, DE 19950
$519,000
- 3 Beds
- 4 Baths
- 2,340 sq. ft.
- Single family
- Active
Listed by: lisa s lynch
Office: keller williams realty
MLS#:DESU2121976
Source:BRIGHTMLS
Price summary
- Price:$519,000
- Price per sq. ft.:$221.79
About this home
Beautiful home offering space, comfort, and modern living. This charming home sits on just under three peaceful acres and features three spacious bedrooms, each with its own ensuite, plus a half bath. The warm, traditional living spaces flow into a large family room and an inviting kitchen with granite countertops, a center island, stainless‑steel appliances, double wall oven, cooktop, and a bright eat‑in dining area perfect for gatherings. The primary suite includes his‑and‑her closets, a walk‑in Roman shower, dual sinks, and access to the screened‑in porch. Upstairs, a generous bonus room, storage room, and walk‑in attic offer excellent additional space.
Highlights include hardwood floors, recessed lighting, ceiling fans, pellet stove, tankless water heater, and a generator. The oversized two‑car garage provides ample room for vehicles and a workbench. Outdoor living shines with a screened‑in porch, stamped concrete flooring, fenced backyard, and a concrete patio. With expansive front and rear yards, you can create your own private park‑like retreat. Thoughtfully designed and in excellent condition, this home offers comfort, style, and functionality on a beautiful three‑acre setting....
Contact an agent
Home facts
- Year built:2008
- Subdivision & Development:NONE AVAILABLE
- Listing ID #:DESU2121976
- Added:8 day(s) ago
- Updated:October 21, 2026 at 02:03 PM
Rooms and interior
- Bedrooms:3
- Total bathrooms:4
- Full bathrooms:3
- Half bathrooms:1
- Flooring:Carpet, Luxury Vinyl Plank, Solid Hardwood, Vinyl
- Dining Description:Dining Area, Dining Room, Formal/Separate Dining Room
- Bathrooms Description:Bathroom 2, Bathroom 3, Half Bath, Primary Bath(s), Primary Bathroom
- Kitchen Description:Cooktop, Dishwasher, Kitchen - Island, Oven - Double, Oven - Wall, Recessed Lighting, Stainless Steel Appliances, Upgraded Countertops, Water Heater
- Living area:2,340 sq. ft.
Heating and cooling
- Cooling:Central A/C
- Heating:Heat Pump(s), Propane - Owned
Structure and exterior
- Roof:Architectural Shingle
- Year built:2008
- Building area:2,340 sq. ft.
- Lot area:2.91 Acres
- Architectural Style:Traditional
- Construction Materials:Stick Built, Vinyl Siding
- Exterior Features:Extensive Hardscape, Exterior Lighting, Gutter System, Patio(s), Porch(es), Screened
- Foundation Description:Crawl Space
- Levels:2 Stories
Utilities
- Water:Well
- Sewer:On Site Septic
Finances and disclosures
- Price:$519,000
- Price per sq. ft.:$221.79
- Tax amount:$1,793 (2026)
Features and amenities
- Laundry features:Dryer, Has Laundry, Laundry, Washer
- Amenities:Attic, Carbon Monoxide Detector(s), Ceiling Fan(s), Double Hung Windows, Recessed Lighting, Smoke Detector
Parking
- Parking description:Attached Garage, Concrete Driveway, Crushed Stone, Garage - Side Entry, Garage Door Opener, Inside Access
- Garage:Yes
- Garage spaces:2
New listings near 12888 Adamsville Rd
- Coming Soon
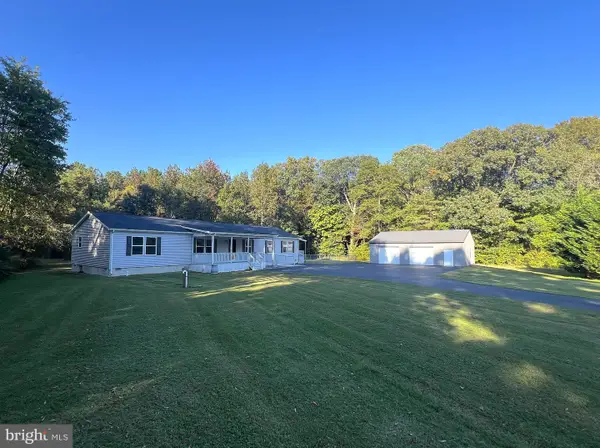 $535,000Coming Soon4 beds 2 baths1,950 sq. ft.
10056 Shawnee Rd, GREENWOOD, DE 19950
MLS# DESU2122620Listed by: KELLER WILLIAMS REALTY CENTRAL-DELAWARE - New
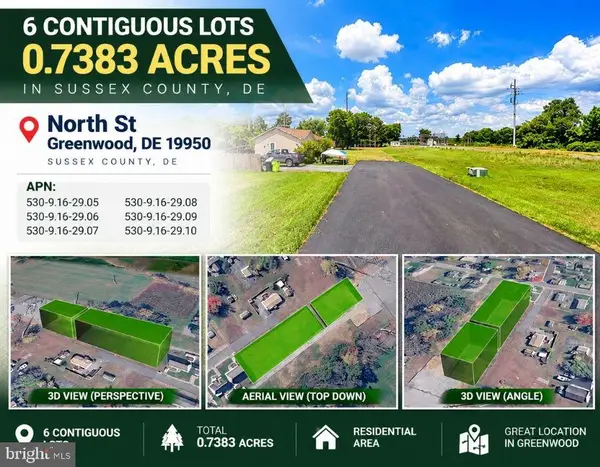 $140,000Active0.78 Acres
0 North St, GREENWOOD, DE 19950
MLS# DESU2122460Listed by: LONG & FOSTER REAL ESTATE, INC. 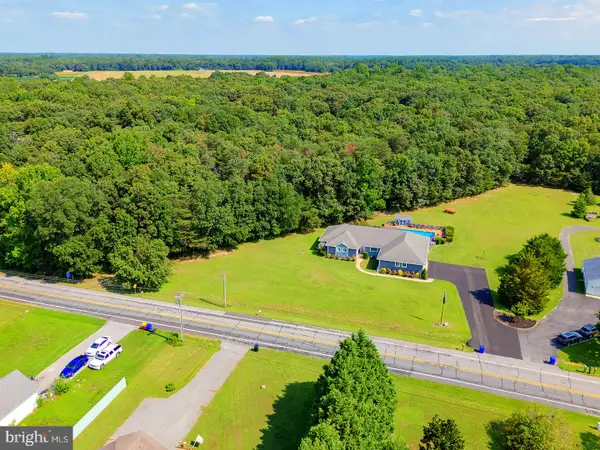 $489,000Pending3 beds 4 baths2,527 sq. ft.
549 Abbotts Pond Rd, GREENWOOD, DE 19950
MLS# DEKT2049126Listed by: COMPASS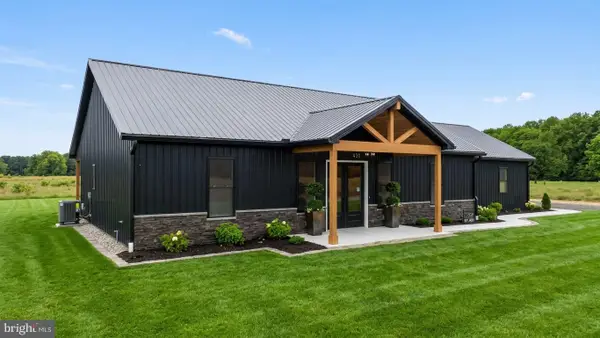 $499,000Pending3 beds 3 baths2,000 sq. ft.
8147 Champion Ln, GREENWOOD, DE 19950
MLS# DESU2120992Listed by: KELLER WILLIAMS REALTY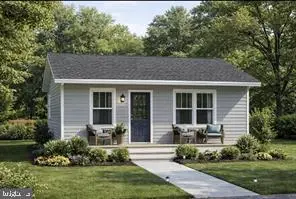 $219,900Active2 beds 1 baths780 sq. ft.
14475 Broad Ave, GREENWOOD, DE 19950
MLS# DESU2120274Listed by: COLDWELL BANKER PREMIER - SEAFORD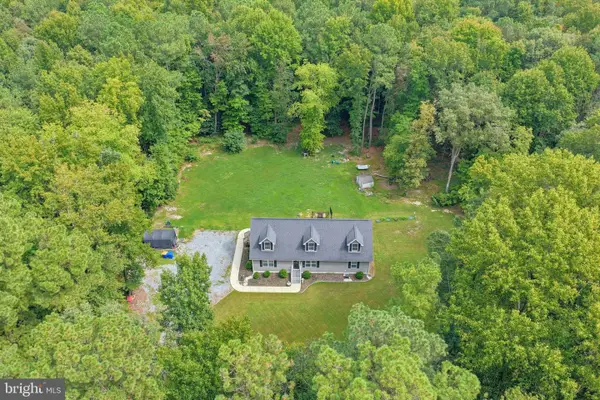 $449,000Active2 beds 2 baths1,680 sq. ft.
14165 Woodbridge Rd, GREENWOOD, DE 19950
MLS# DESU2120920Listed by: PATTERSON-SCHWARTZ-REHOBOTH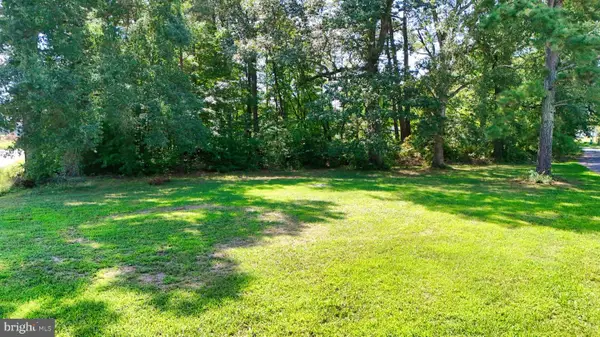 $29,999Pending0.18 Acres
0 Lester Ave, GREENWOOD, DE 19950
MLS# DESU2120742Listed by: THE PARKER GROUP $58,500Active0.32 Acres
Lot 1 Broad Ave, GREENWOOD, DE 19950
MLS# DESU2120144Listed by: COLDWELL BANKER PREMIER - SEAFORD $399,999Active3 beds 2 baths1,265 sq. ft.
44 Nicholas Mill St, GREENWOOD, DE 19950
MLS# DEKT2050584Listed by: CLASSIC REALTY


Protect your home and budget from life's surprises with an Assurant Home Warranty, backed by a partner that supports you through every step of homeownership. Explore Plans.
©2026 Century 21 Real Estate LLC. All rights reserved. CENTURY 21®, the CENTURY 21 Logo and C21® are service marks owned by Century 21 Real Estate LLC. Century 21 Real Estate LLC fully supports the principles of the Fair Housing Act and the Equal Opportunity Act. Each office is independently owned and operated. Listing information is deemed reliable but not guaranteed accurate.