44 Nicholas Mill St, Greenwood, DE 19950
Local realty services provided by:CENTURY 21 Rauh & Johns
44 Nicholas Mill St,Greenwood, DE 19950
$399,999
- 3 Beds
- 2 Baths
- 1,265 sq. ft.
- Single family
- Active
Listed by: angela k ward, joseph k larrimore
Office: classic realty
MLS#:DEKT2050584
Source:BRIGHTMLS
Price summary
- Price:$399,999
- Price per sq. ft.:$316.2
About this home
Looking for solitude? Need room to grow? Have toys that need homes? This is the one for you! This rancher is off of a Kent County country road, situated off of the beaten path. It features a 24' x 24' detached 2 car garage and plenty of room to expand your paradise if desired, but still great as is! The rancher is a split floor plan with the master suite on one side of the home for privacy, and 2 additional bedrooms with a hall bath on the other side. Put this on your list today!
Contact an agent
Home facts
- Year built:2020
- Subdivision & Development:NONE AVAILABLE
- Listing ID #:DEKT2050584
- Added:1 day(s) ago
- Updated:September 12, 2026 at 04:13 PM
Rooms and interior
- Bedrooms:3
- Total bathrooms:2
- Full bathrooms:2
- Living area:1,265 sq. ft.
Heating and cooling
- Cooling:Central A/C
- Heating:Electric, Heat Pump - Electric BackUp
Structure and exterior
- Year built:2020
- Building area:1,265 sq. ft.
- Lot area:1.1 Acres
- Architectural Style:Ranch/Rambler
- Construction Materials:Vinyl Siding
- Foundation Description:Crawl Space
- Levels:1 Story
Utilities
- Water:Well
- Sewer:Gravity Sept Fld
Finances and disclosures
- Price:$399,999
- Price per sq. ft.:$316.2
- Tax amount:$1,103 (2025)
Parking
- Parking description:Detached Garage, Garage - Front Entry
- Garage:Yes
- Garage spaces:2
New listings near 44 Nicholas Mill St
- Coming Soon
 $280,000Coming Soon3 beds 2 baths2,916 sq. ft.
54 S Railroad Ave, GREENWOOD, DE 19950
MLS# DEKT2050562Listed by: THE PARKER GROUP - Coming SoonOpen Sun, 1 to 3pm
 $225,000Coming Soon3 beds 2 baths1,424 sq. ft.
14633 Black Swan, GREENWOOD, DE 19950
MLS# DESU2120050Listed by: KELLER WILLIAMS REALTY CENTRAL-DELAWARE - Open Sat, 10am to 12pmNew
 $144,000Active4 beds 2 baths1,152 sq. ft.
14468 Broad Avenue, GREENWOOD, DE 19950
MLS# DESU2120336Listed by: KELLER WILLIAMS REALTY - New
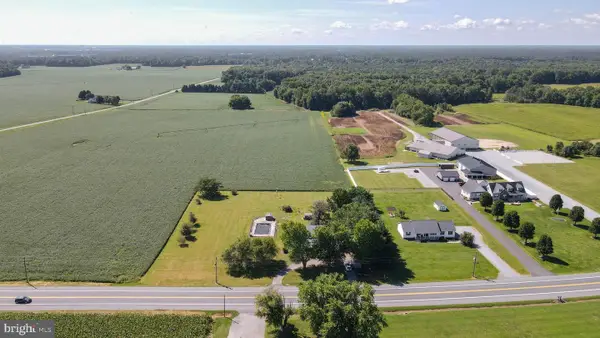 $309,000Active3 beds 1 baths1,056 sq. ft.
6556 Hickman Rd, GREENWOOD, DE 19950
MLS# DESU2120254Listed by: KELLER WILLIAMS REALTY - New
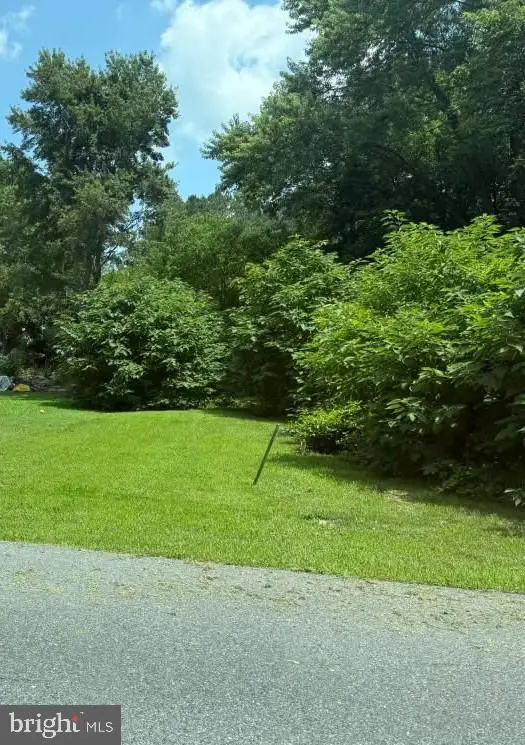 $45,000Active0.13 Acres
0 First St, GREENWOOD, DE 19950
MLS# DESU2118304Listed by: RE/MAX EAGLE REALTY - New
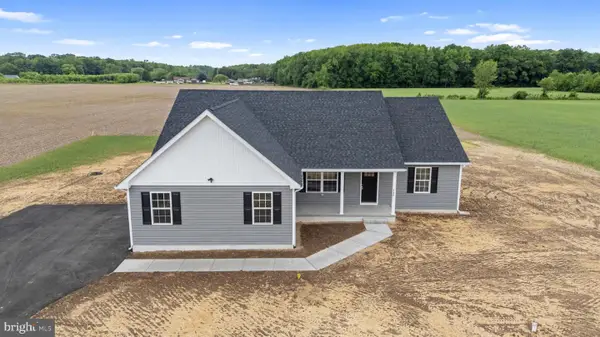
 $539,000Active3 beds 2 baths2,100 sq. ft.
14770 Owens Rd, GREENWOOD, DE 19950
MLS# DESU2119508Listed by: CENTURY 21 GOLD KEY REALTY 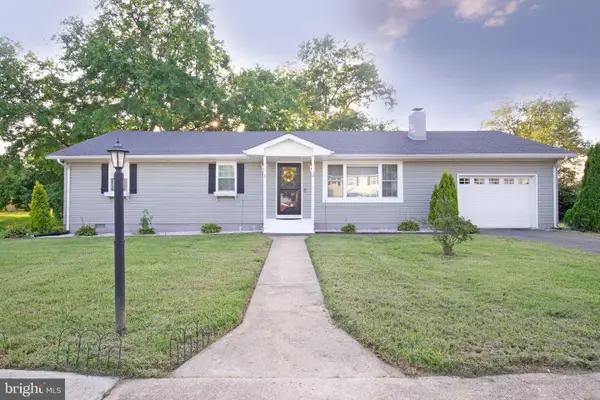 $324,900Pending3 beds 2 baths1,768 sq. ft.
4 S First St, GREENWOOD, DE 19950
MLS# DESU2117892Listed by: THE WATSON REALTY GROUP, LLC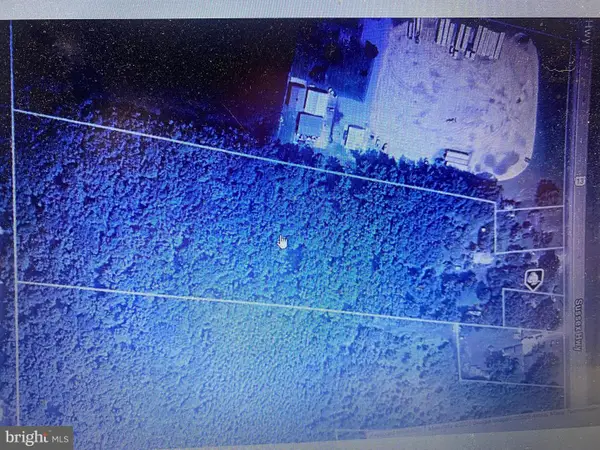 $249,900Active8.32 Acres
8.32 Acres Sussex Hwy, GREENWOOD, DE 19950
MLS# DESU2119100Listed by: COLDWELL BANKER PREMIER - SEAFORD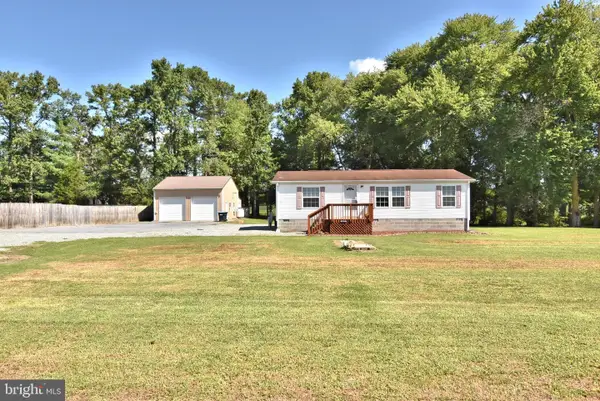 $329,999Active3 beds 2 baths1,053 sq. ft.
1655 Hickman Rd, GREENWOOD, DE 19950
MLS# DEKT2049978Listed by: DAVE MCCARTHY & ASSOCIATES, INC.


Protect your home and budget from life's surprises with an Assurant Home Warranty, backed by a partner that supports you through every step of homeownership. Explore Plans.
©2026 Century 21 Real Estate LLC. All rights reserved. CENTURY 21®, the CENTURY 21 Logo and C21® are service marks owned by Century 21 Real Estate LLC. Century 21 Real Estate LLC fully supports the principles of the Fair Housing Act and the Equal Opportunity Act. Each office is independently owned and operated. Listing information is deemed reliable but not guaranteed accurate.