6556 Hickman Rd, Greenwood, DE 19950
Local realty services provided by:CENTURY 21 Norris - Valley Forge
6556 Hickman Rd,Greenwood, DE 19950
$309,000
- 3 Beds
- 1 Baths
- 1,056 sq. ft.
- Single family
- Active
Listed by: russell g griffin, kimberly anne benton
Office: keller williams realty
MLS#:DESU2120254
Source:BRIGHTMLS
Price summary
- Price:$309,000
- Price per sq. ft.:$292.61
About this home
Welcome to 6556 Hickman Road, a 3-bedroom, 1-bathroom home set on approximately 2 acres in a peaceful rural setting. The main level offers a traditional family room, den with fireplace, kitchen with bar seating and a dining nook off to the side, and three bedrooms. The unfinished basement provides laundry space and additional storage or potential. Outside, enjoy a fenced-in ground pool with pool shed, outdoor shower, storage shed, and plenty of room to enjoy the property. The backyard also features apple and pear trees, grapevines, and blueberry bushes, adding to the property's charm and natural appeal. A two-car side-entry garage adds convenient parking and storage. This property is ready for your personal touch and offers plenty of opportunity to make it your own.
Contact an agent
Home facts
- Year built:1968
- Subdivision & Development:NONE AVAILABLE
- Listing ID #:DESU2120254
- Added:1 day(s) ago
- Updated:September 11, 2026 at 02:17 PM
Rooms and interior
- Bedrooms:3
- Total bathrooms:1
- Full bathrooms:1
- Dining Description:Dining Room
- Bathrooms Description:Bathroom 1
- Kitchen Description:Dishwasher, Exhaust Fan, Oven/Range - Electric, Refrigerator, Water Heater
- Bedroom Description:Entry Level Bedroom
- Basement:Yes
- Basement Description:Sump Pump, Unfinished
- Living area:1,056 sq. ft.
Heating and cooling
- Cooling:Central A/C
- Heating:Baseboard - Electric, Oil, Programmable Thermostat, Wood Burn Stove
Structure and exterior
- Year built:1968
- Building area:1,056 sq. ft.
- Lot area:2.01 Acres
- Architectural Style:Ranch/Rambler
- Construction Materials:Vinyl Siding
- Exterior Features:Outside Shower
- Foundation Description:Block
- Levels:1 Story
Utilities
- Water:Private, Well
- Sewer:Gravity Sept Fld
Finances and disclosures
- Price:$309,000
- Price per sq. ft.:$292.61
- Tax amount:$1,082 (2026)
Features and amenities
- Laundry features:Dryer, Washer
- Amenities:Attic/House Fan, Ceiling Fan(s), Central Vacuum, Smoke Detector, Storm Windows
- Pool features:Fenced, In Ground
Parking
- Parking description:Attached Garage, Garage - Side Entry, Garage Door Opener, Paved Driveway
- Garage:Yes
- Garage spaces:2
New listings near 6556 Hickman Rd
- Coming SoonOpen Sun, 1 to 3pm
 $225,000Coming Soon3 beds 2 baths1,424 sq. ft.
14633 Black Swan, GREENWOOD, DE 19950
MLS# DESU2120050Listed by: KELLER WILLIAMS REALTY CENTRAL-DELAWARE - New
 $144,000Active4 beds 2 baths1,152 sq. ft.
14468 Broad, GREENWOOD, DE 19950
MLS# DESU2120336Listed by: KELLER WILLIAMS REALTY - New
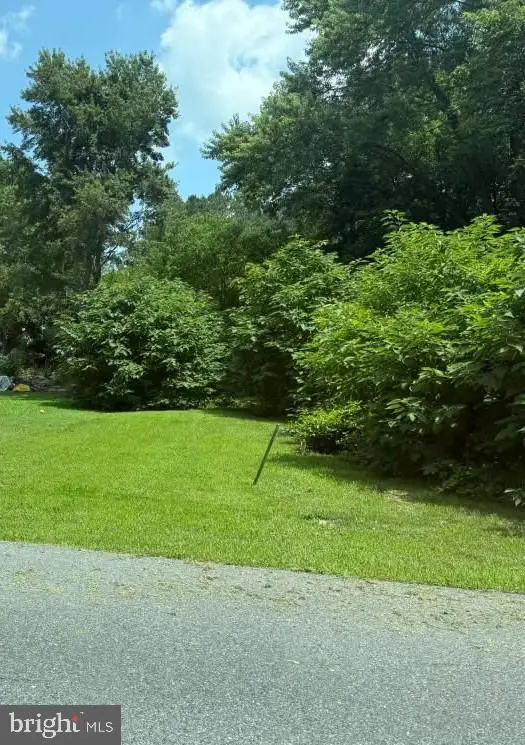 $45,000Active0.13 Acres
0 First St, GREENWOOD, DE 19950
MLS# DESU2118304Listed by: RE/MAX EAGLE REALTY - New
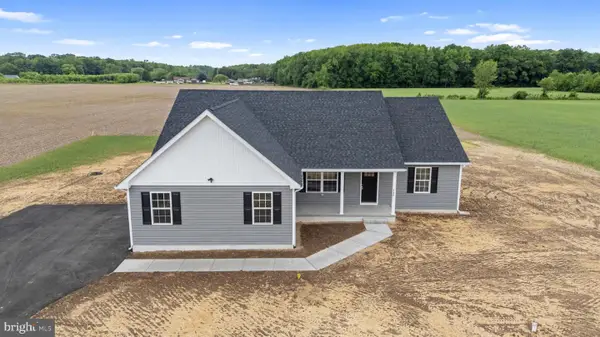
 $539,000Active3 beds 2 baths2,100 sq. ft.
14770 Owens Rd, GREENWOOD, DE 19950
MLS# DESU2119508Listed by: CENTURY 21 GOLD KEY REALTY 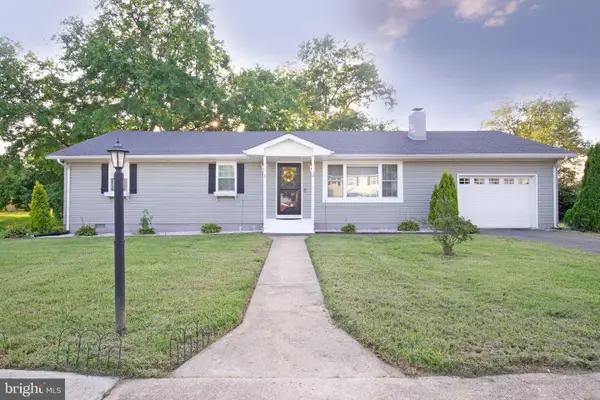 $324,900Pending3 beds 2 baths1,768 sq. ft.
4 S First St, GREENWOOD, DE 19950
MLS# DESU2117892Listed by: THE WATSON REALTY GROUP, LLC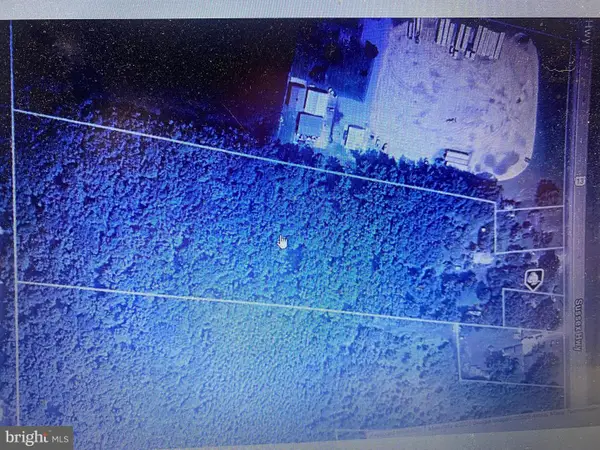 $249,900Active8.32 Acres
8.32 Acres Sussex Hwy, GREENWOOD, DE 19950
MLS# DESU2119100Listed by: COLDWELL BANKER PREMIER - SEAFORD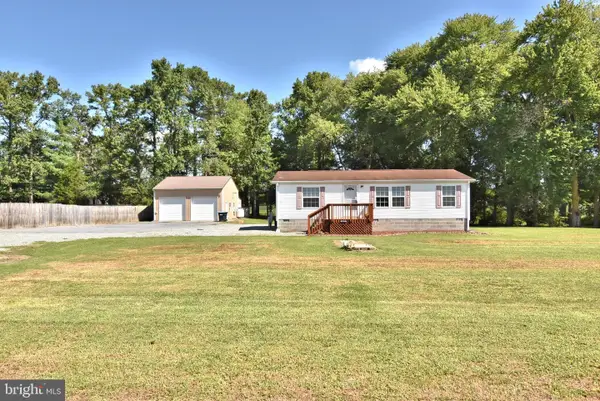 $329,999Active3 beds 2 baths1,053 sq. ft.
1655 Hickman Rd, GREENWOOD, DE 19950
MLS# DEKT2049978Listed by: DAVE MCCARTHY & ASSOCIATES, INC.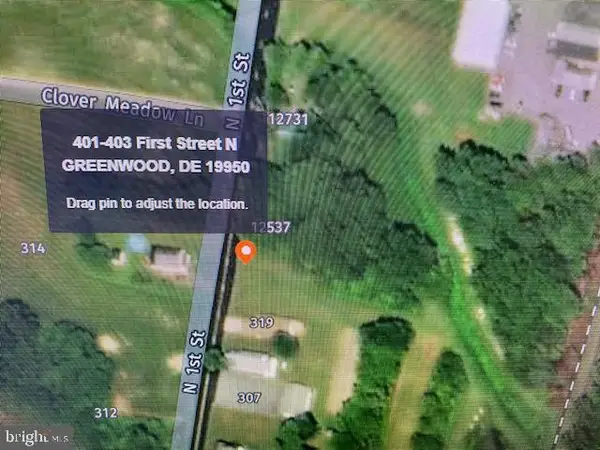 $70,000Pending0.27 Acres
401-403 N First Street N, GREENWOOD, DE 19950
MLS# DESU2118840Listed by: ADAZIO REALTY ASSOCIATES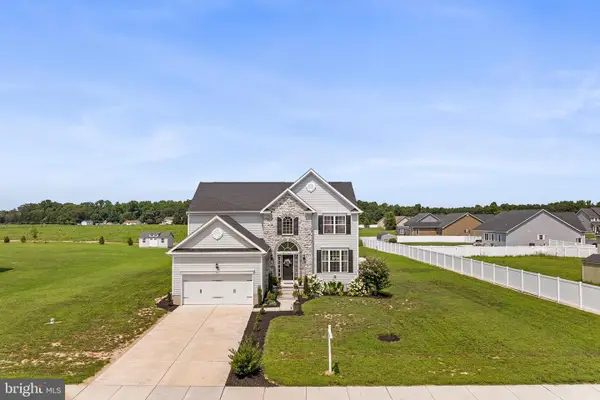 $529,950Active4 beds 3 baths2,739 sq. ft.
395 Keggin Dr, GREENWOOD, DE 19950
MLS# DEKT2049730Listed by: REDFIN CORPORATION


Protect your home and budget from life's surprises with an Assurant Home Warranty, backed by a partner that supports you through every step of homeownership. Explore Plans.
©2026 Century 21 Real Estate LLC. All rights reserved. CENTURY 21®, the CENTURY 21 Logo and C21® are service marks owned by Century 21 Real Estate LLC. Century 21 Real Estate LLC fully supports the principles of the Fair Housing Act and the Equal Opportunity Act. Each office is independently owned and operated. Listing information is deemed reliable but not guaranteed accurate.