
26146 Milby Cir, Harbeson, DE 19951
Local realty services provided by:CENTURY 21 Harris Hawkins & Co.
26146 Milby Cir,Harbeson, DE 19951
$444,900
- 3 Beds
- 3 Baths
- 2,400 sq. ft.
- Townhouse
- Active
Upcoming open houses
- Sat, Sep 1210:00 am - 12:00 pm
Listed by: molly bayard brittingham
Office: jack lingo - rehoboth
MLS#:DESU2116794
Source:BRIGHTMLS
Price summary
- Price:$444,900
- Price per sq. ft.:$185.38
- Monthly HOA dues:$150
About this home
The last opportunity to own in The Villas at Walden is here—and this beautifully maintained interior townhome is ready to make your Delaware beach lifestyle a reality. While other homes in this sought-after community have already sold, this exceptional 2022-built residence remains available, offering a rare chance to enjoy the community’s resort-style amenities, beautifully designed interiors, and prime coastal location—all with the ease of low-maintenance living.
Step inside and you’ll immediately feel the difference. Filled with natural light and thoughtfully designed for the way you live today, this 3-bedroom, 2.5-bath townhome offers an inviting open-concept layout with stylish finishes throughout. Elegant transom windows add architectural character while bringing even more sunshine into the main living spaces, and durable luxury vinyl plank flooring creates a seamless, sophisticated look.
At the center of it all is the beautifully upgraded kitchen, designed to be both impressive and practical. Quartz countertops, stainless steel appliances, a spacious center island, and abundant cabinetry make entertaining effortless, while the open connection to the dining area and great room keeps everyone together—whether you’re hosting friends, enjoying a quiet morning coffee, or gathering after a day at the beach.
The first-floor primary suite is a true retreat, offering the privacy and convenience buyers are looking for in a coastal home. A generous walk-in closet provides excellent storage, while the spa-inspired en-suite bath features dual vanities and a walk-in shower with dual shower heads. Upstairs, two comfortable additional bedrooms share a full bath, providing plenty of space for family, guests, or a dedicated home office.
Then there’s the setting. Step through to your private concrete patio and enjoy a peaceful, wooded backdrop—a rare luxury in a maintenance-friendly townhome community. It’s the perfect spot for morning coffee, al fresco dining, grilling, or relaxing with a glass of something cold after a day at the shore.
And when it’s time to head out, the attached garage and driveway make coming and going easy, with plenty of room for vehicles, bikes, beach gear, kayaks, and all the essentials of coastal living.
Life at The Villas at Walden feels like being on vacation without having to leave home. Residents enjoy an impressive array of amenities, including a beautiful clubhouse, two outdoor swimming pools, tennis, pickleball, scenic walking and jogging trails, and water access along Burton’s Prong of Rehoboth Bay for kayaking and paddleboarding. Beautifully maintained grounds and a welcoming community atmosphere complete the resort-style experience.
Best of all, you’re approximately eight miles from both downtown Lewes and Rehoboth Beach, putting you close to the beaches, restaurants, shopping, marinas, golf, and everything that makes coastal Delaware such a coveted place to live, escape, and invest.
Whether your vision is a full-time coastal residence, a carefree weekend getaway, or a smart investment opportunity, this home checks the boxes: 2022 construction, beautifully upgraded interiors, first-floor primary suite, wooded privacy, garage, resort amenities, and an unbeatable beach-area lifestyle.
With the other homes in the neighborhood already sold, opportunities like this don’t come along often. If you’ve been waiting for your chance to own at The Villas at Walden, this may be the one to see....
Contact an agent
Home facts
- Year built:2022
- Subdivision & Development:VILLAS AT WALDEN
- Listing ID #:DESU2116794
- Added:63 day(s) ago
- Updated:September 12, 2026 at 01:52 PM
Rooms and interior
- Bedrooms:3
- Total bathrooms:3
- Full bathrooms:2
- Half bathrooms:1
- Flooring:Carpet, Luxury Vinyl Plank
- Dining Description:Combination Kitchen/Dining, Dining Area
- Bathrooms Description:Primary Bath(s)
- Kitchen Description:Built-In Microwave, Built-In Range, Carpet, Combination Kitchen/Living, Dishwasher, Disposal, Exhaust Fan, Kitchen - Gourmet, Kitchen - Island, Microwave, Oven - Single, Oven/Range - Gas, Pantry, Recessed Lighting, Refrigerator, Stainless Steel Appliances, Upgraded Countertops, Water Heater
- Bedroom Description:Carpet, Entry Level Bedroom, Walk In Closet(s)
- Living area:2,400 sq. ft.
Heating and cooling
- Cooling:Central A/C
- Heating:Forced Air, Natural Gas
Structure and exterior
- Roof:Architectural Shingle
- Year built:2022
- Building area:2,400 sq. ft.
- Lot Features:Backs to Trees, Trees/Wooded
- Architectural Style:Coastal, Villa
- Construction Materials:Stick Built
- Foundation Description:Slab
- Levels:2 Stories
Utilities
- Water:Public
- Sewer:Public Sewer
Finances and disclosures
- Price:$444,900
- Price per sq. ft.:$185.38
- Tax amount:$877 (2025)
Features and amenities
- Laundry features:Dryer, Washer
- Amenities:Cable TV Available, Carpet, Ceiling Fan(s), Double Hung Windows, Natural Gas Available, Recessed Lighting
Parking
- Parking description:Attached Garage, Concrete Driveway, Garage - Front Entry, Garage Door Opener
- Garage:Yes
- Garage spaces:2
New listings near 26146 Milby Cir
- Coming Soon
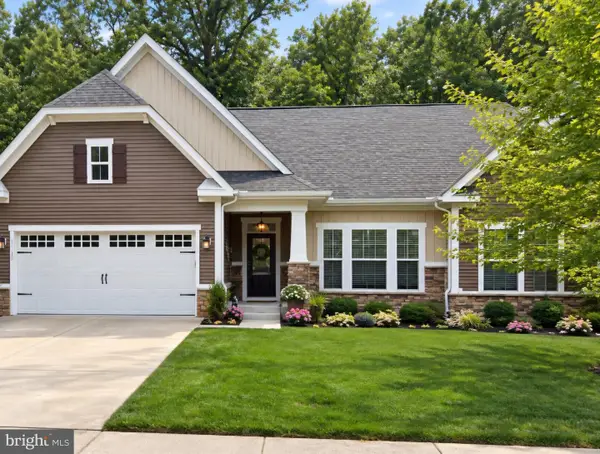 $625,000Coming Soon3 beds 3 baths3,065 sq. ft.
31124 Barefoot Cir, HARBESON, DE 19951
MLS# DESU2120338Listed by: RE/MAX POINT REALTY - Open Sat, 2 to 4pmNew
 $1,349,000Active5 beds 5 baths5,241 sq. ft.
23511 Creek View Ct, HARBESON, DE 19951
MLS# DESU2119980Listed by: RE/MAX REALTY GROUP REHOBOTH - New
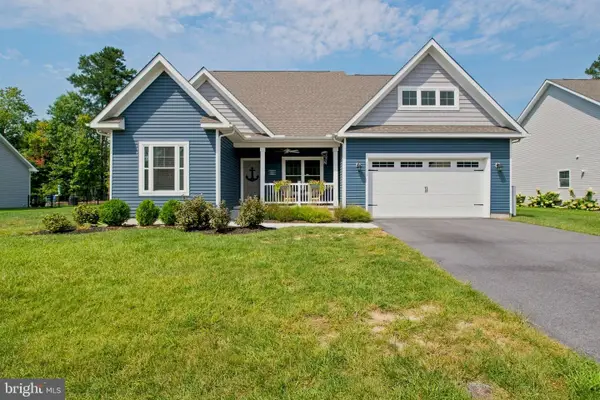 $599,000Active5 beds 3 baths3,235 sq. ft.
22493 Ridgecrest Dr, MILTON, DE 19968
MLS# DESU2119932Listed by: PATTERSON-SCHWARTZ-REHOBOTH  $135,000Pending3 beds 2 baths938 sq. ft.
28597 Woodcrest Dr, HARBESON, DE 19951
MLS# DESU2119246Listed by: COLDWELL BANKER PREMIER - LEWES- Open Sat, 11am to 4pm
 $586,375Active3 beds 3 baths2,520 sq. ft.
20658 Harvest Moon Ln, HARBESON, DE 19951
MLS# DESU2119326Listed by: ATLANTIC FIVE REALTY - Open Sat, 11am to 4pm
 $552,284Active3 beds 3 baths2,520 sq. ft.
20645 Harvest Moon Ln, HARBESON, DE 19951
MLS# DESU2119238Listed by: ATLANTIC FIVE REALTY - Open Sat, 11am to 4pm
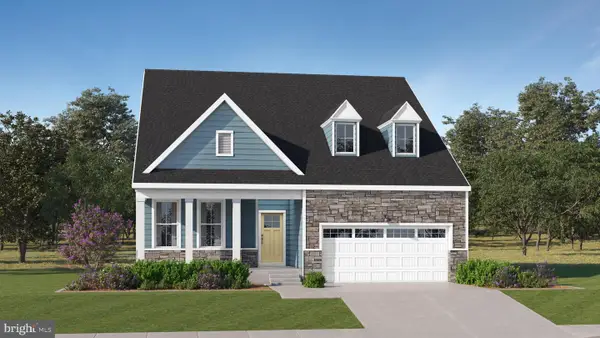 $614,789Active4 beds 3 baths2,277 sq. ft.
20653 Harvest Moon Ln, HARBESON, DE 19951
MLS# DESU2119156Listed by: ATLANTIC FIVE REALTY - Open Sat, 1:30 to 3:30pm
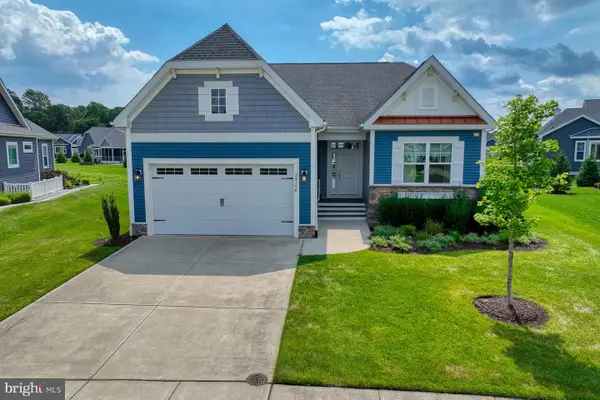 $695,000Active3 beds 2 baths2,082 sq. ft.
24174 Bunting Cir, HARBESON, DE 19951
MLS# DESU2118998Listed by: MONUMENT SOTHEBY'S INTERNATIONAL REALTY  $519,900Pending3 beds 2 baths1,661 sq. ft.
24343 Inkberry Dr, HARBESON, DE 19951
MLS# DESU2118944Listed by: COMPASS- Open Sat, 10am to 2pm
 $595,000Active3 beds 3 baths4,440 sq. ft.
18964 Beaver Creek Dr, HARBESON, DE 19951
MLS# DESU2118300Listed by: MANN & SONS, INC.


Protect your home and budget from life's surprises with an Assurant Home Warranty, backed by a partner that supports you through every step of homeownership. Explore Plans.
©2026 Century 21 Real Estate LLC. All rights reserved. CENTURY 21®, the CENTURY 21 Logo and C21® are service marks owned by Century 21 Real Estate LLC. Century 21 Real Estate LLC fully supports the principles of the Fair Housing Act and the Equal Opportunity Act. Each office is independently owned and operated. Listing information is deemed reliable but not guaranteed accurate.