
31124 Barefoot Cir, Harbeson, DE 19951
Local realty services provided by:CENTURY 21 Downtown
31124 Barefoot Cir,Harbeson, DE 19951
$625,000
- 3 Beds
- 3 Baths
- 3,065 sq. ft.
- Single family
- Coming Soon
Listed by: jay g shinn
Office: re/max point realty
MLS#:DESU2120338
Source:BRIGHTMLS
Price summary
- Price:$625,000
- Price per sq. ft.:$203.92
- Monthly HOA dues:$212
About this home
This home will WOW you! Beautifully designed and loaded with custom touches, this home offers exceptional living space both inside and out.
The main level features a spacious living room with a custom tray ceiling, custom paint colors, and a gas fireplace. Two large bedrooms provide plenty of room for family and guests, while the office could easily serve as a third bedroom, as it was an available bedroom option when the home was built.
The open-concept kitchen is sure to impress, featuring antique-finish cabinetry, 42-inch cabinets, and a large center island. The kitchen flows seamlessly into the inviting eat-in area, making entertaining and everyday living a breeze.
The fully finished lower level takes this home to another level! Enjoy a comfortable sitting room, an incredible custom bar, an additional potential large bedroom with an egress window, and a full bathroom. There is also an abundance of storage space throughout the lower level.
A two-car garage provides additional convenience and storage.
The community offers fantastic amenities, including a community pool and fitness area, while the association takes care of yard maintenance, giving you more time to enjoy your home.
Don't wait—this is one incredible home and a must-see!...
Contact an agent
Home facts
- Year built:2020
- Subdivision & Development:SPRING BREEZE
- Listing ID #:DESU2120338
- Updated:September 13, 2026 at 04:34 AM
Rooms and interior
- Bedrooms:3
- Total bathrooms:3
- Full bathrooms:3
- Rooms Total:11
- Flooring:Carpet, Luxury Vinyl Plank
- Kitchen Description:Breakfast Area, Built-In Microwave, Built-In Range, Carpet, Dishwasher, Disposal, Exhaust Fan
- Bedroom Description:Carpet
- Basement:Yes
- Basement Description:Fully Finished
- Living area:3,065 sq. ft.
Heating and cooling
- Cooling:Ceiling Fan(s), Central A/C
- Heating:90% Forced Air, Electric, Forced Air
Structure and exterior
- Roof:Architectural Shingle
- Year built:2020
- Building area:3,065 sq. ft.
- Lot area:0.24 Acres
- Architectural Style:Raised Ranch/Rambler
- Construction Materials:Blown-In Insulation, Concrete, Vinyl Siding
- Foundation Description:Concrete Perimeter
- Levels:1 Story
Utilities
- Water:Public
- Sewer:Public Sewer
Finances and disclosures
- Price:$625,000
- Price per sq. ft.:$203.92
Features and amenities
- Laundry features:Dryer, Dryer - Electric, Has Laundry, Washer
- Amenities:200+ Amp Service, Carpet, Ceiling Fan(s), Efficiency
Parking
- Parking description:Attached Garage, Garage - Front Entry, Garage Door Opener, On Street
- Garage:Yes
- Garage spaces:2
New listings near 31124 Barefoot Cir
- Open Sat, 2 to 4pmNew
 $1,349,000Active5 beds 5 baths5,241 sq. ft.
23511 Creek View Ct, HARBESON, DE 19951
MLS# DESU2119980Listed by: RE/MAX REALTY GROUP REHOBOTH - New
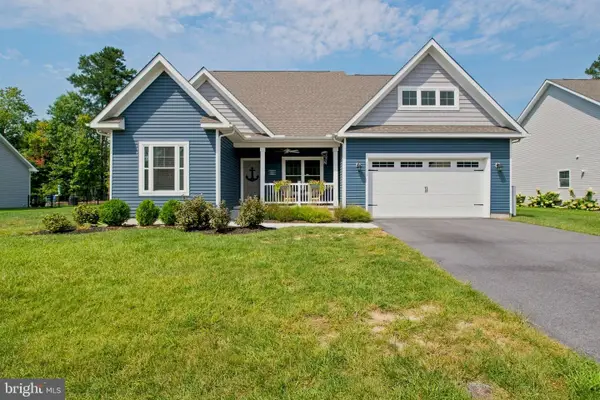 $599,000Active5 beds 3 baths3,235 sq. ft.
22493 Ridgecrest Dr, MILTON, DE 19968
MLS# DESU2119932Listed by: PATTERSON-SCHWARTZ-REHOBOTH  $135,000Pending3 beds 2 baths938 sq. ft.
28597 Woodcrest Dr, HARBESON, DE 19951
MLS# DESU2119246Listed by: COLDWELL BANKER PREMIER - LEWES- Open Sun, 11am to 4pm
 $586,375Active3 beds 3 baths2,520 sq. ft.
20658 Harvest Moon Ln, HARBESON, DE 19951
MLS# DESU2119326Listed by: ATLANTIC FIVE REALTY - Open Sun, 11am to 4pm
 $552,284Active3 beds 3 baths2,520 sq. ft.
20645 Harvest Moon Ln, HARBESON, DE 19951
MLS# DESU2119238Listed by: ATLANTIC FIVE REALTY - Open Sun, 11am to 4pm
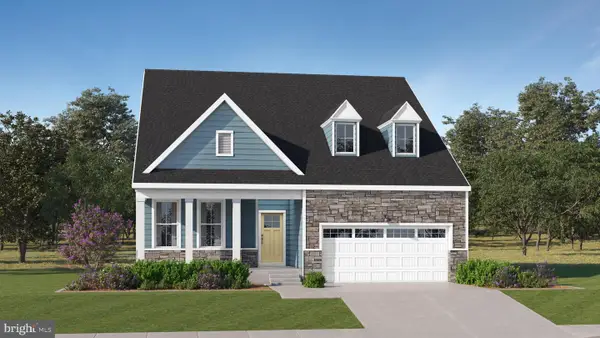 $614,789Active4 beds 3 baths2,277 sq. ft.
20653 Harvest Moon Ln, HARBESON, DE 19951
MLS# DESU2119156Listed by: ATLANTIC FIVE REALTY 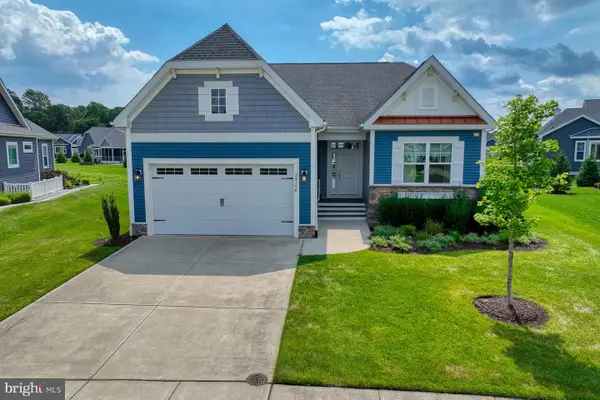 $695,000Active3 beds 2 baths2,082 sq. ft.
24174 Bunting Cir, HARBESON, DE 19951
MLS# DESU2118998Listed by: MONUMENT SOTHEBY'S INTERNATIONAL REALTY $519,900Pending3 beds 2 baths1,661 sq. ft.
24343 Inkberry Dr, HARBESON, DE 19951
MLS# DESU2118944Listed by: COMPASS $595,000Active3 beds 3 baths4,440 sq. ft.
18964 Beaver Creek Dr, HARBESON, DE 19951
MLS# DESU2118300Listed by: MANN & SONS, INC.


Protect your home and budget from life's surprises with an Assurant Home Warranty, backed by a partner that supports you through every step of homeownership. Explore Plans.
©2026 Century 21 Real Estate LLC. All rights reserved. CENTURY 21®, the CENTURY 21 Logo and C21® are service marks owned by Century 21 Real Estate LLC. Century 21 Real Estate LLC fully supports the principles of the Fair Housing Act and the Equal Opportunity Act. Each office is independently owned and operated. Listing information is deemed reliable but not guaranteed accurate.