2300 Taraila Rd, Hartly, DE 19953
Local realty services provided by:CENTURY 21 Rauh & Johns
2300 Taraila Rd,Hartly, DE 19953
$255,000
- 4 Beds
- 2 Baths
- 1,772 sq. ft.
- Single family
- Active
Listed by: doreen a. sawchak
Office: re/max associates-hockessin
MLS#:DEKT2047796
Source:BRIGHTMLS
Price summary
- Price:$255,000
- Price per sq. ft.:$143.91
About this home
Seller is motivated and says to drop price and says "Let's get this sold"!!! FINANCING IS AVAILABLE with as little as 0% down!!
Bring your horses, chicken, goats or sheep-- Barn/Stalls and the pasture are waiting! Opportunity awaits with this 4-bedroom, 2-bath home situated on a beautiful 1+ acre lot offering endless potential for the right buyer or an investorI! The owner has refreshed 3 bedrooms with new subfloors and carpeting!
This property features a detached 2-car garage, horse barn, pasture area and an above-ground pool. While the pool is not currently open, the filters and equipment were all in working condition and running last year.
With generous outdoor space, mature surroundings, and room to expand or personalize, this property is perfect for buyers or an investor seeking country-style living with space to grow. There are 7 split units for easy heating/cooling and the newer metal roof provides protection for years to come.
Whether you're dreaming of creating a mini farm, workshop space, or simply enjoying the privacy and flexibility of a full acre, this property offers a rare opportunity to build equity and bring your vision to life. Property is being sold as-is. Agents, if inspections for information purposes are requested, the "AS IS Addendum with Right of Inspections" must be signed and attached to the offer....
Contact an agent
Home facts
- Year built:1968
- Subdivision & Development:NONE AVAILABLE
- Listing ID #:DEKT2047796
- Added:93 day(s) ago
- Updated:September 11, 2026 at 02:17 PM
Rooms and interior
- Bedrooms:4
- Total bathrooms:2
- Full bathrooms:2
- Bathrooms Description:Primary Bath(s)
- Kitchen Description:Dishwasher, Kitchen - Island, Microwave, Oven/Range - Electric, Refrigerator, Stainless Steel Appliances, Water Heater
- Bedroom Description:Entry Level Bedroom
- Living area:1,772 sq. ft.
Heating and cooling
- Cooling:Ductless/Mini-Split, Multi Units
- Heating:Electric, Programmable Thermostat
Structure and exterior
- Roof:Metal, Pitched
- Year built:1968
- Building area:1,772 sq. ft.
- Lot area:1.1 Acres
- Lot Features:Front Yard, Rear Yard, Rural
- Architectural Style:Ranch/Rambler
- Construction Materials:Vinyl Siding
- Exterior Features:Deck(s), Outbuilding(s), Porch(es)
- Foundation Description:Crawl Space
- Levels:1 Story
Utilities
- Water:Well
- Sewer:On Site Septic
Finances and disclosures
- Price:$255,000
- Price per sq. ft.:$143.91
- Tax amount:$1,626 (2025)
Features and amenities
- Laundry features:Dryer - Electric, Washer
- Amenities:Bay/Bow Windows, Ceiling Fan(s), Double Pane Windows
- Pool features:Above Ground
Parking
- Parking description:Detached Garage, Garage - Side Entry, Paved Driveway
- Garage:Yes
- Garage spaces:2
New listings near 2300 Taraila Rd
- New
 $350,000Active3 beds 2 baths1,512 sq. ft.
2554 Hartly Rd, HARTLY, DE 19953
MLS# DEKT2050364Listed by: FIRST COAST REALTY LLC - New
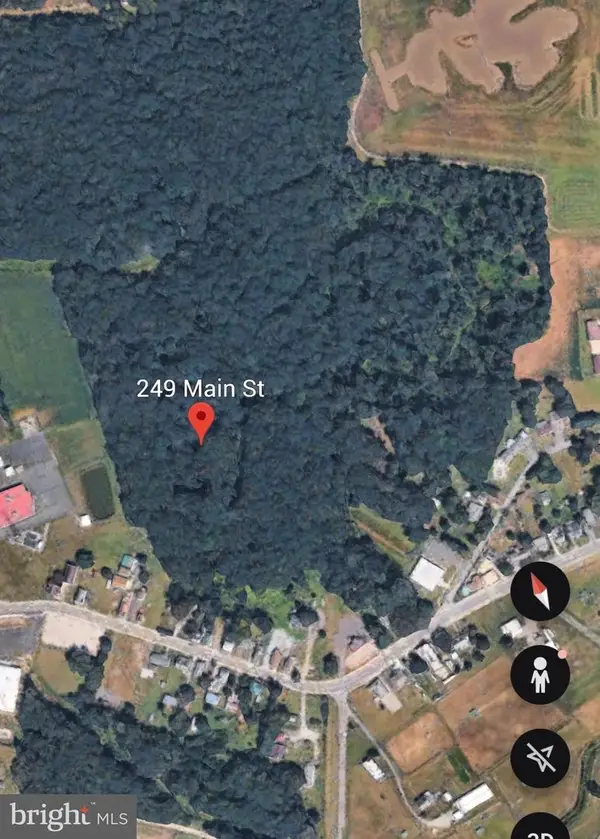 $379,999Active13.5 Acres
249 Main St, HARTLY, DE 19953
MLS# DEKT2050012Listed by: HOPE REALTY 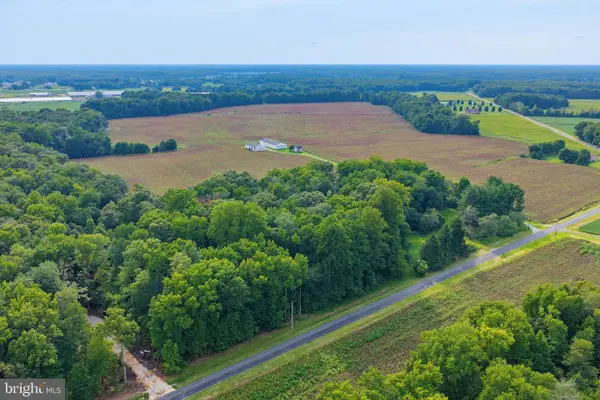 $254,899Active2.7 Acres
1494 Crystal Rd, HARTLY, DE 19953
MLS# DEKT2050142Listed by: RE/MAX EAGLE REALTY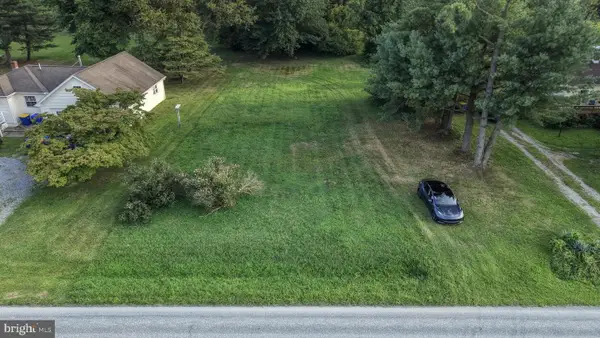 $95,000Pending1.2 Acres
0 Hartly Rd, HARTLY, DE 19953
MLS# DEKT2050068Listed by: FIRST COAST REALTY LLC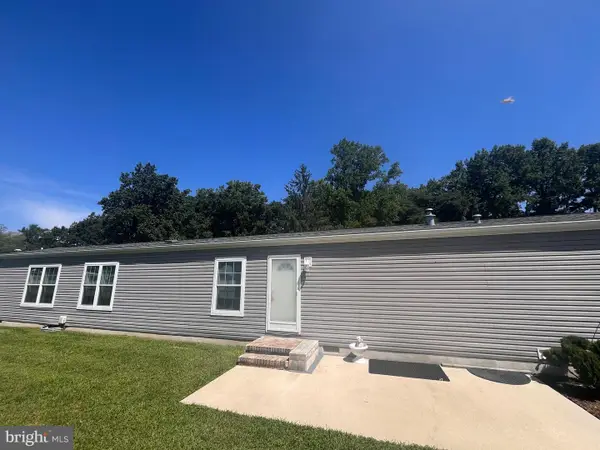 $95,000Active3 beds 2 baths1,072 sq. ft.
31 Loxley Ln #31, HARTLY, DE 19953
MLS# DEKT2050002Listed by: BRYAN REALTY GROUP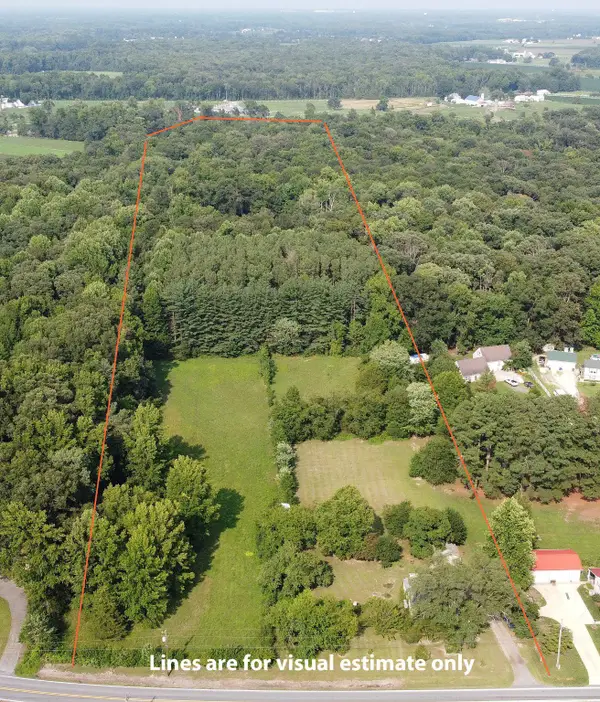 $300,000Pending3 beds 1 baths1,400 sq. ft.
1128 Pearsons Corner Rd, HARTLY, DE 19953
MLS# DEKT2049762Listed by: NEXTHOME PREFERRED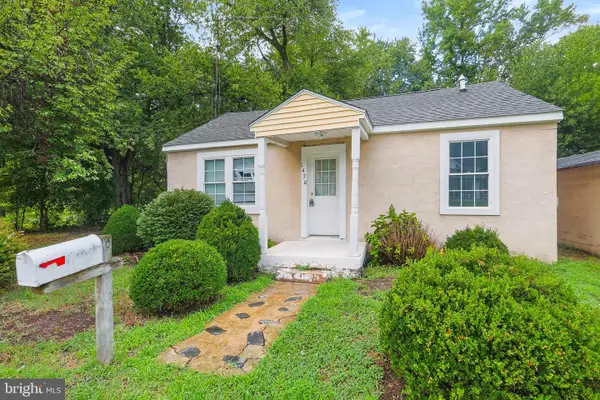 $182,500Active2 beds 1 baths720 sq. ft.
1470 Everetts Corner Rd, HARTLY, DE 19953
MLS# DEKT2049562Listed by: SELL YOUR HOME SERVICES $550,000Pending4 beds 3 baths2,146 sq. ft.
2837 Fords Corner Rd, HARTLY, DE 19953
MLS# DEKT2049270Listed by: MYERS REALTY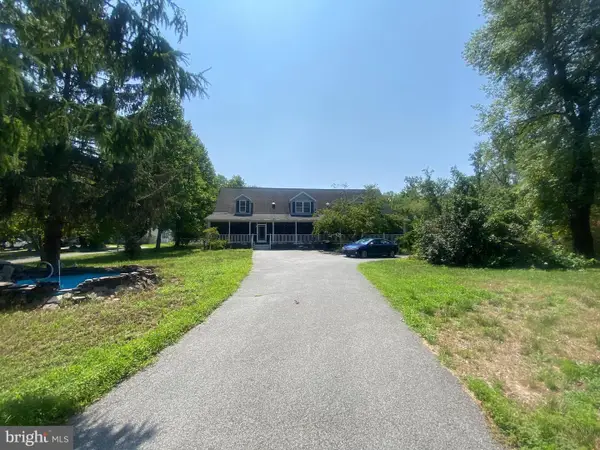
 $759,000Active5 beds 3 baths3,456 sq. ft.
850 Arthursville Rd, HARTLY, DE 19953
MLS# DEKT2049094Listed by: CENTURY 21 GOLD KEY-DOVER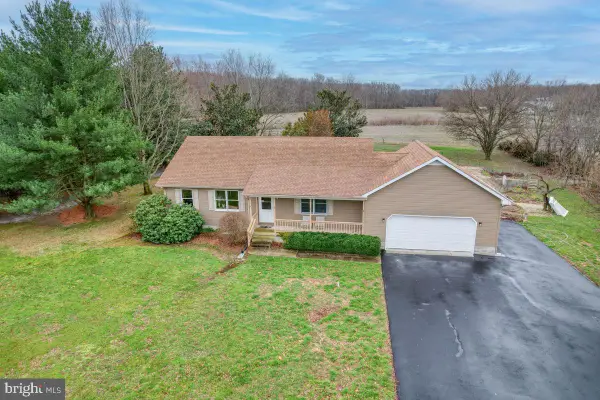 $409,900Pending3 beds 2 baths1,408 sq. ft.
1916 Hartly Rd, HARTLY, DE 19953
MLS# DEKT2049070Listed by: EXP REALTY, LLC


Protect your home and budget from life's surprises with an Assurant Home Warranty, backed by a partner that supports you through every step of homeownership. Explore Plans.
©2026 Century 21 Real Estate LLC. All rights reserved. CENTURY 21®, the CENTURY 21 Logo and C21® are service marks owned by Century 21 Real Estate LLC. Century 21 Real Estate LLC fully supports the principles of the Fair Housing Act and the Equal Opportunity Act. Each office is independently owned and operated. Listing information is deemed reliable but not guaranteed accurate.