
850 Arthursville Rd, Hartly, DE 19953
Local realty services provided by:CENTURY 21 Reilly Realtors
850 Arthursville Rd,Hartly, DE 19953
$759,000
- 5 Beds
- 3 Baths
- 3,456 sq. ft.
- Single family
- Active
Listed by:
 Margaret Poisson(133) 302-2135CENTURY 21 Gold Key Realty
Office: century 21 gold key-dover
MLS#:DEKT2049094
Source:BRIGHTMLS
Price summary
- Price:$759,000
- Price per sq. ft.:$219.62
About this home
Thirteen acres of privacy, a 40x64 drive-through pole barn, owned solar panels, and a 5-bedroom Cape Cod offering more than 5,200 square feet of finished living space. Properties like this rarely come to market.Designed with flexibility in mind, the home features five bedrooms and five full bathrooms thoughtfully positioned across separate wings, giving everyone their own space. The primary suite is a true retreat with dual full bathrooms, a walk-in closet, and a private sitting area.The main level offers an open layout that seamlessly connects the spacious great room, formal dining area, and well-appointed kitchen featuring stainless steel appliances, a granite center island, and tile backsplash. Sliding glass doors lead to a four-season room with its own HVAC system, providing year-round enjoyment while overlooking the property's expansive acreage. A covered front porch offers an additional outdoor living space with peaceful views.The finished lower level adds approximately 1,800 square feet of living space, complete with a large recreation room, full bathroom with shower, workshop area, and abundant storage. Whether you need additional living space, a home office, hobby area, or guest accommodations, the layout easily adapts to your needs.The 40x64x16 drive-through pole barn is a standout feature. With concrete floors, 100-amp electric service, and oversized overhead doors, it's ideal for vehicle storage, equipment, a workshop, recreational vehicles, or a home-based business. The 16-foot ceiling height provides plenty of room for larger vehicles, boats, campers, or even a vehicle lift.Additional highlights include 320-amp electric service, a separate second-floor heat pump providing heating and air conditioning, owned solar panels for long-term energy savings with no lease to assume, an owned propane tank, and a long private driveway with ample parking.The 13.9-acre property offers a blend of open yard, natural landscaping, and wooded acreage, creating exceptional privacy while remaining conveniently located. Situated in Hartly, Delaware, you'll enjoy easy access to Dover, Smyrna, commuter routes to Wilmington, the Delaware Beaches, and Annapolis.This is the kind of property that rarely becomes available-offering space, versatility, and privacy that's difficult to replicate....
Contact an agent
Home facts
- Year built:2005
- Subdivision & Development:NONE AVAILABLE
- Listing ID #:DEKT2049094
- Added:50 day(s) ago
- Updated:September 11, 2026 at 02:17 PM
Rooms and interior
- Bedrooms:5
- Total bathrooms:3
- Full bathrooms:3
- Rooms Total:12
- Kitchen Description:Built-In Microwave, Compactor, Dishwasher, Refrigerator, Stainless Steel Appliances, Water Heater
- Bedroom Description:Primary Bedroom
- Basement:Yes
- Basement Description:Fully Finished, Garage Access
- Living area:3,456 sq. ft.
Heating and cooling
- Cooling:Central A/C
- Heating:Forced Air, Propane - Owned
Structure and exterior
- Year built:2005
- Building area:3,456 sq. ft.
- Lot area:13.9 Acres
- Lot Features:Rural
- Architectural Style:Cape Cod
- Construction Materials:Stick Built, Vinyl Siding
- Exterior Features:Deck(s), Outbuilding(s), Porch(es)
- Foundation Description:Block
- Levels:3 Story
Utilities
- Water:Well
- Sewer:Gravity Sept Fld
Finances and disclosures
- Price:$759,000
- Price per sq. ft.:$219.62
- Tax amount:$3,477 (2025)
Features and amenities
- Laundry features:Dryer, Laundry, Washer
- Amenities:200+ Amp Service, Carbon Monoxide Detector(s), Exterior Cameras, Fire Detection System, Main Entrance Lock, Motion Detectors, Security System, Smoke Detector
Parking
- Parking description:Asphalt Driveway, Attached Garage, Garage - Side Entry
- Garage:Yes
- Garage spaces:2
New listings near 850 Arthursville Rd
- New
 $145,000Active0.74 Acres
Yoder Dr, HARTLY, DE 19953
MLS# DEKT2050554Listed by: EXP REALTY, LLC - New
 $125,000Active0.5 Acres
Yoder Dr, HARTLY, DE 19953
MLS# DEKT2050560Listed by: EXP REALTY, LLC - New
 $350,000Active3 beds 2 baths1,512 sq. ft.
2554 Hartly Rd, HARTLY, DE 19953
MLS# DEKT2050364Listed by: FIRST COAST REALTY LLC - New
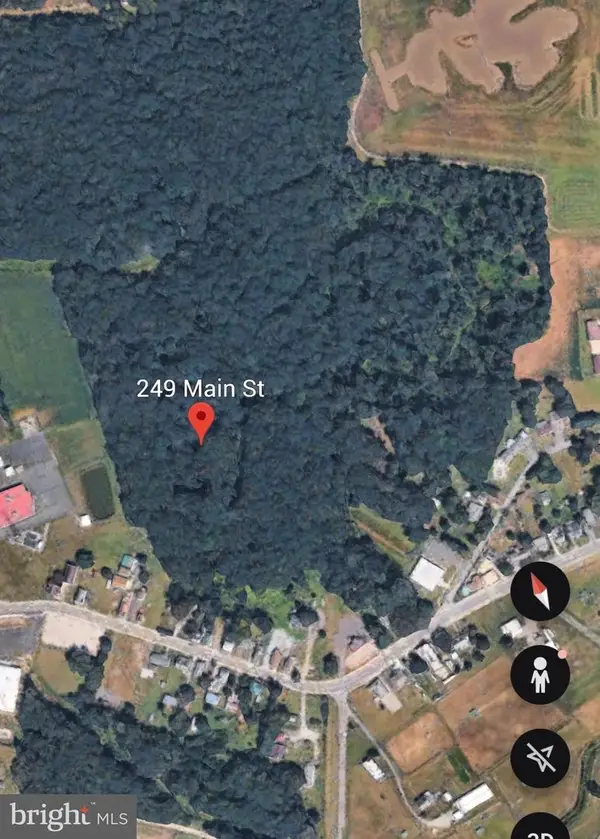 $379,999Active13.5 Acres
249 Main St, HARTLY, DE 19953
MLS# DEKT2050012Listed by: HOPE REALTY 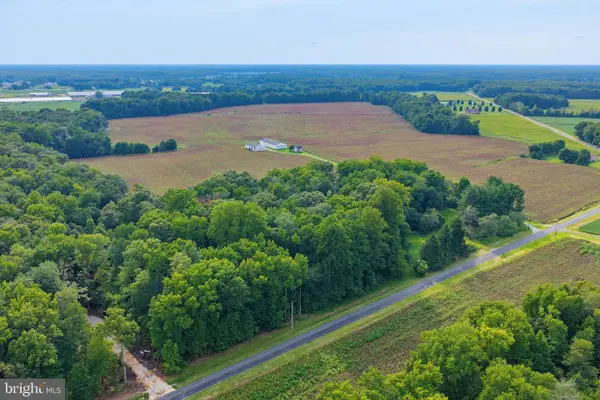 $254,899Active2.7 Acres
1494 Crystal Rd, HARTLY, DE 19953
MLS# DEKT2050142Listed by: RE/MAX EAGLE REALTY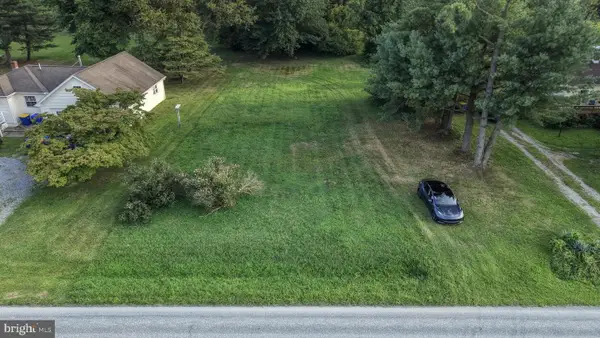 $95,000Pending1.2 Acres
0 Hartly Rd, HARTLY, DE 19953
MLS# DEKT2050068Listed by: FIRST COAST REALTY LLC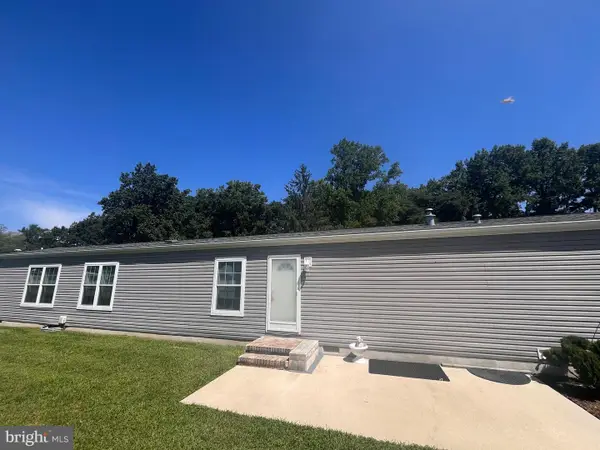 $95,000Active3 beds 2 baths1,072 sq. ft.
31 Loxley Ln #31, HARTLY, DE 19953
MLS# DEKT2050002Listed by: BRYAN REALTY GROUP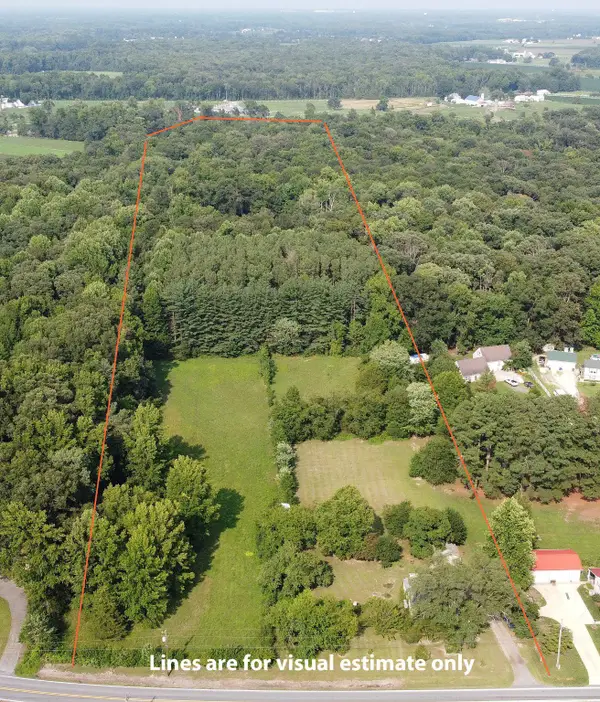 $300,000Pending3 beds 1 baths1,400 sq. ft.
1128 Pearsons Corner Rd, HARTLY, DE 19953
MLS# DEKT2049762Listed by: NEXTHOME PREFERRED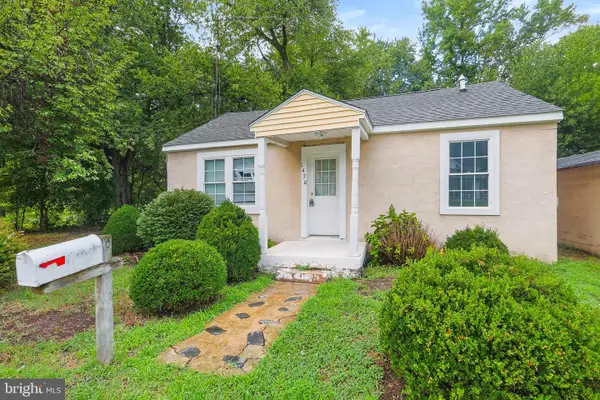 $182,500Active2 beds 1 baths720 sq. ft.
1470 Everetts Corner Rd, HARTLY, DE 19953
MLS# DEKT2049562Listed by: SELL YOUR HOME SERVICES $550,000Pending4 beds 3 baths2,146 sq. ft.
2837 Fords Corner Rd, HARTLY, DE 19953
MLS# DEKT2049270Listed by: MYERS REALTY


Protect your home and budget from life's surprises with an Assurant Home Warranty, backed by a partner that supports you through every step of homeownership. Explore Plans.
©2026 Century 21 Real Estate LLC. All rights reserved. CENTURY 21®, the CENTURY 21 Logo and C21® are service marks owned by Century 21 Real Estate LLC. Century 21 Real Estate LLC fully supports the principles of the Fair Housing Act and the Equal Opportunity Act. Each office is independently owned and operated. Listing information is deemed reliable but not guaranteed accurate.