
2370 Arthursville Rd, Hartly, DE 19953
Local realty services provided by:CENTURY 21 The Real Estate Store
2370 Arthursville Rd,Hartly, DE 19953
$265,000
- 3 Beds
- 2 Baths
- 1,350 sq. ft.
- Single family
- Active
Listed by: shane m pezick
Office: re/max associates-wilmington
MLS#:DEKT2051682
Source:BRIGHTMLS
Price summary
- Price:$265,000
- Price per sq. ft.:$196.3
About this home
Opportunity awaits at 2370 Arthursville Rd in Hartly! This property features a metal roof, vinyl siding, a covered front porch, and a substantial detached garage/workshop offering multiple garage bays and additional space for storage, projects, or equipment. The expansive garage area provides potential for a variety of uses, subject to zoning and applicable approvals. The property sits on a corner lot with open yard space, public sewer and plenty of frontage for road access. The existing structures offer possibilities for buyers looking to renovate, customize, or explore the property's potential. Whether you're seeking a project, extra workspace, or a property with room to make it your own, this is an opportunity worth exploring. Schedule your showing today!
Contact an agent
Home facts
- Year built:1950
- Subdivision & Development:NONE AVAILABLE
- Listing ID #:DEKT2051682
- Added:1 day(s) ago
- Updated:October 25, 2026 at 06:47 PM
Rooms and interior
- Bedrooms:3
- Total bathrooms:2
- Full bathrooms:2
- Flooring:Carpet, Vinyl
- Kitchen Description:Dishwasher, Oven/Range - Gas, Range Hood
- Basement:Yes
- Basement Description:Partial, Unfinished
- Living area:1,350 sq. ft.
Heating and cooling
- Cooling:Central A/C
- Heating:90% Forced Air, Propane - Leased
Structure and exterior
- Year built:1950
- Building area:1,350 sq. ft.
- Lot area:2.1 Acres
- Lot Features:Cleared, Subdivision Possible
- Architectural Style:Cape Cod
- Construction Materials:Frame
- Foundation Description:Permanent
- Levels:1 1/2 Story
Utilities
- Water:Well
- Sewer:Public Sewer
Finances and disclosures
- Price:$265,000
- Price per sq. ft.:$196.3
- Tax amount:$1,690 (2025)
Parking
- Parking description:Detached Garage, Garage Door Opener, Oversized
- Garage:Yes
- Garage spaces:3
New listings near 2370 Arthursville Rd
- Coming Soon
 $315,000Coming Soon3 beds 3 baths1,406 sq. ft.
5033 Halltown Rd, HARTLY, DE 19953
MLS# DEKT2051712Listed by: EXP REALTY, LLC - New
 $1,350,000Active4 beds 4 baths5,500 sq. ft.
2097 Everetts Corner Rd, HARTLY, DE 19953
MLS# DEKT2051360Listed by: RE/MAX ELITE - New
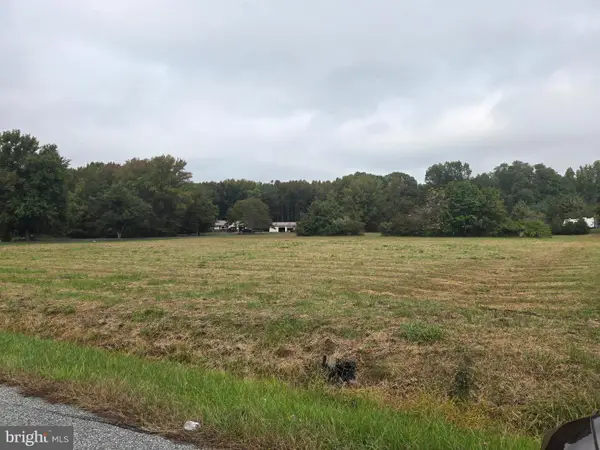 $185,000Active1.9 Acres
Gunter Rd W, HARTLY, DE 19953
MLS# DEKT2051536Listed by: KELLER WILLIAMS REALTY CENTRAL-DELAWARE  $385,900Active3 beds 3 baths1,950 sq. ft.
1074 Pearsons Corner Rd, HARTLY, DE 19953
MLS# DEKT2051208Listed by: BRYAN REALTY GROUP $250,000Active10 Acres
Gibbs Chapel Road Rd, HARTLY, DE 19953
MLS# DEKT2051026Listed by: RE/MAX ASSOCIATES-HOCKESSIN $50,000Pending2 Acres
Gibbs Chapel Rd #lot 2, HARTLY, DE 19953
MLS# DEKT2051028Listed by: RE/MAX ASSOCIATES-HOCKESSIN $85,000Pending2 beds 2 baths1,024 sq. ft.
15 Loxley Ln, HARTLY, DE 19953
MLS# DEKT2050430Listed by: INVESTORS REALTY, INC.- Open Sun, 10am to 12pm
 $419,900Active4 beds 3 baths2,184 sq. ft.
4687 Arthursville Rd, HARTLY, DE 19953
MLS# DEKT2050936Listed by: EMPOWER REAL ESTATE, LLC 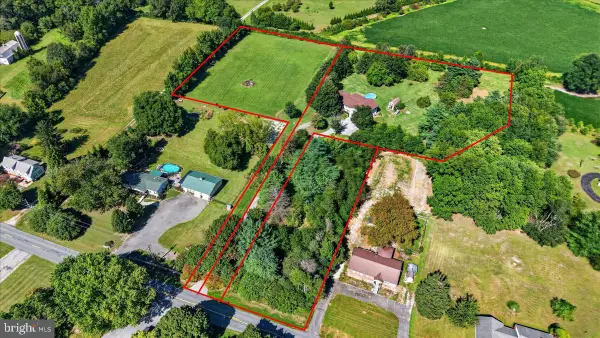 $570,000Active4 beds 2 baths2,084 sq. ft.
1435 Hourglass Rd, HARTLY, DE 19953
MLS# DEKT2050370Listed by: CROWN HOMES REAL ESTATE


Protect your home and budget from life's surprises with an Assurant Home Warranty, backed by a partner that supports you through every step of homeownership. Explore Plans.
©2026 Century 21 Real Estate LLC. All rights reserved. CENTURY 21®, the CENTURY 21 Logo and C21® are service marks owned by Century 21 Real Estate LLC. Century 21 Real Estate LLC fully supports the principles of the Fair Housing Act and the Equal Opportunity Act. Each office is independently owned and operated. Listing information is deemed reliable but not guaranteed accurate.