
5033 Halltown Rd, Hartly, DE 19953
Local realty services provided by:CENTURY 21 New Millennium
5033 Halltown Rd,Hartly, DE 19953
$315,000
- 3 Beds
- 3 Baths
- 1,406 sq. ft.
- Single family
- Coming Soon
Listed by: dan k sawyer, denise sawyer
Office: exp realty, llc.
MLS#:DEKT2051712
Source:BRIGHTMLS
Price summary
- Price:$315,000
- Price per sq. ft.:$224.04
About this home
Looking for a home with multiple options? If so you'll want to check out this 3 bedroom 2 1/2 bath located in the Hartly area. The main level of the home has 2 bedrooms, 1 1/2 baths, kitchen, living room, family room, laundry and dining room. The finished basement has a private exterior entrance that is currently being rented as a 1 bedroom apartment with full kitchen, bath, laundry and living room. There is plenty of room to entertain both inside and out. There are 5 multi-use out buildings and a partially fenced yard. Need to go to Dover, it's a short ten minute trip to shopping, restaurants and medical facilities.
Contact an agent
Home facts
- Year built:1976
- Subdivision & Development:GREEN BRIAR
- Listing ID #:DEKT2051712
- Updated:October 25, 2026 at 04:37 AM
Rooms and interior
- Bedrooms:3
- Total bathrooms:3
- Full bathrooms:2
- Half bathrooms:1
- Basement:Yes
- Basement Description:Fully Finished, Outside Entrance
- Living area:1,406 sq. ft.
Heating and cooling
- Cooling:Window Unit(s)
- Heating:Electric, Propane - Leased, Wall Unit
Structure and exterior
- Year built:1976
- Building area:1,406 sq. ft.
- Lot area:0.46 Acres
- Architectural Style:Ranch/Rambler
- Construction Materials:Block, Vinyl Siding
- Foundation Description:Block
- Levels:1 Story
Utilities
- Water:Private
- Sewer:Septic Exists
Finances and disclosures
- Price:$315,000
- Price per sq. ft.:$224.04
- Tax amount:$1,647 (2026)
Parking
- Parking description:Additional Storage Area, Attached Garage, Detached Carport, Garage - Side Entry, Garage Door Opener, Inside Access
- Garage:Yes
- Garage spaces:1
New listings near 5033 Halltown Rd
- New
 $265,000Active3 beds 2 baths1,350 sq. ft.
2370 Arthursville Rd, HARTLY, DE 19953
MLS# DEKT2051682Listed by: RE/MAX ASSOCIATES-WILMINGTON - New
 $1,350,000Active4 beds 4 baths5,500 sq. ft.
2097 Everetts Corner Rd, HARTLY, DE 19953
MLS# DEKT2051360Listed by: RE/MAX ELITE - New
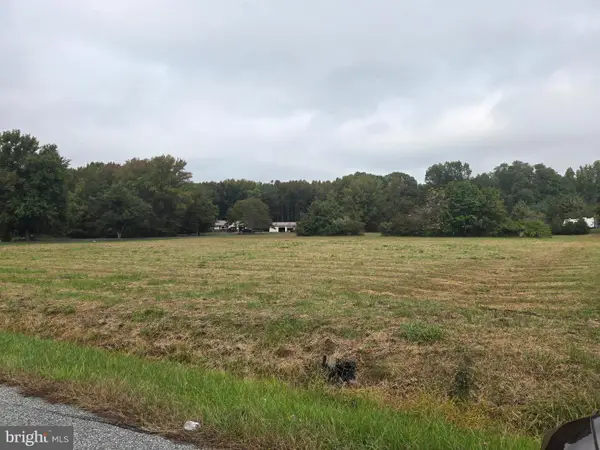 $185,000Active1.9 Acres
Gunter Rd W, HARTLY, DE 19953
MLS# DEKT2051536Listed by: KELLER WILLIAMS REALTY CENTRAL-DELAWARE  $385,900Active3 beds 3 baths1,950 sq. ft.
1074 Pearsons Corner Rd, HARTLY, DE 19953
MLS# DEKT2051208Listed by: BRYAN REALTY GROUP $250,000Active10 Acres
Gibbs Chapel Road Rd, HARTLY, DE 19953
MLS# DEKT2051026Listed by: RE/MAX ASSOCIATES-HOCKESSIN $50,000Pending2 Acres
Gibbs Chapel Rd #lot 2, HARTLY, DE 19953
MLS# DEKT2051028Listed by: RE/MAX ASSOCIATES-HOCKESSIN $85,000Pending2 beds 2 baths1,024 sq. ft.
15 Loxley Ln, HARTLY, DE 19953
MLS# DEKT2050430Listed by: INVESTORS REALTY, INC.- Open Sun, 10am to 12pm
 $419,900Active4 beds 3 baths2,184 sq. ft.
4687 Arthursville Rd, HARTLY, DE 19953
MLS# DEKT2050936Listed by: EMPOWER REAL ESTATE, LLC 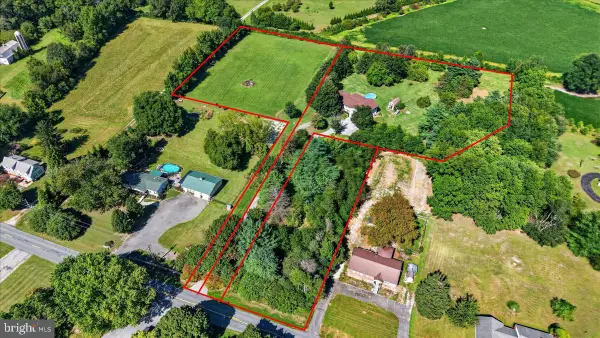 $570,000Active4 beds 2 baths2,084 sq. ft.
1435 Hourglass Rd, HARTLY, DE 19953
MLS# DEKT2050370Listed by: CROWN HOMES REAL ESTATE


Protect your home and budget from life's surprises with an Assurant Home Warranty, backed by a partner that supports you through every step of homeownership. Explore Plans.
©2026 Century 21 Real Estate LLC. All rights reserved. CENTURY 21®, the CENTURY 21 Logo and C21® are service marks owned by Century 21 Real Estate LLC. Century 21 Real Estate LLC fully supports the principles of the Fair Housing Act and the Equal Opportunity Act. Each office is independently owned and operated. Listing information is deemed reliable but not guaranteed accurate.