6275 Westville Rd, Hartly, DE 19953
Local realty services provided by:CENTURY 21 Charles Smith Agency, Inc.
6275 Westville Rd,Hartly, DE 19953
$430,000
- 4 Beds
- 2 Baths
- 1,547 sq. ft.
- Single family
- Active
Listed by: lee franklin wolff
Office: fsbo broker
MLS#:DEKT2048960
Source:BRIGHTMLS
Price summary
- Price:$430,000
- Price per sq. ft.:$277.96
About this home
Welcome to this stunning single-family home located at 6275 Westville Rd in the charming town of Hartly, Delaware. This newly constructed home was built in 2026 and offers a modern design with all the amenities you could desire. As you step inside, you are greeted by a spacious and open floor plan that is perfect for both entertaining and everyday living. The home features 2 bathrooms and 1,547 square feet of finished living space, providing plenty of room for your family to spread out and relax. The kitchen is a chef's dream with sleek stainless steel appliances, granite countertops, and ample cabinet space for storage. The living room is cozy and inviting, perfect for gathering with loved ones or enjoying a quiet night in. The bedrooms are spacious and well-appointed, offering plenty of closet space and natural light. The bathrooms are beautifully finished with modern fixtures and finishes, creating a spa-like atmosphere for you to unwind and relax. Outside, you will find a large lot size of 21,780 square feet, giving you plenty of room to enjoy the outdoors. Whether you want to create a garden oasis, set up a play area for the kids, or simply relax on the patio with a cup of coffee, the possibilities are endless. Located in the heart of Hartly, this home offers a peaceful and serene setting while still being close to all the amenities the town has to offer. Enjoy easy access to shopping, dining, schools, and more, making it convenient for your day-to-day needs. Don't miss your chance to make this beautiful home yours. Schedule a showing today and experience the luxury and comfort that 6275 Westville Rd has to offer....
Contact an agent
Home facts
- Year built:2026
- Subdivision & Development:NONE AVAILABLE
- Listing ID #:DEKT2048960
- Added:43 day(s) ago
- Updated:September 02, 2026 at 01:59 PM
Rooms and interior
- Bedrooms:4
- Total bathrooms:2
- Full bathrooms:2
- Flooring:Luxury Vinyl Plank
- Dining Description:Dining Area, Dining Room
- Bathrooms Description:Primary Bathroom
- Kitchen Description:Built-In Microwave, ENERGY STAR Refrigerator, Energy Efficient Appliances, Exhaust Fan, Stove, Water Heater - High-Efficiency
- Bedroom Description:Primary Bedroom
- Living area:1,547 sq. ft.
Heating and cooling
- Cooling:Ceiling Fan(s), Central A/C
- Heating:90% Forced Air, Electric
Structure and exterior
- Roof:Architectural Shingle
- Year built:2026
- Building area:1,547 sq. ft.
- Lot area:0.5 Acres
- Lot Features:Rear Yard, Rural
- Architectural Style:Craftsman
- Construction Materials:Advanced Framing, Batts Insulation, Brick, CPVC/PVC, Concrete, Frame, Stick Built, Vinyl Siding
- Exterior Features:Exterior Lighting, Gutter System, Sidewalks
- Foundation Description:Slab
- Levels:1 Story
Schools
- High school:CAESAR RODNEY
- Middle school:FRED FIFER
- Elementary school:SIMPSON
Utilities
- Water:Well
- Sewer:Public Sewer
Finances and disclosures
- Price:$430,000
- Price per sq. ft.:$277.96
- Tax amount:$44 (2025)
Features and amenities
- Laundry features:Hookup
- Amenities:Ceiling Fan(s)
Parking
- Parking description:Crushed Stone
New listings near 6275 Westville Rd
- New
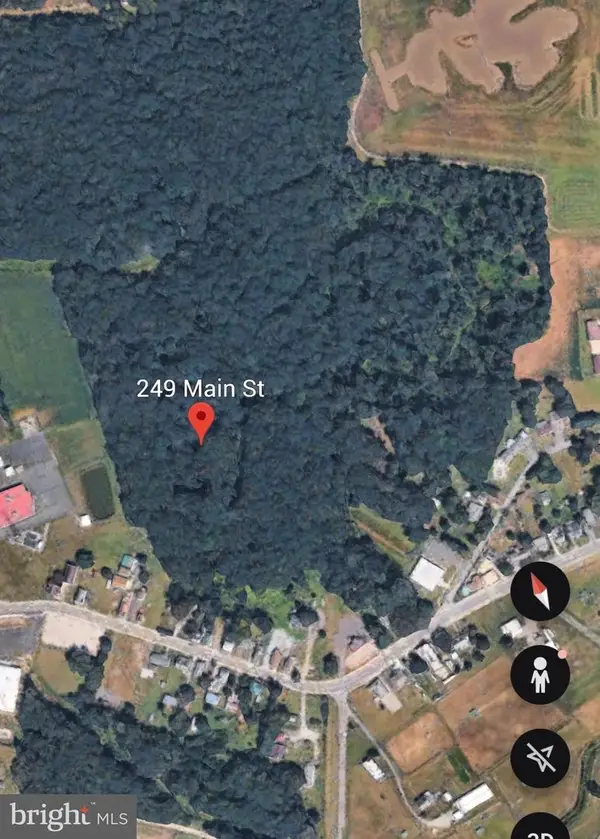 $379,999Active13.5 Acres
249 Main St, HARTLY, DE 19953
MLS# DEKT2050012Listed by: HOPE REALTY - New
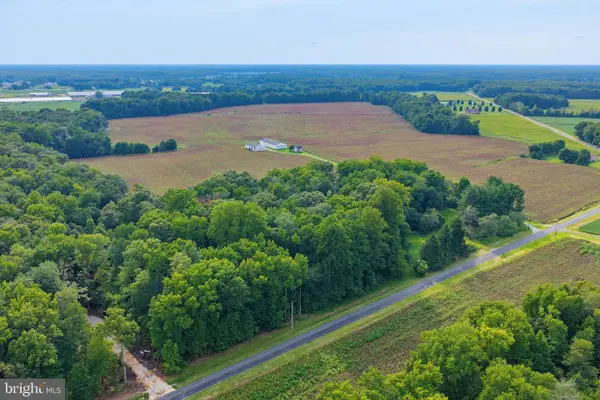 $254,900Active2.7 Acres
1494 Crystal Rd, HARTLY, DE 19953
MLS# DEKT2050142Listed by: RE/MAX EAGLE REALTY 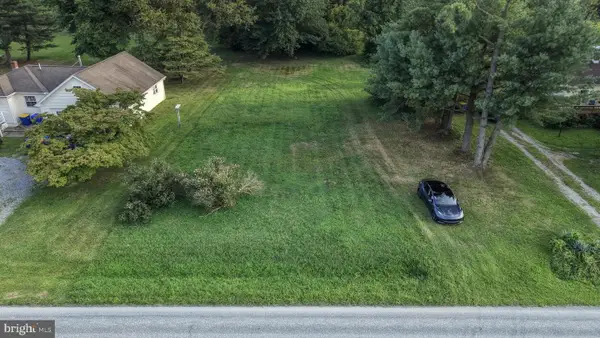 $95,000Pending1.2 Acres
0 Hartly Rd, HARTLY, DE 19953
MLS# DEKT2050068Listed by: FIRST COAST REALTY LLC- New
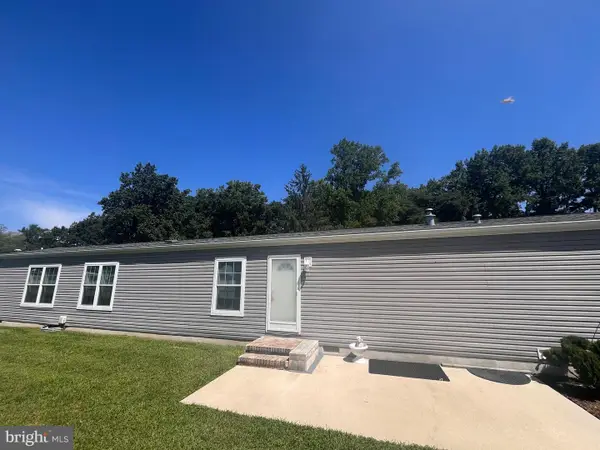 $95,000Active3 beds 2 baths1,072 sq. ft.
31 Loxley Ln #31, HARTLY, DE 19953
MLS# DEKT2050002Listed by: BRYAN REALTY GROUP 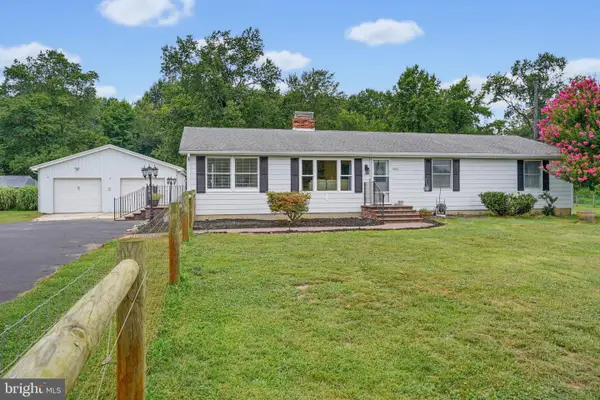 $469,900Active4 beds 3 baths2,184 sq. ft.
4687 Arthursville Rd, HARTLY, DE 19953
MLS# DEKT2049736Listed by: BRYAN REALTY GROUP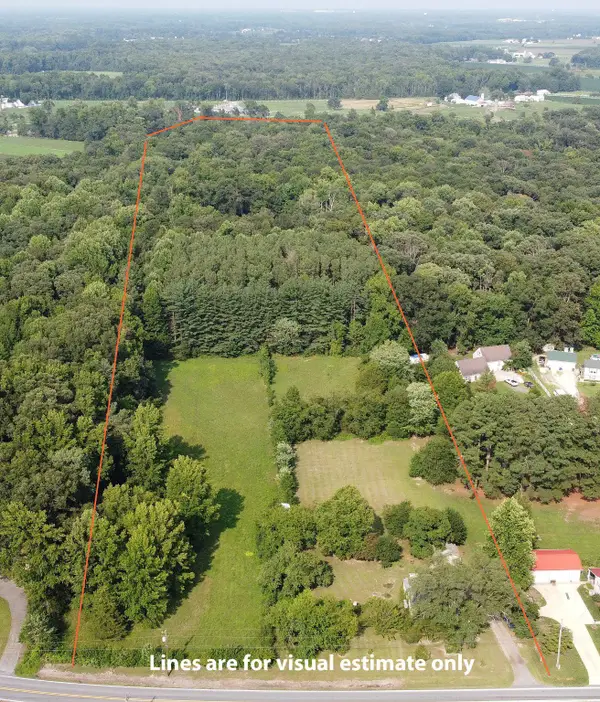 $300,000Pending3 beds 1 baths1,400 sq. ft.
1128 Pearsons Corner Rd, HARTLY, DE 19953
MLS# DEKT2049762Listed by: NEXTHOME PREFERRED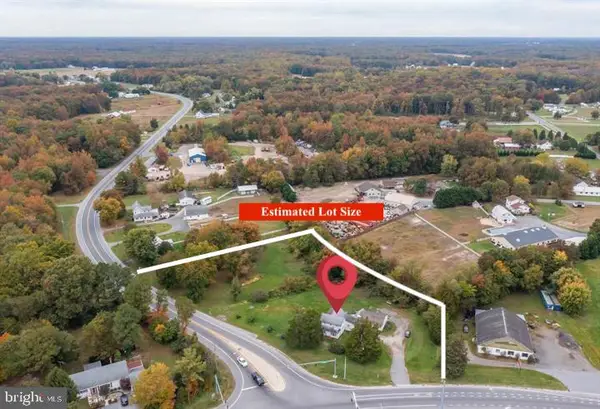 $239,000Pending4 beds 1 baths1,618 sq. ft.
3399 Hartly Rd, HARTLY, DE 19953
MLS# DEKT2049546Listed by: LONG & FOSTER REAL ESTATE, INC.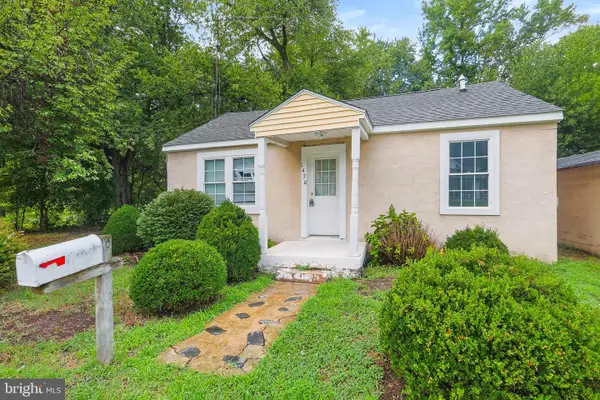 $182,500Active2 beds 1 baths720 sq. ft.
1470 Everetts Corner Rd, HARTLY, DE 19953
MLS# DEKT2049562Listed by: SELL YOUR HOME SERVICES $550,000Pending4 beds 3 baths2,146 sq. ft.
2837 Fords Corner Rd, HARTLY, DE 19953
MLS# DEKT2049270Listed by: MYERS REALTY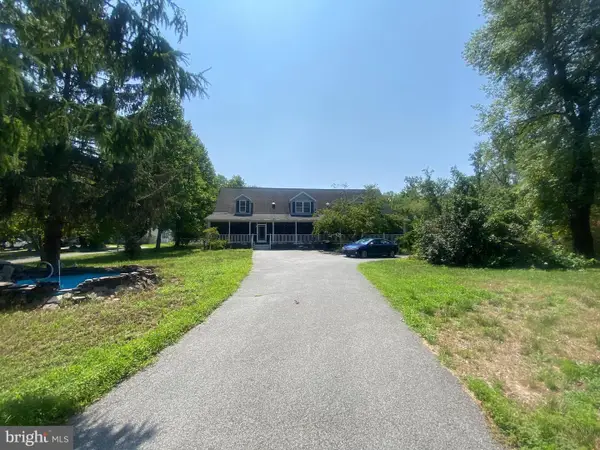
 $759,000Active5 beds 3 baths3,456 sq. ft.
850 Arthursville Rd, HARTLY, DE 19953
MLS# DEKT2049094Listed by: CENTURY 21 GOLD KEY-DOVER


Protect your home and budget from life's surprises with an Assurant Home Warranty, backed by a partner that supports you through every step of homeownership. Explore Plans.
©2026 Century 21 Real Estate LLC. All rights reserved. CENTURY 21®, the CENTURY 21 Logo and C21® are service marks owned by Century 21 Real Estate LLC. Century 21 Real Estate LLC fully supports the principles of the Fair Housing Act and the Equal Opportunity Act. Each office is independently owned and operated. Listing information is deemed reliable but not guaranteed accurate.