
119 Carriage Dr, Hockessin, DE 19707
Local realty services provided by:CENTURY 21 The Real Estate Store
119 Carriage Dr,Hockessin, DE 19707
$680,000
- 4 Beds
- 3 Baths
- 2,820 sq. ft.
- Single family
- Active
Listed by: debbie gawel
Office: bhhs fox & roach-christiana
MLS#:DENC2107234
Source:BRIGHTMLS
Price summary
- Price:$680,000
- Price per sq. ft.:$241.13
About this home
**A rare opportunity to own an exceptional home in the desirable Bon Ayre community!** This impressive brick-front Cape Cod-style residence, with beautifully designed living space**, an exceptional floor plan, and plenty of room for both everyday living and entertaining.
From the moment you arrive, you’ll appreciate the home’s classic curb appeal and ** two car garage**. The outdoor space is equally inviting, featuring a **fenced backyard and spacious deck**, perfect for entertaining, outdoor dining, or simply relaxing.
Step inside to gleaming dark hardwood and plank flooring that flows throughout the main level, beautifully complemented by neutral-toned walls. At the heart of the home is the **gourmet kitchen**, featuring quartz countertops, an imported tile backsplash, premium stainless steel appliances, **42-inch antique-white solid wood shaker cabinetry**, a massive center island, and a convenient pot filler. The adjoining sunroom extension creates an impressive dining space with enough room to comfortably accommodate a table for up to 12 guests.
The main level features a generous **first-floor owner’s suite with a spacious ensuite bath**, offering both privacy and convenience. Also located on the first floor is a private office with French doors, a dining area, and an open family room highlighted by a **gas fireplace and built-in bookshelves**.
Upstairs, the thoughtfully designed layout offers **three spacious bedrooms**, a full bath, and a bonus room above the garage that provides plenty of additional storage.
The living space continues into the **large, finished walk-out basement**, offering tremendous flexibility with an expansive sports or recreation room, media room, and additional gathering space—ideal for entertaining, movie nights, game days, or creating separate areas for everyone to enjoy.
Conveniently located near **I-95 and Routes 2 and 7**, with easy access to shopping, dining, entertainment, and everyday conveniences, this exceptional property combines **space, comfort, location, and impressive amenities**.
**A home of this size and versatility is a rare find in Bon Ayre. Schedule your private showing and discover all this exceptional property has to offer!** Showings Start Sunday 08/23/26...
Contact an agent
Home facts
- Year built:1983
- Subdivision & Development:BON AYRE
- Listing ID #:DENC2107234
- Added:1 day(s) ago
- Updated:August 22, 2026 at 10:35 AM
Rooms and interior
- Bedrooms:4
- Total bathrooms:3
- Full bathrooms:2
- Half bathrooms:1
- Flooring:Carpet, Hardwood, Laminated, Slate, Tile/Brick
- Kitchen Description:Dishwasher, Disposal, Microwave, Oven/Range - Gas, Refrigerator
- Bedroom Description:Walk In Closet(s)
- Basement:Yes
- Basement Description:Partially Finished
- Living area:2,820 sq. ft.
Heating and cooling
- Cooling:Central A/C
- Heating:Forced Air, Natural Gas
Structure and exterior
- Roof:Asphalt
- Year built:1983
- Building area:2,820 sq. ft.
- Lot area:0.37 Acres
- Architectural Style:Cape Cod
- Construction Materials:Aluminum Siding, Brick, Vinyl Siding
- Exterior Features:Deck(s), Porch(es)
- Foundation Description:Block, Concrete Perimeter
- Levels:1 1/2 Story
Utilities
- Water:Public
- Sewer:Public Sewer
Finances and disclosures
- Price:$680,000
- Price per sq. ft.:$241.13
- Tax amount:$4,491 (2025)
Features and amenities
- Amenities:Ceiling Fan(s), Double Pane Windows, Skylight(s)
Parking
- Parking description:Attached Garage, Basement Garage
- Garage:Yes
- Garage spaces:2
New listings near 119 Carriage Dr
- Coming Soon
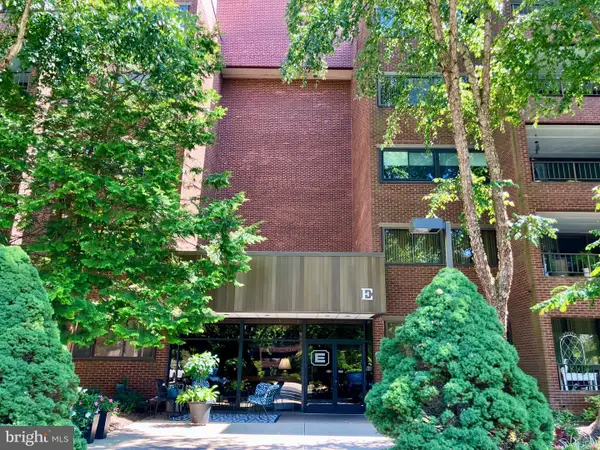 $350,000Coming Soon2 beds 2 baths2,075 sq. ft.
614-unit Loveville Rd #e04a, HOCKESSIN, DE 19707
MLS# DENC2109632Listed by: BHHS FOX & ROACH - HOCKESSIN - New
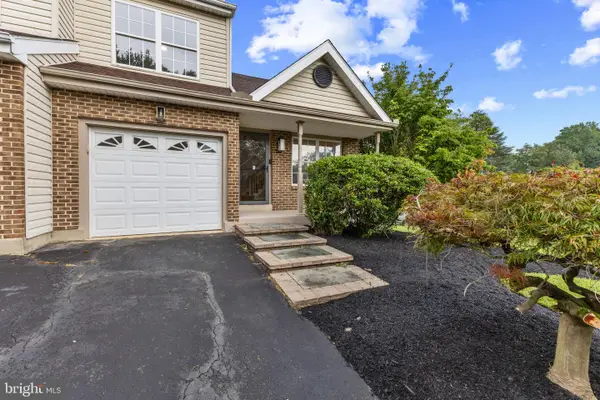 $499,999Active3 beds 3 baths1,725 sq. ft.
28 Eynon Ct, HOCKESSIN, DE 19707
MLS# DENC2109472Listed by: FAVE REALTY INC - New
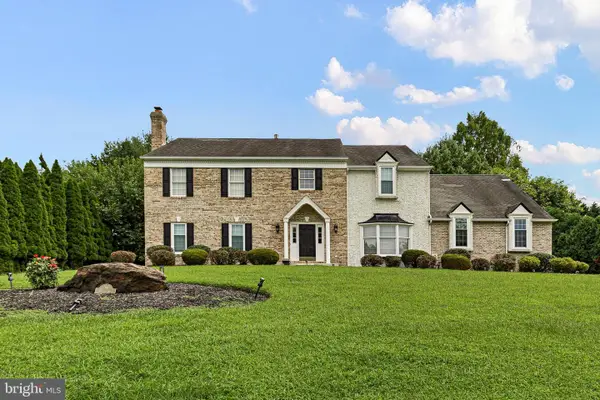 $899,900Active4 beds 4 baths4,400 sq. ft.
19 Withers Way, HOCKESSIN, DE 19707
MLS# DENC2109702Listed by: BROKERS REALTY GROUP, LLC - New
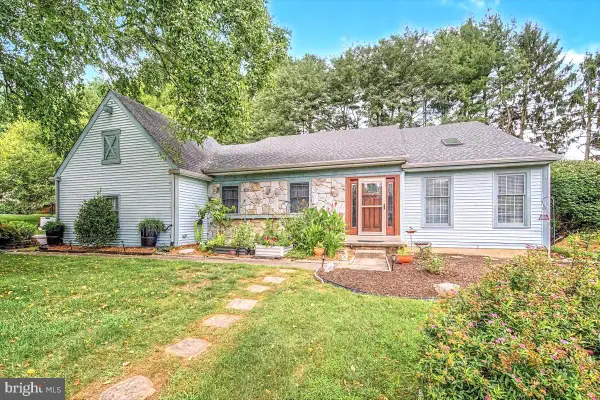 $625,000Active3 beds 3 baths3,400 sq. ft.
1 Pimlico Ct, HOCKESSIN, DE 19707
MLS# DENC2109356Listed by: RE/MAX ELITE 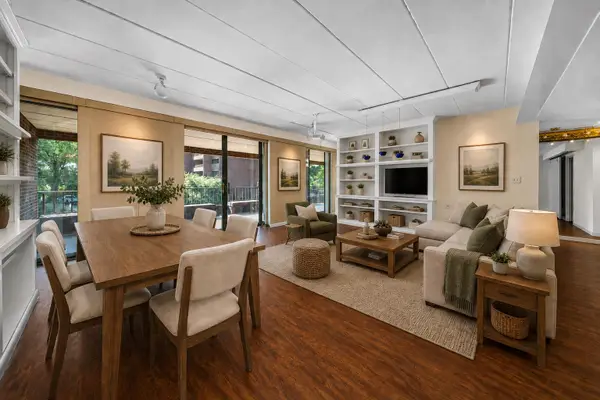 $359,900Pending2 beds 2 baths2,075 sq. ft.
614 Loveville Rd #c02a, HOCKESSIN, DE 19707
MLS# DENC2108848Listed by: LONG & FOSTER REAL ESTATE, INC.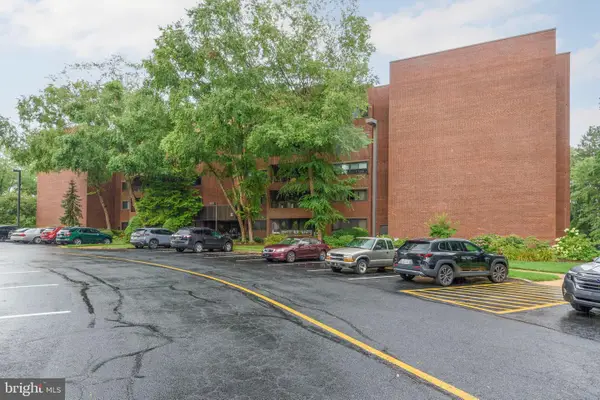 $375,000Pending2 beds 2 baths2,075 sq. ft.
614 Loveville Rd #e1f, HOCKESSIN, DE 19707
MLS# DENC2108674Listed by: BHHS FOX & ROACH-KENNETT SQ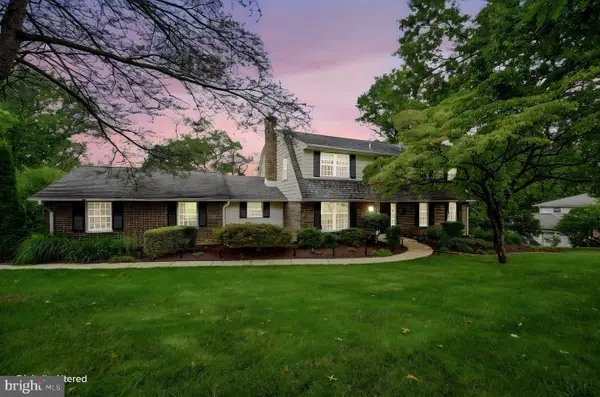 $700,000Pending5 beds 3 baths3,150 sq. ft.
844 Summerset Dr, HOCKESSIN, DE 19707
MLS# DENC2108526Listed by: LONG & FOSTER REAL ESTATE, INC.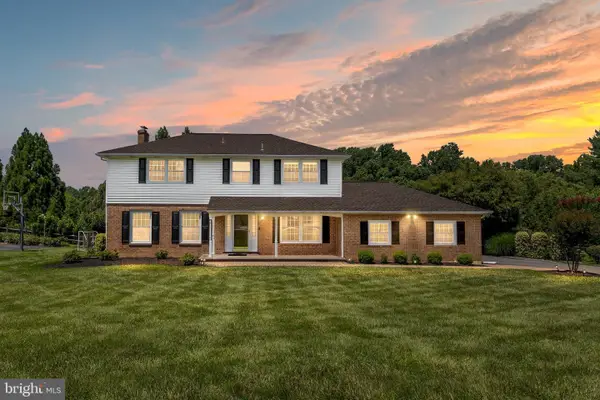 $640,000Pending4 beds 3 baths2,550 sq. ft.
205 Clover Dr, HOCKESSIN, DE 19707
MLS# DENC2108304Listed by: BHHS FOX & ROACH-GREENVILLE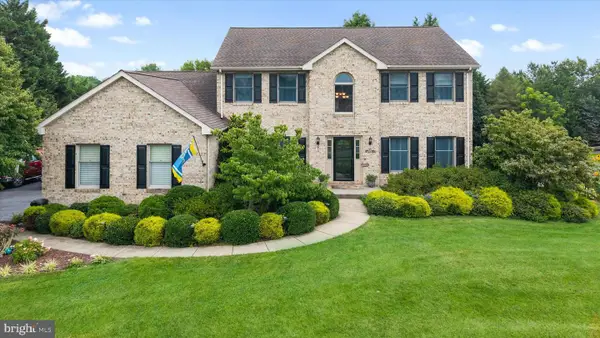 $890,000Pending5 beds 4 baths4,250 sq. ft.
317 Detjen Dr, HOCKESSIN, DE 19707
MLS# DENC2107866Listed by: BHHS FOX & ROACH-GREENVILLE


Protect your home and budget from life's surprises with an Assurant Home Warranty, backed by a partner that supports you through every step of homeownership. Explore Plans.
©2026 Century 21 Real Estate LLC. All rights reserved. CENTURY 21®, the CENTURY 21 Logo and C21® are service marks owned by Century 21 Real Estate LLC. Century 21 Real Estate LLC fully supports the principles of the Fair Housing Act and the Equal Opportunity Act. Each office is independently owned and operated. Listing information is deemed reliable but not guaranteed accurate.