
19 Withers Way, Hockessin, DE 19707
Local realty services provided by:CENTURY 21 The Real Estate Store
19 Withers Way,Hockessin, DE 19707
$875,000
- 4 Beds
- 4 Baths
- 4,400 sq. ft.
- Single family
- Active
Listed by: subrahamanya p danthuluri
Office: brokers realty group, llc.
MLS#:DENC2109702
Source:BRIGHTMLS
Price summary
- Price:$875,000
- Price per sq. ft.:$198.86
- Monthly HOA dues:$50
About this home
Welcome to this charming, 2-story colonial located in the desirable Sanford Ridge, Hockessin where comfort and elegance meet. This home boasts all the bells and whistles, with a bright and open floor plan that seamlessly blends formal living and dining spaces, ideal for both casual and formal gatherings. As you step inside of this elegant 2-story foyer, you are greeted with a turned hardwood staircase with a second-floor balcony. To the left of the foyer is a large formal living room with fireplace, picture moldings and stately columns. To the right of the foyer is the elegant dining room with bay window. Following the floor plan back there is a gourmet kitchen, this new gourmet kitchen is a chef’s dream fully renovated with a large center island, new granite countertops, new stainless-steel appliances, new Oven/Microwave and new cabinets and breakfast room with access to the rear deck. The eat-in kitchen opens to a comfortable family room which is adorned with a gas, brick faced fireplace. A laundry room with a shower room for guests, powder room and access to the 3-car garage complete the main level. Following the staircase upstairs, to find a large primary suite featuring a sitting room, primary bathroom with cathedral ceilings, soaking tub, and stall shower. Three additional bedrooms and a full shared hall bathroom complete the second floor. The newly finished lower level has a large game/media room and a half bathroom for convenience. This house is newly painted with new carpets, and all rooms are fitted with smart device recess lights that can be controlled anywhere from the house. This home is situated on a private lot and has direct access to Rt 48 allowing for immediate access to Sanford, Charter/Cab Calloway schools and all the shopping and convenience of Hockessin and Wilmington and all that the area has to offer....
Contact an agent
Home facts
- Year built:1991
- Subdivision & Development:SANFORD RIDGE
- Listing ID #:DENC2109702
- Added:62 day(s) ago
- Updated:October 23, 2026 at 02:00 PM
Rooms and interior
- Bedrooms:4
- Total bathrooms:4
- Full bathrooms:3
- Half bathrooms:1
- Flooring:Carpet, Hardwood, Tile/Brick
- Bathrooms Description:Primary Bath(s)
- Kitchen Description:Dishwasher, Oven/Range - Gas, Pantry, Range Hood, Water Heater
- Basement:Yes
- Basement Description:Fully Finished
- Living area:4,400 sq. ft.
Heating and cooling
- Cooling:Central A/C
- Heating:Forced Air, Natural Gas
Structure and exterior
- Roof:Pitched, Shingle
- Year built:1991
- Building area:4,400 sq. ft.
- Lot area:0.52 Acres
- Architectural Style:Colonial
- Construction Materials:Brick, Stucco
- Exterior Features:Deck(s), Street Lights
- Foundation Description:Concrete Perimeter
- Levels:2 Stories
Utilities
- Water:Public
- Sewer:Public Sewer
Finances and disclosures
- Price:$875,000
- Price per sq. ft.:$198.86
- Tax amount:$6,944 (2025)
Features and amenities
- Laundry features:Dryer, Washer
- Amenities:Skylight(s)
Parking
- Parking description:Attached Garage, Garage - Side Entry, Garage Door Opener
- Garage:Yes
- Garage spaces:3
New listings near 19 Withers Way
- Coming Soon
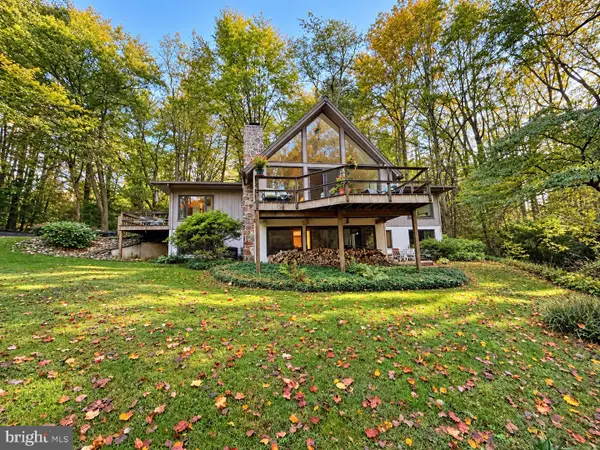 $749,900Coming Soon4 beds 4 baths3,645 sq. ft.
505 Hemlock Dr, HOCKESSIN, DE 19707
MLS# DENC2113372Listed by: PATTERSON-SCHWARTZ-HOCKESSIN - Coming Soon
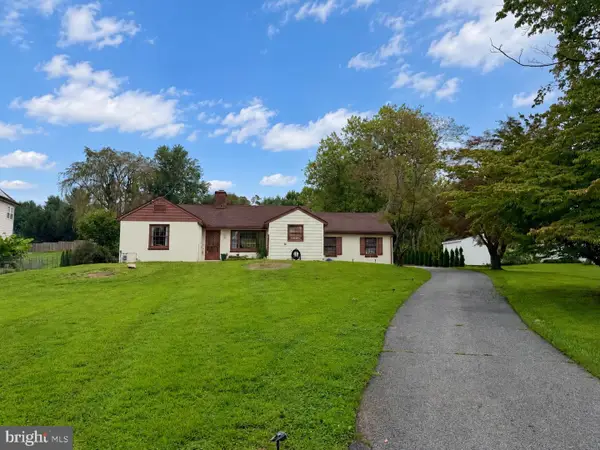 $489,000Coming Soon3 beds 2 baths1,228 sq. ft.
1257 Old Wilmington Rd, HOCKESSIN, DE 19707
MLS# DENC2110834Listed by: KELLER WILLIAMS REALTY WILMINGTON - Open Sat, 10am to 12pmNew
 $420,000Active3 beds 3 baths2,075 sq. ft.
136 Yardley Pl, HOCKESSIN, DE 19707
MLS# DENC2113038Listed by: BHHS FOX & ROACH - HOCKESSIN - Open Sun, 1 to 3pmNew
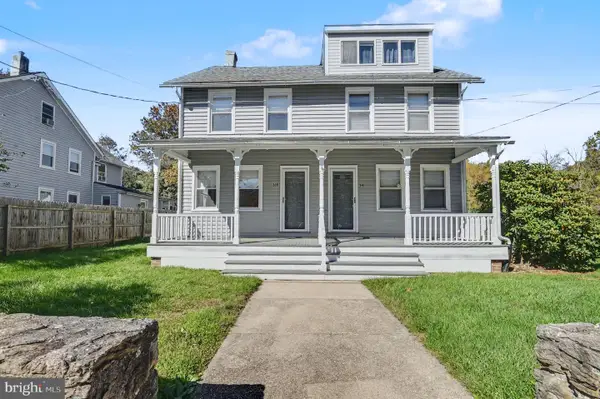 $324,900Active2 beds 2 baths1,150 sq. ft.
339 Lower Snuff Mill Rd, HOCKESSIN, DE 19707
MLS# DENC2113264Listed by: BHHS FOX & ROACH-GREENVILLE - New
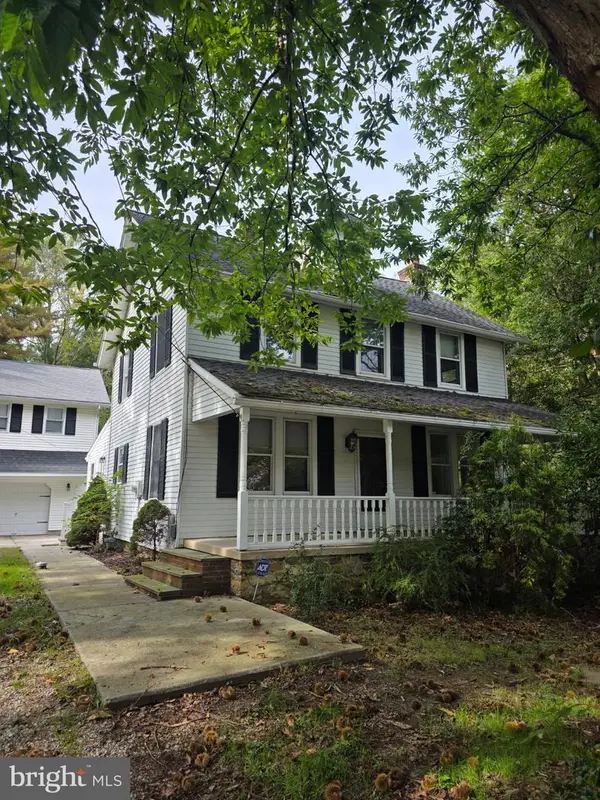 $550,000Active3 beds 2 baths1,675 sq. ft.
1758 Brackenville Rd, HOCKESSIN, DE 19707
MLS# DENC2113118Listed by: EMPOWER REAL ESTATE, LLC - Open Sun, 11am to 1pmNew
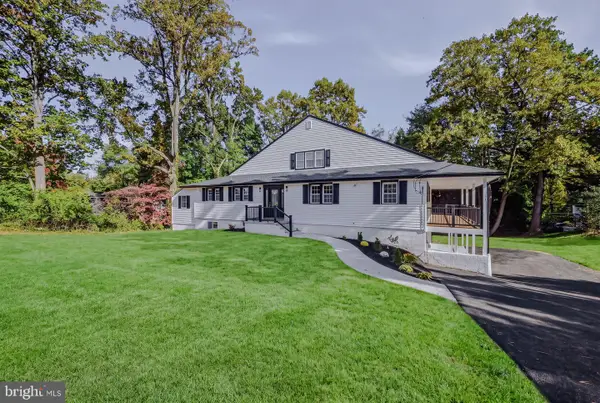 $849,900Active5 beds 4 baths4,622 sq. ft.
639 Ridgeview Rd, HOCKESSIN, DE 19707
MLS# DENC2113160Listed by: COMPASS 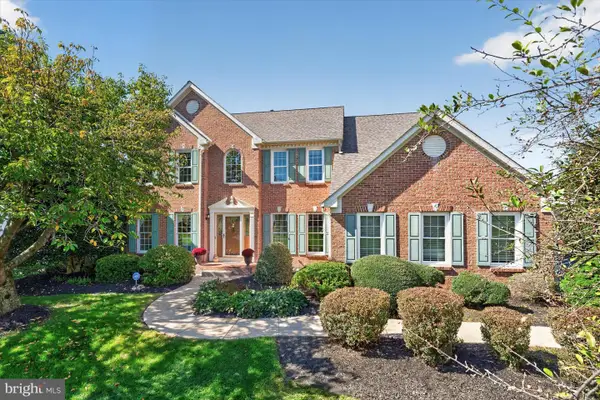 $864,900Pending4 beds 4 baths4,119 sq. ft.
715 Regency Hill Dr, HOCKESSIN, DE 19707
MLS# DENC2112992Listed by: PATTERSON-SCHWARTZ-HOCKESSIN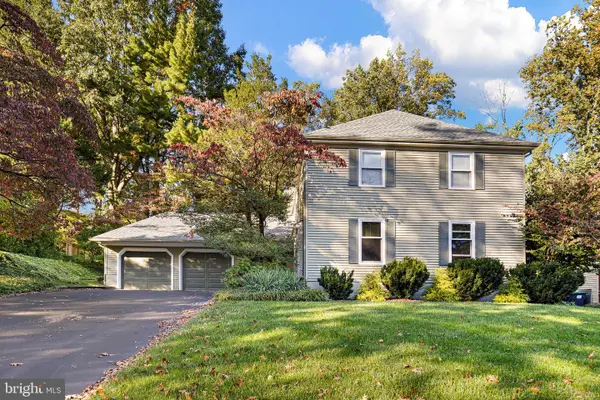 $619,900Pending4 beds 3 baths2,750 sq. ft.
27 Kings Grant Rd, HOCKESSIN, DE 19707
MLS# DENC2112514Listed by: BHHS FOX & ROACH - HOCKESSIN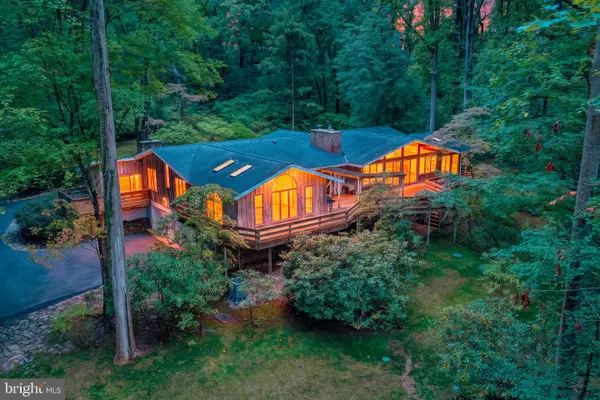 $850,000Pending3 beds 4 baths3,475 sq. ft.
117 S Spring Valley Rd, WILMINGTON, DE 19807
MLS# DENC2112466Listed by: LONG & FOSTER REAL ESTATE, INC.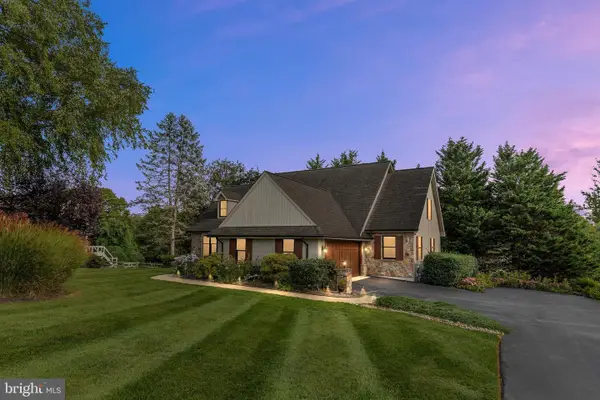 $765,000Pending4 beds 5 baths3,970 sq. ft.
13 Thornberry Ln, HOCKESSIN, DE 19707
MLS# DENC2111908Listed by: BHHS FOX & ROACH-GREENVILLE


Protect your home and budget from life's surprises with an Assurant Home Warranty, backed by a partner that supports you through every step of homeownership. Explore Plans.
©2026 Century 21 Real Estate LLC. All rights reserved. CENTURY 21®, the CENTURY 21 Logo and C21® are service marks owned by Century 21 Real Estate LLC. Century 21 Real Estate LLC fully supports the principles of the Fair Housing Act and the Equal Opportunity Act. Each office is independently owned and operated. Listing information is deemed reliable but not guaranteed accurate.