134 Yardley Pl, Hockessin, DE 19707
Local realty services provided by:CENTURY 21 Harbor Realty
Listed by: patricia a harling
Office: patterson-schwartz-hockessin
MLS#:DENC2107680
Source:BRIGHTMLS
Price summary
- Price:$450,000
- Price per sq. ft.:$216.87
- Monthly HOA dues:$24
About this home
Tucked away at the end of a quiet cul-de-sac in Vincent Lane at Limestone Hills, 134 Yardley Place offers the kind of setting that's becoming harder to find. Surrounded by mature trees, beautiful landscaping, and a nearby walking trail, this 3-bedroom, 2.5-bath home offers a sense of privacy while being just minutes from everything Hockessin has to offer.
Step inside to hardwood floors and 9-foot ceilings that create an open, welcoming feel. The kitchen opens to both the dining room and breakfast area, creating an easy flow for everyday living and entertaining. A wood-burning fireplace brings warmth and charm to the space between the kitchen and breakfast area, connecting two of the home's most enjoyed spaces. A living room and powder room complete the main level.
Upstairs, the primary suite features a private bath and walk-in closet, while two additional bedrooms share a full hall bath. New carpet on both staircases and throughout the second level adds a fresh, updated feel.
The finished walkout basement is filled with natural light from large windows and glass door that opens to a partially covered patio, creating an easy transition to the garden and tree lined backyard....
Contact an agent
Home facts
- Year built:1996
- Subdivision & Development:VINCENT LANE
- Listing ID #:DENC2107680
- Added:49 day(s) ago
- Updated:September 10, 2026 at 07:43 AM
Rooms and interior
- Bedrooms:3
- Total bathrooms:3
- Full bathrooms:2
- Half bathrooms:1
- Dining Description:Dining Room
- Bathrooms Description:Bathroom 2, Primary Bathroom
- Bedroom Description:Primary Bedroom
- Basement:Yes
- Basement Description:Daylight, Heated, Partial, Partially Finished, Walkout Level, Windows
- Living area:2,075 sq. ft.
Heating and cooling
- Cooling:Central A/C
- Heating:Forced Air, Natural Gas
Structure and exterior
- Year built:1996
- Building area:2,075 sq. ft.
- Lot area:0.05 Acres
- Architectural Style:Colonial
- Construction Materials:Brick, Vinyl Siding
- Foundation Description:Concrete Perimeter
- Levels:2 Stories
Utilities
- Water:Public
- Sewer:Public Sewer
Finances and disclosures
- Price:$450,000
- Price per sq. ft.:$216.87
- Tax amount:$2,340 (2025)
Features and amenities
- Laundry features:Laundry
Parking
- Parking description:Attached Garage, Garage - Front Entry, Garage Door Opener, Inside Access
- Garage:Yes
- Garage spaces:1
New listings near 134 Yardley Pl
- Coming Soon
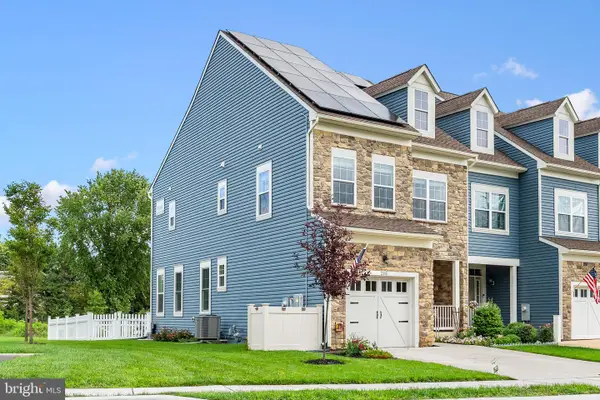 $699,000Coming Soon3 beds 4 baths2,100 sq. ft.
206 Grove View Dr, HOCKESSIN, DE 19707
MLS# DENC2110706Listed by: RE/MAX ASSOCIATES - NEWARK - Coming Soon
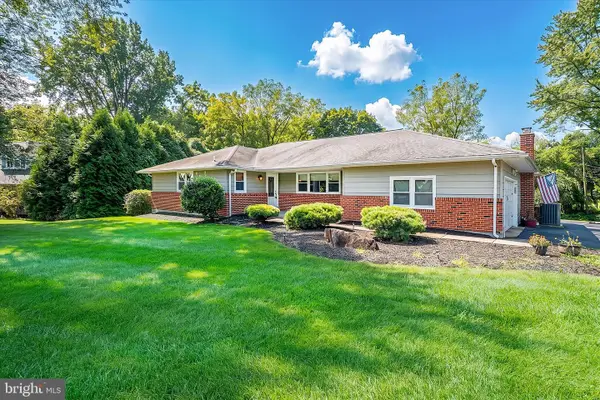 $580,000Coming Soon3 beds 2 baths2,025 sq. ft.
172 Oldbury Dr, WILMINGTON, DE 19808
MLS# DENC2110730Listed by: RE/MAX ASSOCIATES - NEWARK - Coming Soon
 $349,900Coming Soon2 beds 2 baths2,075 sq. ft.
614 Loveville Rd #c2b, HOCKESSIN, DE 19707
MLS# DENC2110686Listed by: EMPOWER REAL ESTATE, LLC - Coming Soon
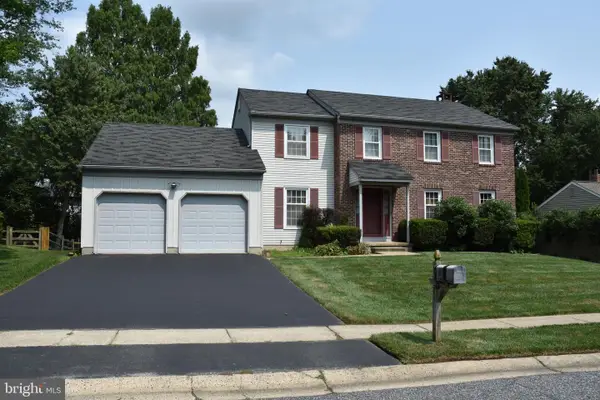
 $499,900Coming Soon4 beds 3 baths2,575 sq. ft.
7 Forest Creek Dr, HOCKESSIN, DE 19707
MLS# DENC2110000Listed by: CENTURY 21 EMERALD - Open Sun, 12 to 3pmNew
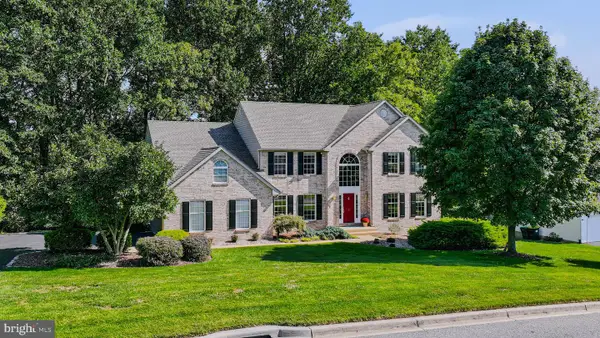 $750,000Active4 beds 4 baths3,225 sq. ft.
150 Ramunno Cir, HOCKESSIN, DE 19707
MLS# DENC2110986Listed by: LONG & FOSTER REAL ESTATE, INC. - New
 $729,900Active5 beds 4 baths2,600 sq. ft.
51 W Belmont Dr, HOCKESSIN, DE 19707
MLS# DENC2110528Listed by: RE/MAX ASSOCIATES-HOCKESSIN - New
 $799,000Active4 beds 3 baths3,050 sq. ft.
407 Valley Brook Dr, HOCKESSIN, DE 19707
MLS# DENC2110180Listed by: BHHS FOX & ROACH-GREENVILLE  $549,900Pending4 beds 3 baths2,775 sq. ft.
10 Cinnamon Dr, HOCKESSIN, DE 19707
MLS# DENC2110526Listed by: LONG & FOSTER REAL ESTATE, INC.- New
 $559,900Active4 beds 3 baths2,850 sq. ft.
7 Ridon Dr, HOCKESSIN, DE 19707
MLS# DENC2110322Listed by: COMPASS  $555,000Pending4 beds 3 baths2,500 sq. ft.
14 Ridgewood Dr, HOCKESSIN, DE 19707
MLS# DENC2110384Listed by: LONG & FOSTER REAL ESTATE, INC.


Protect your home and budget from life's surprises with an Assurant Home Warranty, backed by a partner that supports you through every step of homeownership. Explore Plans.
©2026 Century 21 Real Estate LLC. All rights reserved. CENTURY 21®, the CENTURY 21 Logo and C21® are service marks owned by Century 21 Real Estate LLC. Century 21 Real Estate LLC fully supports the principles of the Fair Housing Act and the Equal Opportunity Act. Each office is independently owned and operated. Listing information is deemed reliable but not guaranteed accurate.