
1257 Old Wilmington Rd, Hockessin, DE 19707
Local realty services provided by:CENTURY 21 Harbor Realty
1257 Old Wilmington Rd,Hockessin, DE 19707
$489,000
- 3 Beds
- 2 Baths
- 1,228 sq. ft.
- Single family
- Coming Soon
Listed by: michael terranova jr.
Office: keller williams realty wilmington
MLS#:DENC2110834
Source:BRIGHTMLS
Price summary
- Price:$489,000
- Price per sq. ft.:$398.21
About this home
COMING SOON! Welcome to 1257 Old Wilmington Road, a beautifully renovated 3-bedroom home situated on a spacious 0.65-acre lot in Hockessin. Set well back from the road, this property offers one-level living, a refreshed interior, and some truly unique features both inside and out.
Step inside to find an extensively renovated interior featuring new hardwood flooring and fresh paint throughout, along with a beautifully updated kitchen and bathroom. The cozy family room is highlighted by a wood-burning fireplace, while three bedrooms and convenient one-level living provide a comfortable and functional floor plan. The unfinished basement offers plenty of additional storage, includes a half bath, and provides potential for future finished space.
An attached two-car garage provides even more storage and features a unique setup that may appeal to the automotive or workshop enthusiast.
Out back, two distinctive detached structures—both equipped with electric—add even more versatility to the property. The larger two-story structure features glass-front windows and is currently configured as a workshop and hobby space with workbenches, shelving, a wood-burning stove, and ventilation, while the second structure offers a combination of enclosed storage and flexible-use space. Whether you're looking for a workshop, studio, home office, gardening space, hobby room, or simply additional storage, these unique buildings offer plenty of possibilities.
Situated on 0.65 acres, the property offers plenty of outdoor space along with potential for future expansion. All of this is located in Hockessin with convenient access to area shops, restaurants, parks, and major roadways, making for an easy commute toward Wilmington, Pennsylvania, and surrounding areas.
1257 Old Wilmington Road is Coming Soon—stay tuned for additional details!...
Contact an agent
Home facts
- Year built:1955
- Subdivision & Development:WESTOVER CHASE
- Listing ID #:DENC2110834
- Updated:September 22, 2026 at 01:39 PM
Rooms and interior
- Bedrooms:3
- Total bathrooms:2
- Full bathrooms:1
- Half bathrooms:1
- Flooring:Hardwood
- Kitchen Description:Dishwasher, Disposal, Freezer, Microwave, Refrigerator, Stainless Steel Appliances, Stove
- Basement:Yes
- Basement Description:Partially Finished
- Living area:1,228 sq. ft.
Heating and cooling
- Cooling:Central A/C
- Heating:Forced Air, Natural Gas
Structure and exterior
- Roof:Shingle
- Year built:1955
- Building area:1,228 sq. ft.
- Lot area:0.65 Acres
- Architectural Style:Ranch/Rambler
- Construction Materials:Stucco, Vinyl Siding
- Exterior Features:Gutter System
- Foundation Description:Block
- Levels:1 Story
Schools
- High school:ALEXIS I. DUPONT
- Middle school:ALEXIS I. DU PONT
- Elementary school:WILLIAM F. COOKE
Utilities
- Water:Public
- Sewer:Public Sewer
Finances and disclosures
- Price:$489,000
- Price per sq. ft.:$398.21
- Tax amount:$2,744 (2025)
Features and amenities
- Laundry features:Dryer, Washer
- Amenities:Cable TV, Phone
Parking
- Parking description:Attached Garage, Garage - Rear Entry, Inside Access
- Garage:Yes
- Garage spaces:2
New listings near 1257 Old Wilmington Rd
- Coming Soon
 $349,900Coming Soon2 beds 2 baths2,075 sq. ft.
614 Loveville Rd #c2b, HOCKESSIN, DE 19707
MLS# DENC2110686Listed by: EMPOWER REAL ESTATE, LLC - New
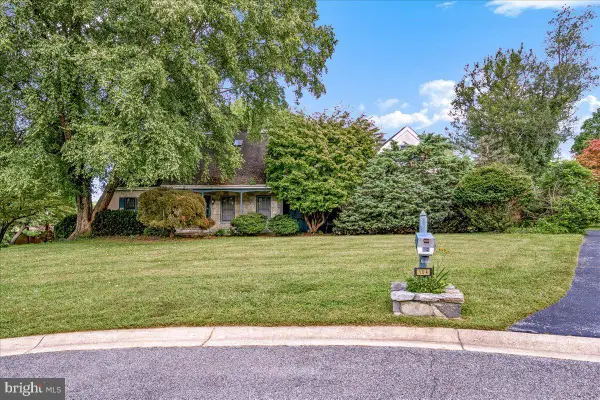 $639,900Active4 beds 3 baths2,675 sq. ft.
104 Cameron Dr, HOCKESSIN, DE 19707
MLS# DENC2111672Listed by: EXP REALTY, LLC - Open Sat, 11am to 1pmNew
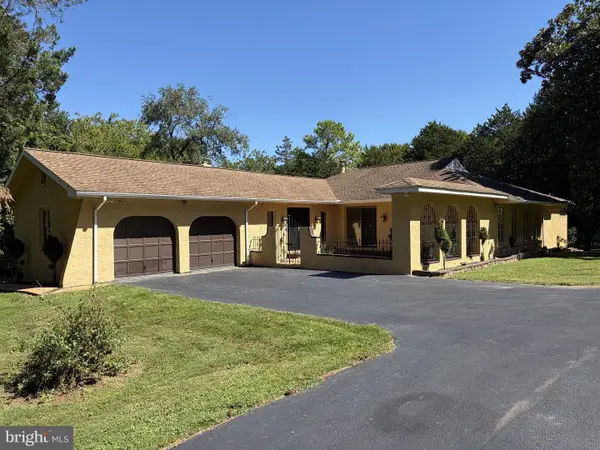 $650,000Active3 beds 3 baths2,015 sq. ft.
1765 Brackenville Rd, HOCKESSIN, DE 19707
MLS# DENC2111592Listed by: PATTERSON-SCHWARTZ-HOCKESSIN - New
 $665,000Active4 beds 3 baths2,520 sq. ft.
20 Cinnamon Dr, HOCKESSIN, DE 19707
MLS# DENC2111368Listed by: PATTERSON-SCHWARTZ-BRANDYWINE - New
 $365,000Active2 beds 2 baths2,075 sq. ft.
614 Loveville Rd #e01g, HOCKESSIN, DE 19707
MLS# DENC2111220Listed by: LONG & FOSTER REAL ESTATE, INC. 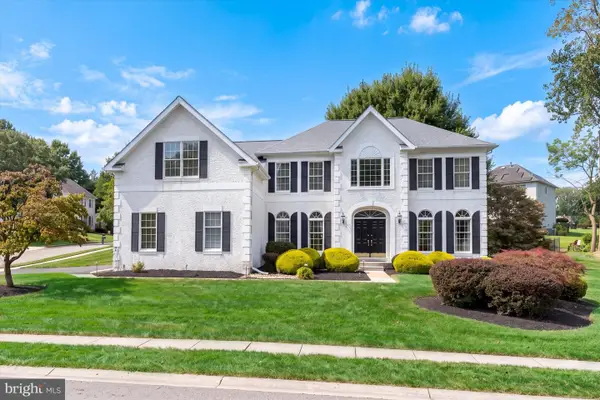 $800,000Pending4 beds 3 baths3,175 sq. ft.
3 Hanson Ln, HOCKESSIN, DE 19707
MLS# DENC2111316Listed by: PATTERSON-SCHWARTZ-HOCKESSIN- New
 $465,000Active3 beds 4 baths2,300 sq. ft.
121 Pumpkin Patch Ln, HOCKESSIN, DE 19707
MLS# DENC2111206Listed by: COMPASS  $825,000Pending5 beds 3 baths3,350 sq. ft.
14 Thornberry Ln, HOCKESSIN, DE 19707
MLS# DENC2110878Listed by: COMPASS $375,000Active3 beds 2 baths1,250 sq. ft.
335 Lower Snuff Mill Rd, HOCKESSIN, DE 19707
MLS# DENC2109386Listed by: COMPASS


Protect your home and budget from life's surprises with an Assurant Home Warranty, backed by a partner that supports you through every step of homeownership. Explore Plans.
©2026 Century 21 Real Estate LLC. All rights reserved. CENTURY 21®, the CENTURY 21 Logo and C21® are service marks owned by Century 21 Real Estate LLC. Century 21 Real Estate LLC fully supports the principles of the Fair Housing Act and the Equal Opportunity Act. Each office is independently owned and operated. Listing information is deemed reliable but not guaranteed accurate.