
505 Hemlock Dr, Hockessin, DE 19707
Local realty services provided by:CENTURY 21 Harris Hawkins & Co.
Upcoming open houses
- Sat, Oct 3111:00 am - 03:00 pm
Listed by: allison michelle fehnel
Office: patterson-schwartz-hockessin
MLS#:DENC2113372
Source:BRIGHTMLS
Price summary
- Price:$749,900
- Price per sq. ft.:$205.73
- Monthly HOA dues:$83.33
About this home
Welcome to 505 Hemlock Drive, a truly special mid-century modern ranch on 2.4 acres in the Skyline Orchard community of Hockessin. Tucked away towards the back of the neighborhood and surrounded by mature trees, this one of a kind ranch home offers privacy and natural beauty. This property feels like a private sanctuary away from the everyday hustle. Step inside and discover a home thoughtfully designed to embrace its picturesque setting. The galley style kitchen features abundant cabinetry, a Wolfe range with hood, and a 10ft butcher block island, providing generous space for gatherings. The breakfast nook offers peaceful views of the front landscape, creating the perfect seat to enjoy your morning coffee. A separate formal dining room provides additional space for entertaining, with direct access to a side deck for effortless indoor outdoor living. The spacious main living room is a true architectural highlight, featuring a dramatic A-frame ceiling, step down living room with fireplace, and stunning floor-to-ceiling windows. Natural light fills the space, while access to the rear deck creates a stunning view of the landscape. Also on the main level is a hallway with generous closet space, a half bath and the primary bedroom with a full bath, multiple closets and a dark room with sink, which could easily been converted to a walk in closet. An open L-shaped staircase leads to the expansive lower level, where there's a second living area with large windows, fireplace and access to the lower deck and rear yard. This level also features three additional bedrooms, two full bathrooms, a hallway lined with closets, a separate utility room with laundry and additional storage space. Beyond its architectural beauty and peaceful surroundings, 505 Hemlock Drive holds a truly special history. For 28 years, this home was the setting for "Diana's Distinctive Dining," where the late homeowner and culinary enthusiast Diana Leitch shared her passion for cooking through classes inspired by her extensive travels and formal culinary training in Switzerland and France, including the renowned Le Cordon Bleu in Paris. A place where food, friendship, and creativity came together. 505 Hemlock has been featured in both House Beautiful and Delaware Today Magazines! Outside is where this property truly comes to life. The 2.4-acre setting is a nature lover's dream, with towering mature trees, a gently babbling creek, a storage barn, and multiple areas to relax and reconnect with the natural surroundings. Whether you are enjoying a quiet morning listening to the birds, watching the seasons change through the expansive windows, or spending an evening on the deck surrounded by the sounds of nature, every day here offers an opportunity to slow down and appreciate the beauty around you. Backing to the scenic grounds of Ashland Nature Center, this exceptional property offers a peaceful, tucked away setting while remaining conveniently located near Route 41 for easy access to surrounding communities, Delaware's tax free shopping and dining. 505 Hemlock Drive is waiting for its next chapter, don't let this opportunity get away....
Contact an agent
Home facts
- Year built:1968
- Subdivision & Development:SKYLINE ORCHARD
- Listing ID #:DENC2113372
- Updated:October 25, 2026 at 11:46 PM
Rooms and interior
- Bedrooms:4
- Total bathrooms:4
- Full bathrooms:3
- Half bathrooms:1
- Flooring:Carpet, Hardwood
- Dining Description:Dining Area
- Kitchen Description:Breakfast Area, Carpet, Dishwasher, Microwave, Range Hood, Refrigerator, Stove, Water Heater
- Bedroom Description:Carpet, Entry Level Bedroom
- Living area:3,645 sq. ft.
Heating and cooling
- Cooling:Central A/C
- Heating:90% Forced Air, Oil
Structure and exterior
- Year built:1968
- Building area:3,645 sq. ft.
- Lot area:2.4 Acres
- Lot Features:Backs - Parkland, Backs to Trees, No Thru Street, Rural, Stream/Creek, Trees/Wooded
- Architectural Style:Contemporary
- Construction Materials:Cedar, Stone, Wood Siding
- Exterior Features:Deck(s), Patio(s)
- Foundation Description:Block
- Levels:2 Stories
Schools
- High school:ALEXIS I. DUPONT
- Middle school:HENRY B. DU PONT
- Elementary school:COOKE
Utilities
- Water:Well
- Sewer:On Site Septic
Finances and disclosures
- Price:$749,900
- Price per sq. ft.:$205.73
- Tax amount:$3,465 (2025)
Features and amenities
- Laundry features:Dryer, Washer
- Amenities:Carpet, Ceiling Fan(s), Skylight(s)
New listings near 505 Hemlock Dr
- Coming Soon
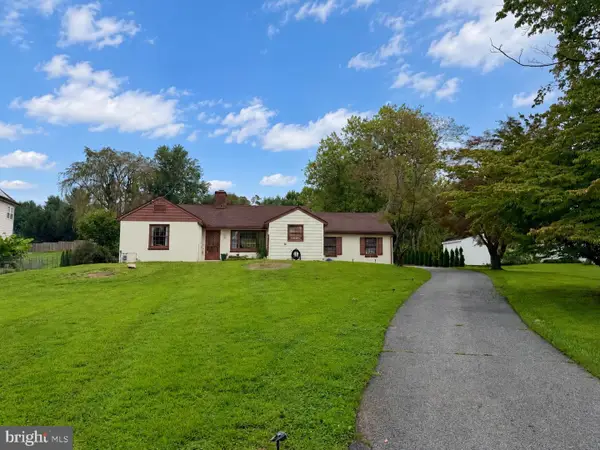 $489,000Coming Soon3 beds 2 baths1,228 sq. ft.
1257 Old Wilmington Rd, HOCKESSIN, DE 19707
MLS# DENC2110834Listed by: KELLER WILLIAMS REALTY WILMINGTON - New
 $515,000Active3 beds 3 baths2,125 sq. ft.
144 Farm Meadows Ln #1, HOCKESSIN, DE 19707
MLS# DENC2113582Listed by: WEICHERT REALTORS CORNERSTONE - New
 $420,000Active3 beds 3 baths2,075 sq. ft.
136 Yardley Pl, HOCKESSIN, DE 19707
MLS# DENC2113038Listed by: BHHS FOX & ROACH - HOCKESSIN - New
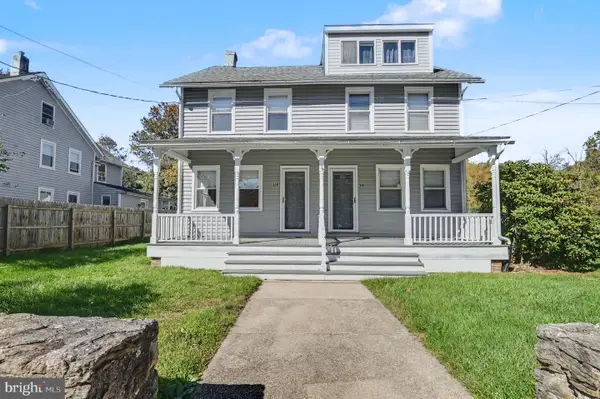 $324,900Active2 beds 2 baths1,150 sq. ft.
339 Lower Snuff Mill Rd, HOCKESSIN, DE 19707
MLS# DENC2113264Listed by: BHHS FOX & ROACH-GREENVILLE - New
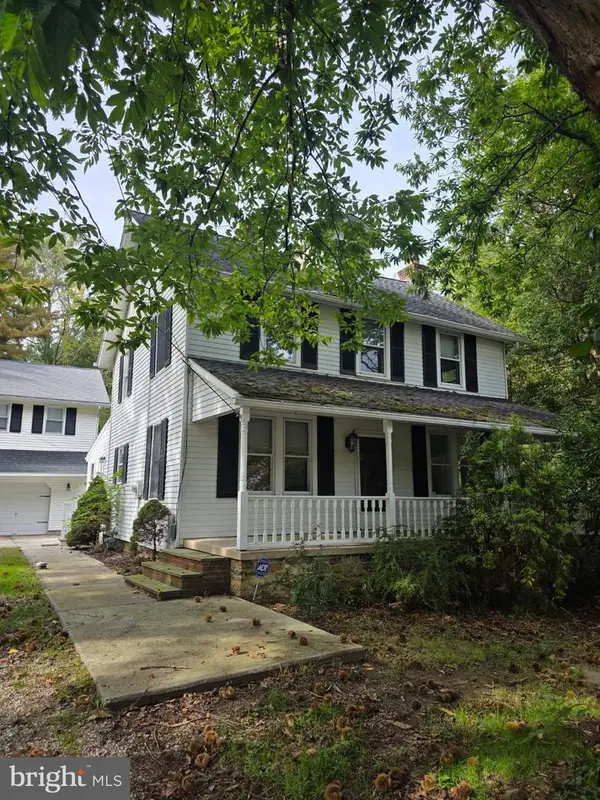 $550,000Active3 beds 2 baths1,675 sq. ft.
1758 Brackenville Rd, HOCKESSIN, DE 19707
MLS# DENC2113118Listed by: EMPOWER REAL ESTATE, LLC - New
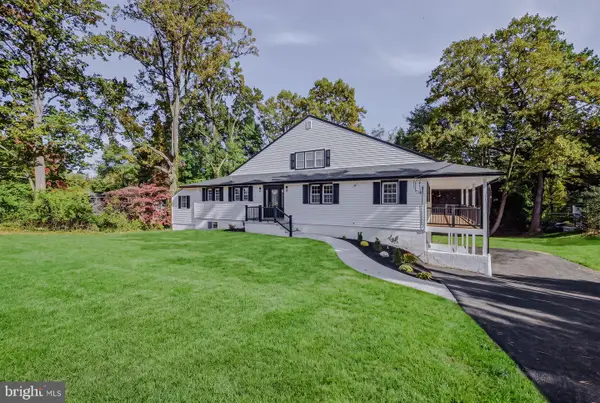 $849,900Active5 beds 4 baths4,622 sq. ft.
639 Ridgeview Rd, HOCKESSIN, DE 19707
MLS# DENC2113160Listed by: COMPASS 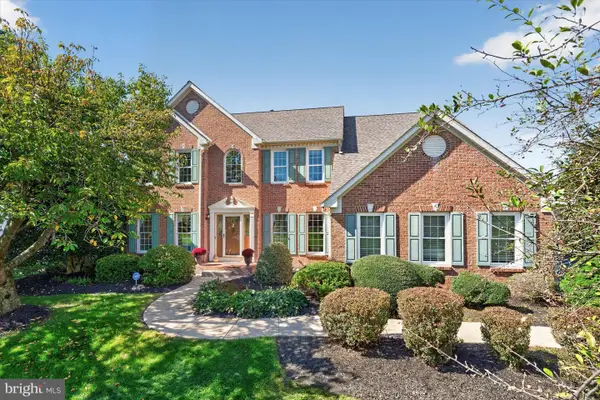 $864,900Pending4 beds 4 baths4,119 sq. ft.
715 Regency Hill Dr, HOCKESSIN, DE 19707
MLS# DENC2112992Listed by: PATTERSON-SCHWARTZ-HOCKESSIN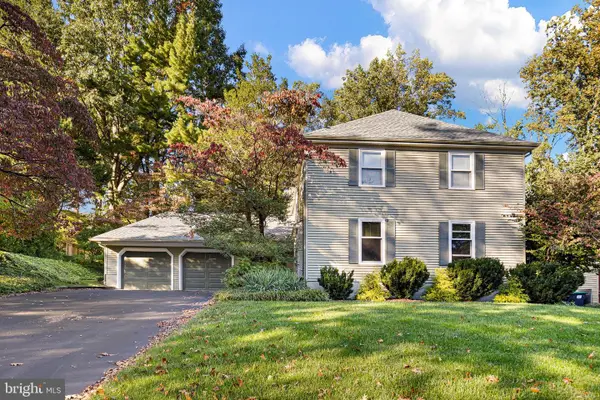 $619,900Pending4 beds 3 baths2,750 sq. ft.
27 Kings Grant Rd, HOCKESSIN, DE 19707
MLS# DENC2112514Listed by: BHHS FOX & ROACH - HOCKESSIN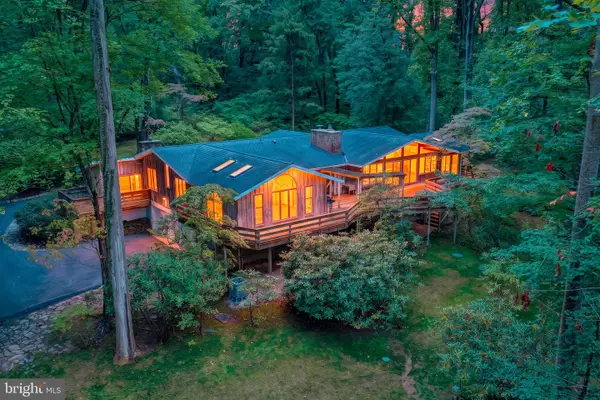 $850,000Pending3 beds 4 baths3,475 sq. ft.
117 S Spring Valley Rd, WILMINGTON, DE 19807
MLS# DENC2112466Listed by: LONG & FOSTER REAL ESTATE, INC.


Protect your home and budget from life's surprises with an Assurant Home Warranty, backed by a partner that supports you through every step of homeownership. Explore Plans.
©2026 Century 21 Real Estate LLC. All rights reserved. CENTURY 21®, the CENTURY 21 Logo and C21® are service marks owned by Century 21 Real Estate LLC. Century 21 Real Estate LLC fully supports the principles of the Fair Housing Act and the Equal Opportunity Act. Each office is independently owned and operated. Listing information is deemed reliable but not guaranteed accurate.