
9 E Aldine Dr, Hockessin, DE 19707
Local realty services provided by:CENTURY 21 Advantage Gold
9 E Aldine Dr,Hockessin, DE 19707
$802,000
- 5 Beds
- 4 Baths
- - sq. ft.
- Single family
- Sold
Listed by: paul m pantano
Office: pantano real estate inc
MLS#:DENC2102100
Source:BRIGHTMLS
Sorry, we are unable to map this address
Price summary
- Price:$802,000
- Monthly HOA dues:$25
About this home
Exceptional, craftsman-inspired custom home was uniquely conceived, is simply stunning, offering 4–5 bedrooms, 3.5 baths, and a three-car garage. Welcome to Hockessin Glenn, in the heart of Hockessin, situated on a half-acre level cul-de-sac site with mature landscaping and outdoor living environment. This home offers a level of detail and design forethought unmatched in this marketplace. Appealing craftsman inspired front elevation is defined by handsome columns and symmetrical window pattern, creating a warm and inviting entry, a place you’ll want to call home. Enter the gracious oval foyer, which flows seamlessly into the formal living and dining rooms, well-designed for gatherings. A charming inglenook with a wood-burning fireplace provides a peaceful place for reflection/study or intimate conversation. Notice 9-foot ceilings, fine millwork, abundant recessed lighting, efficient use of space, and dramatic volume ceilings found throughout. The exquisite custom kitchen features granite countertops, under-cabinet lighting, a center island with breakfast bar, and premium appliances, including a Bosch induction range and LG glass-door refrigerator. It opens to a vaulted breakfast nook with easy access to the rear brick terrace, for outdoor dining and entertaining. The award-winning great room, featured in Delaware Today, is a standout space with an exposed timber cathedral ceiling, skylights, gas fireplace, highly curated built-ins, and abundant natural light, suited for the way you live. A highly functional laundry/mudroom is located just off the kitchen and garage, offering built-in lockers to hide the everyday clutter of your busy world. The home office, with its own entrance off the front porch, is a bright and flexible space. Upstairs is a large loft space with soaring ceilings, good natural light, and ample storage, offering potential use as a fifth bedroom or additional workspace. The owner’s suite features volume ceilings, a sitting niche, walk-in closet, and dressing area. Well-appointed bath with double vanity private glass-enclosed shower/water closet and jacuzzi tub. Additional bedrooms are well-scaled with good natural light and closet space, including one ensuite. A proper walk-up attic provides excellent storage with potential for future finished space. The finished basement, with additional access from the garage, includes a home gym, hobby room, additional living area, and storage. Important and recent upgrades include a newer roof (20-year transferable warranty), two HVAC systems (2022), and premium stainless steel appliances. Don't miss this opportunity to call this special place home....
Contact an agent
Home facts
- Year built:1997
- Listing ID #:DENC2102100
- Added:88 day(s) ago
- Updated:July 28, 2026 at 10:23 AM
Rooms and interior
- Bedrooms:5
- Total bathrooms:4
- Full bathrooms:3
- Half bathrooms:1
- Flooring:Carpet, Ceramic Tile, Hardwood
- Dining Description:Combination Dining/Living, Dining Room
- Kitchen Description:Breakfast Area, Built-In Microwave, Built-In Range, Built-Ins, Butlers Pantry, Dishwasher, Disposal, Kitchen - Gourmet, Kitchen - Island, Oven/Range - Electric, Recessed Lighting, Refrigerator, Wet/Dry Bar, Wine Storage
- Bedroom Description:Primary Bedroom, Walk In Closet(s)
- Basement:Yes
- Basement Description:Garage Access, Partially Finished, Poured Concrete
Heating and cooling
- Cooling:Central A/C
- Heating:Forced Air, Natural Gas
Structure and exterior
- Roof:Architectural Shingle
- Year built:1997
- Lot Features:Cul-de-sac, Level, Suburban
- Architectural Style:Colonial, Craftsman
- Construction Materials:Brick, Stucco
- Exterior Features:Extensive Hardscape, Patio(s), Underground Lawn Sprinkler
- Foundation Description:Concrete Perimeter, Crawl Space
- Levels:2 Stories
Schools
- High school:ALEXIS I. DUPONT
- Middle school:HENRY B. DU PONT
- Elementary school:COOKE
Utilities
- Water:Public
- Sewer:Grinder Pump, Public Sewer
Finances and disclosures
- Price:$802,000
- Tax amount:$7,261 (2025)
Features and amenities
- Laundry features:Dryer - Electric, Laundry, Washer
- Amenities:200+ Amp Service, Attic, Built-Ins, Double Hung Windows, Double Pane Windows, Exposed Beams, Recessed Lighting, Wet/Dry Bar
Parking
- Parking description:Asphalt Driveway, Attached Garage, Garage - Side Entry, Garage Door Opener, Inside Access
- Garage:Yes
- Garage spaces:3
New listings near 9 E Aldine Dr
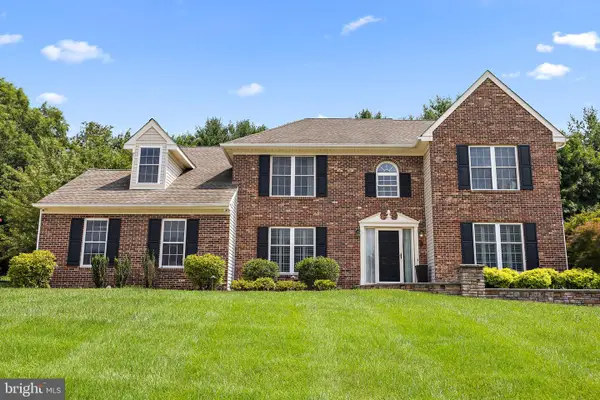 $749,900Pending4 beds 3 baths4,374 sq. ft.
28 Clark Rdg, HOCKESSIN, DE 19707
MLS# DENC2107566Listed by: LONG & FOSTER REAL ESTATE, INC.- New
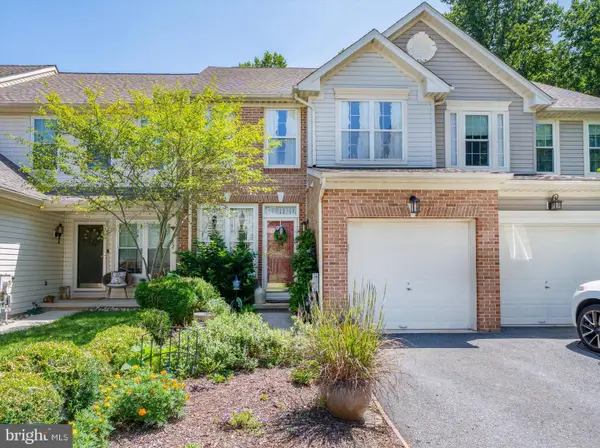 $450,000Active3 beds 3 baths2,075 sq. ft.
134 Yardley Pl, HOCKESSIN, DE 19707
MLS# DENC2107680Listed by: PATTERSON-SCHWARTZ-HOCKESSIN 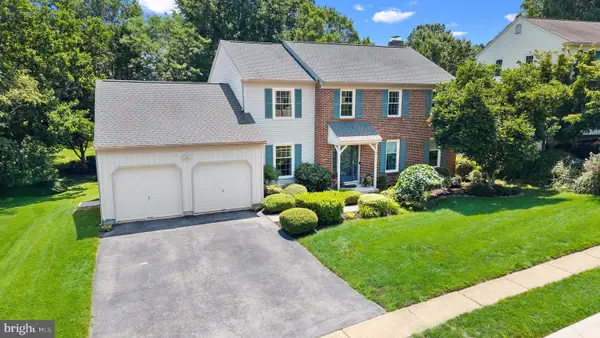 $559,900Pending4 beds 3 baths3,075 sq. ft.
8 Winding Hill Dr, HOCKESSIN, DE 19707
MLS# DENC2107678Listed by: PATTERSON-SCHWARTZ-HOCKESSIN- New
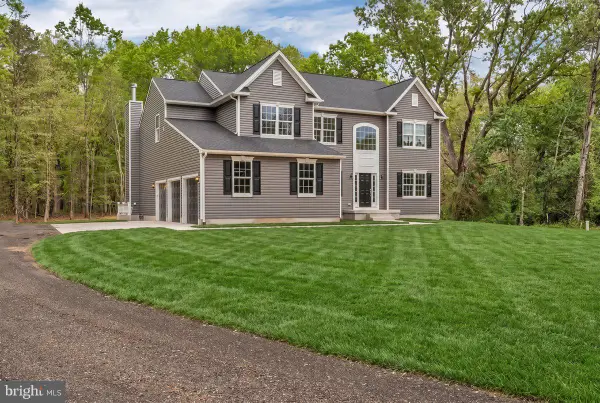 $1,161,900Active4 beds 3 baths3,117 sq. ft.
5-1/2a Larchmont Ct, HOCKESSIN, DE 19707
MLS# DENC2107390Listed by: EMPOWER REAL ESTATE, LLC - New
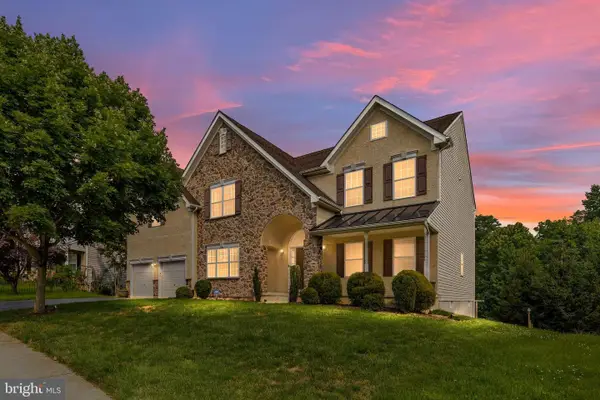 $925,000Active4 beds 3 baths4,900 sq. ft.
328 Wagon Wheel Ln, HOCKESSIN, DE 19707
MLS# DENC2106424Listed by: CROWN HOMES REAL ESTATE 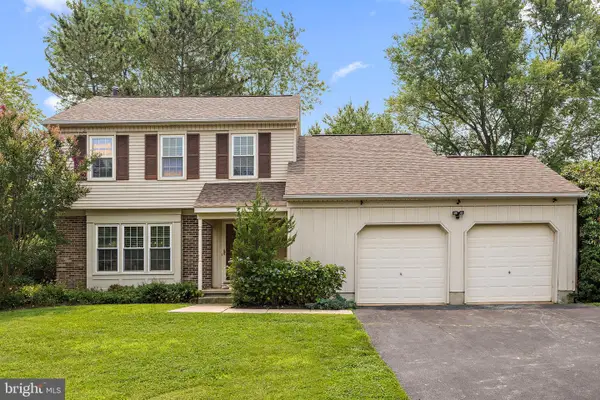 $489,900Pending3 beds 3 baths2,150 sq. ft.
8 Signal Hill Dr, HOCKESSIN, DE 19707
MLS# DENC2107256Listed by: LONG & FOSTER REAL ESTATE, INC.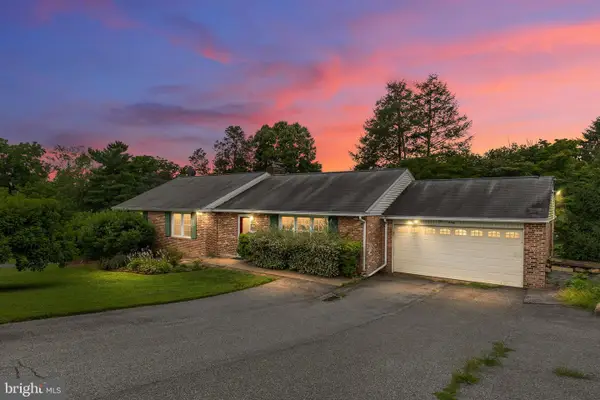 $499,900Active4 beds 3 baths2,683 sq. ft.
20 Jacqueline Dr, HOCKESSIN, DE 19707
MLS# DENC2106950Listed by: KELLER WILLIAMS REALTY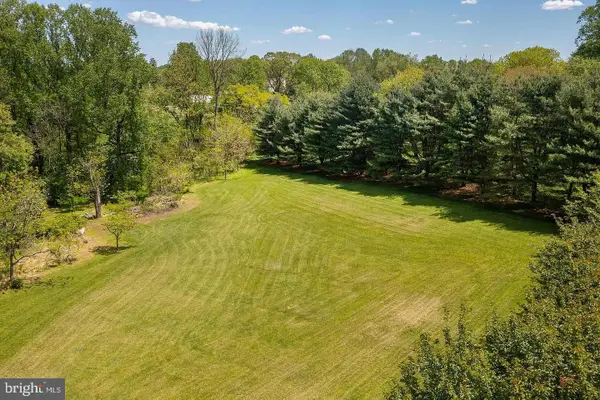 $595,000Active2 Acres
5-1/2 Larchmont Ct, HOCKESSIN, DE 19707
MLS# DENC2105774Listed by: EMPOWER REAL ESTATE, LLC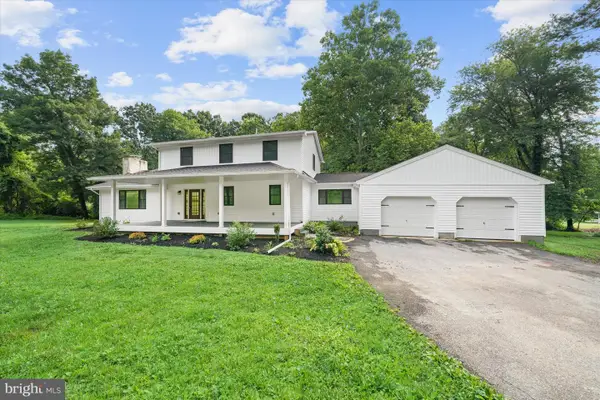 $819,999Pending5 beds 4 baths2,853 sq. ft.
512 Cricket Ln, HOCKESSIN, DE 19707
MLS# DENC2106856Listed by: PATTERSON-SCHWARTZ-HOCKESSIN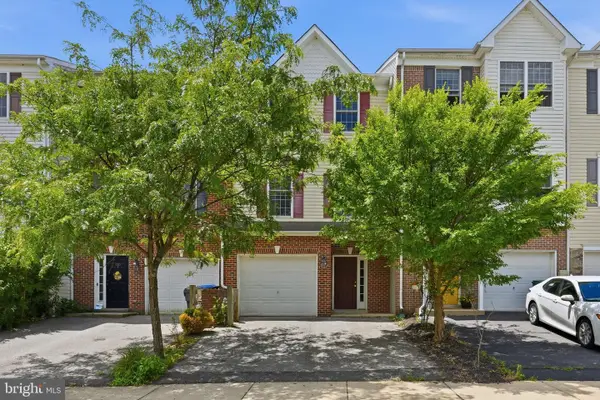 $454,990Pending3 beds 4 baths2,300 sq. ft.
152 Pumpkin Patch Ln, HOCKESSIN, DE 19707
MLS# DENC2106716Listed by: HARRISON PROPERTIES, LTD.


Protect your home and budget from life's surprises with an Assurant Home Warranty, backed by a partner that supports you through every step of homeownership. Explore Plans.
©2026 Century 21 Real Estate LLC. All rights reserved. CENTURY 21®, the CENTURY 21 Logo and C21® are service marks owned by Century 21 Real Estate LLC. Century 21 Real Estate LLC fully supports the principles of the Fair Housing Act and the Equal Opportunity Act. Each office is independently owned and operated. Listing information is deemed reliable but not guaranteed accurate.