12075 Whitesville Rd, Laurel, DE 19956
Local realty services provided by:CENTURY 21 Harbor Realty
12075 Whitesville Rd,Laurel, DE 19956
$359,900
- 3 Beds
- 2 Baths
- 1,840 sq. ft.
- Single family
- Pending
Listed by: tim arnett, bonnie flinn
Office: era martin associates
MLS#:DESU2118650
Source:BRIGHTMLS
Price summary
- Price:$359,900
- Price per sq. ft.:$195.6
About this home
** Back on the market by no fault of the seller. Inspections are available upon request.** Nestled on a generous 1.3-acre lot, this charming raised ranch home offers a perfect blend of comfort and convenience. Built in 1971, the brick exterior exudes timeless appeal, while the spacious interior boasts 1,840 square feet of living space, ideal for creating lasting memories. Step inside to discover a warm and inviting atmosphere, featuring three well-appointed bedrooms and one and a half bathrooms. The layout encourages both relaxation and entertaining, with ample room for gatherings. The attached rear-entry garage provides easy access and additional storage, making everyday life a breeze. The large additional sun-room off the back with a gas wood stove allows for great mornings or evenings spent enjoying the peace and quiet the lot brings, or adds additional gathering space just off the kitchen. Located in a sought after area, this home is just a stone's throw away from local parks, walking trails, and community amenities that enhance the quality of life. The peaceful surroundings offer a retreat from the hustle and bustle, while still being conveniently close to essential services and popular shopping. Septic only 2 years young and the updating to this home make it a must see. This property is not just a house; it's a place to call home, where comfort meets community. Don't miss the opportunity to make this delightful residence your own! Settlement will be contingent on closing on sellers home of choice, they are under contract at this time....
Contact an agent
Home facts
- Year built:1971
- Subdivision & Development:NONE AVAILABLE
- Listing ID #:DESU2118650
- Added:53 day(s) ago
- Updated:October 24, 2026 at 08:34 AM
Rooms and interior
- Bedrooms:3
- Total bathrooms:2
- Full bathrooms:1
- Half bathrooms:1
- Living area:1,840 sq. ft.
Heating and cooling
- Cooling:Ductless/Mini-Split
- Heating:Electric
Structure and exterior
- Roof:Metal
- Year built:1971
- Building area:1,840 sq. ft.
- Lot area:1.3 Acres
- Architectural Style:Raised Ranch/Rambler
- Construction Materials:Brick
- Foundation Description:Block
- Levels:1 Story
Utilities
- Water:Well
- Sewer:On Site Septic
Finances and disclosures
- Price:$359,900
- Price per sq. ft.:$195.6
- Tax amount:$1,123 (2026)
Parking
- Parking description:Attached Garage, Garage - Rear Entry
- Garage:Yes
- Garage spaces:2
New listings near 12075 Whitesville Rd
- Coming Soon
 $150,000Coming Soon3 beds 1 baths1,000 sq. ft.
210 N Poplar St, LAUREL, DE 19956
MLS# DESU2122580Listed by: CALLAWAY FARNELL AND MOORE - New
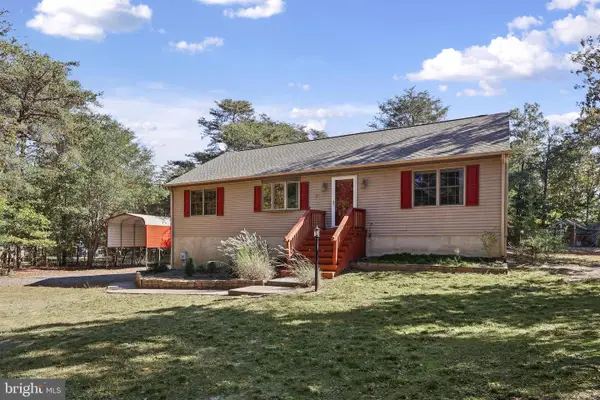 $335,000Active3 beds 2 baths1,344 sq. ft.
30785 River Rd, LAUREL, DE 19956
MLS# DESU2122926Listed by: KELLER WILLIAMS REALTY - New
 $79,000Active0.45 Acres
Lot 3a Goose Nest Rd, LAUREL, DE 19956
MLS# DESU2123002Listed by: KELLER WILLIAMS REALTY - New
 $289,900Active2 beds 1 baths864 sq. ft.
34221 Bi State Blvd, LAUREL, DE 19956
MLS# DESU2122656Listed by: COLDWELL BANKER REALTY - New
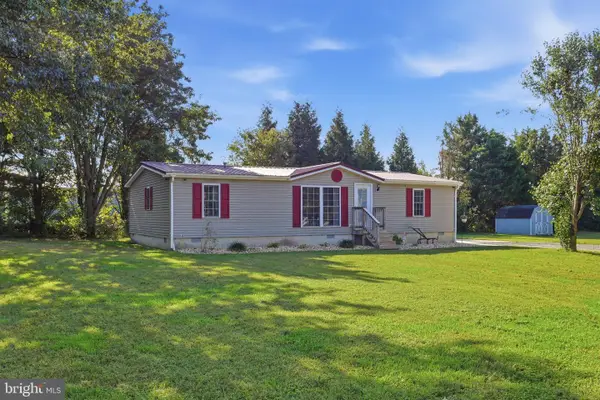 $299,000Active3 beds 2 baths1,296 sq. ft.
28288 Dukes Lumber Rd, LAUREL, DE 19956
MLS# DESU2122906Listed by: KELLER WILLIAMS REALTY - New
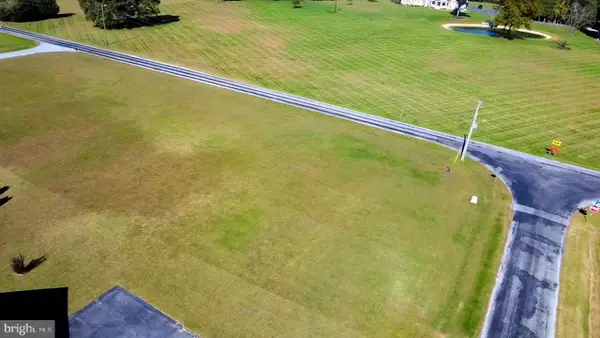
 $89,000Active0.79 Acres
Hudson Rd, LAUREL, DE 19956
MLS# DESU2122864Listed by: CENTURY 21 HOME TEAM REALTY - New
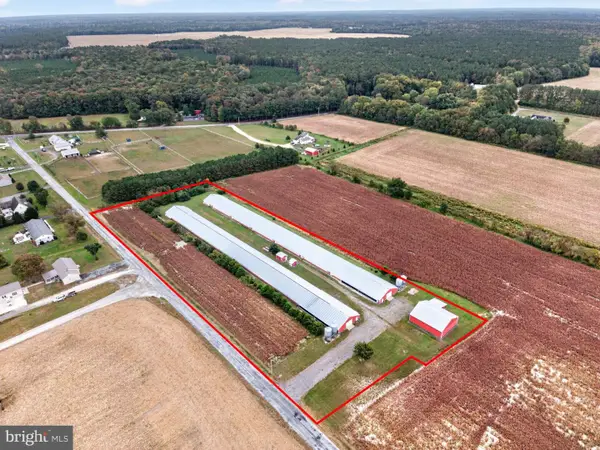 $595,000Active-- beds -- baths
Woody Rd, LAUREL, DE 19956
MLS# DESU2122404Listed by: THE LAND GROUP - New
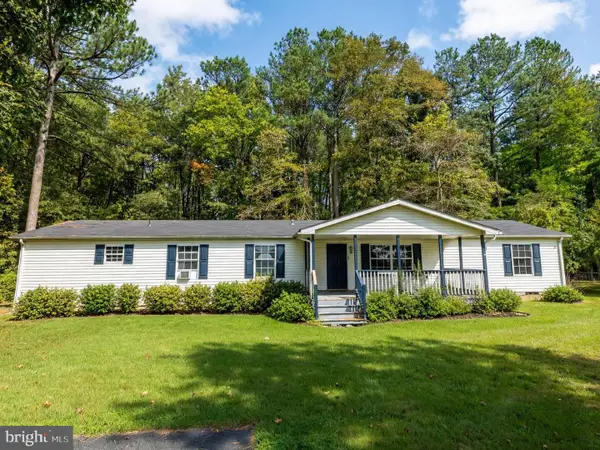 $324,900Active4 beds 2 baths1,872 sq. ft.
18857 Johnson Rd, LAUREL, DE 19956
MLS# DESU2122694Listed by: BERKSHIRE HATHAWAY HOMESERVICES PENFED REALTY - OP - New
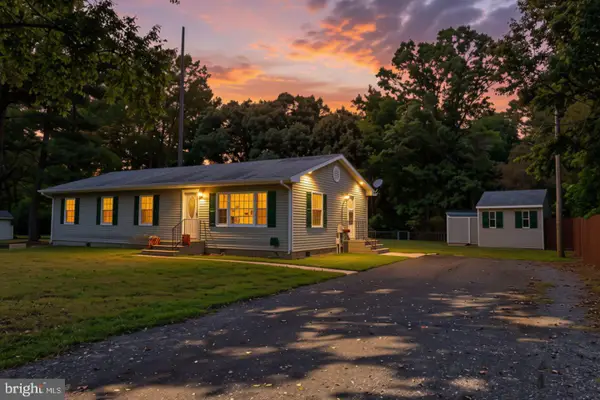 $345,000Active4 beds 2 baths1,456 sq. ft.
16603 Adams Rd, LAUREL, DE 19956
MLS# DESU2122538Listed by: CENTURY 21 HOME TEAM REALTY - New
 $200,000Active2 beds 2 baths1,080 sq. ft.
101 Sycamore Ln, LAUREL, DE 19956
MLS# DESU2122482Listed by: KELLER WILLIAMS REALTY CENTRAL-DELAWARE


Protect your home and budget from life's surprises with an Assurant Home Warranty, backed by a partner that supports you through every step of homeownership. Explore Plans.
©2026 Century 21 Real Estate LLC. All rights reserved. CENTURY 21®, the CENTURY 21 Logo and C21® are service marks owned by Century 21 Real Estate LLC. Century 21 Real Estate LLC fully supports the principles of the Fair Housing Act and the Equal Opportunity Act. Each office is independently owned and operated. Listing information is deemed reliable but not guaranteed accurate.