16603 Adams Rd, Laurel, DE 19956
Local realty services provided by:CENTURY 21 Home Team Realty
16603 Adams Rd,Laurel, DE 19956
$345,000
- 4 Beds
- 2 Baths
- 1,456 sq. ft.
- Single family
- Active
Listed by:
 Rhonda Hitch(302) 990 - 2006CENTURY 21 Home Team Realty
Office: century 21 home team realty
MLS#:DESU2122538
Source:BRIGHTMLS
Price summary
- Price:$345,000
- Price per sq. ft.:$236.95
About this home
Just over an acre of land, No HOA, Spacious 4-Bedroom 2-Bath Rancher with Workshop, and Wooded Backyard! Room to expand!
Home Features a separate living room, a dedicated dining area, and a welcoming family room, this home provides the flexibility to accommodate everyday living, entertaining, and gathering with family and friends.
The primary bedroom offers a private full bathroom and its own direct access to the rear deck, creating a convenient retreat to enjoy a morning cup of coffee or unwind at the end of the day. The rear family room is highlighted by a large sliding glass door overlooking the backyard, allowing you to enjoy views of the outdoor space while bringing in natural light.
Step outside to discover a backyard that is partially enclosed by a combination of chain link fencing and wooden privacy fencing. A gate at the rear of the yard provides access to the wooded portion of the property, which backs up to a small stream and offers a peaceful natural setting to enjoy. This property offers plenty of possibilities.
Need extra storage or workspace? This property has a 12' x 12' shed and a 20' x 12' workshop, great additional space for hobbies, projects, tools, and equipment. Both outbuildings have electricity, and the rear workshop already includes a refrigerator and workbenches.
The seller has completed several recent updates over the past couple months, including new windows, new carpet, a new storm door, and new vinyl flooring in both bathrooms and primary bedroom. The home has been freshly painted throughout, along with the freshly painted rear deck and privacy fence.
With four bedrooms, two full bathrooms, multiple living areas, useful outbuildings, and a wooded backyard, this property offers a wonderful combination of space, functionality, and outdoor enjoyment.
Be sure to schedule your tour and see all that this property has to offer!...
Contact an agent
Home facts
- Year built:1970
- Subdivision & Development:NONE AVAILABLE
- Listing ID #:DESU2122538
- Added:5 day(s) ago
- Updated:October 22, 2026 at 05:45 AM
Rooms and interior
- Bedrooms:4
- Total bathrooms:2
- Full bathrooms:2
- Bathrooms Description:Primary Bath(s)
- Kitchen Description:Oven/Range - Electric, Recessed Lighting, Refrigerator, Water Heater
- Living area:1,456 sq. ft.
Heating and cooling
- Cooling:Central A/C
- Heating:Baseboard - Electric, Electric
Structure and exterior
- Roof:Architectural Shingle
- Year built:1970
- Building area:1,456 sq. ft.
- Lot area:1.04 Acres
- Architectural Style:Modular/Pre-Fabricated
- Construction Materials:Modular/Manufactured
- Exterior Features:Deck(s), Exterior Lighting, Outbuilding(s), Sidewalks
- Foundation Description:Block, Crawl Space
- Levels:1 Story
Utilities
- Water:Well
- Sewer:Gravity Sept Fld
Finances and disclosures
- Price:$345,000
- Price per sq. ft.:$236.95
- Tax amount:$612 (2026)
Features and amenities
- Laundry features:Dryer - Electric, Has Laundry, Washer
- Amenities:Ceiling Fan(s), Recessed Lighting
New listings near 16603 Adams Rd
- Coming Soon
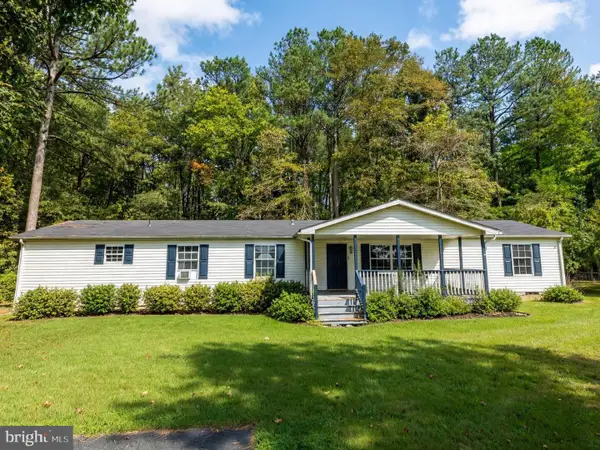 $324,900Coming Soon4 beds 2 baths1,872 sq. ft.
18857 Johnson Rd, LAUREL, DE 19956
MLS# DESU2122694Listed by: BERKSHIRE HATHAWAY HOMESERVICES PENFED REALTY - OP - Coming Soon
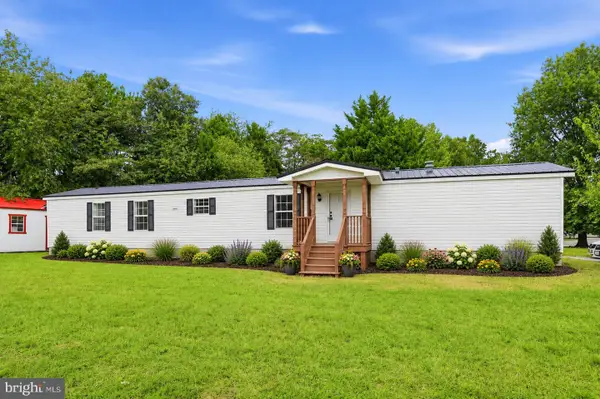 $225,000Coming Soon3 beds 2 baths1,080 sq. ft.
32060 N Spring Ct, LAUREL, DE 19956
MLS# DESU2121564Listed by: CROWN HOMES REAL ESTATE - New
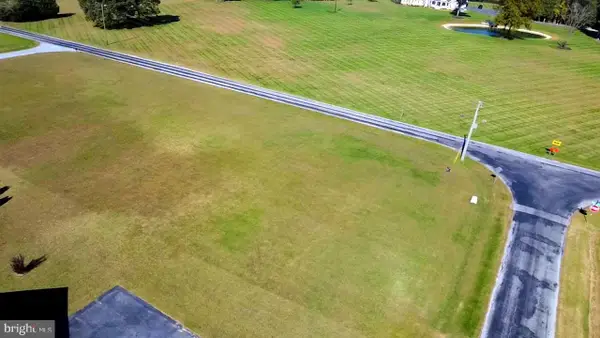
 $89,000Active0.79 Acres
Hudson Rd, LAUREL, DE 19956
MLS# DESU2122864Listed by: CENTURY 21 HOME TEAM REALTY - New
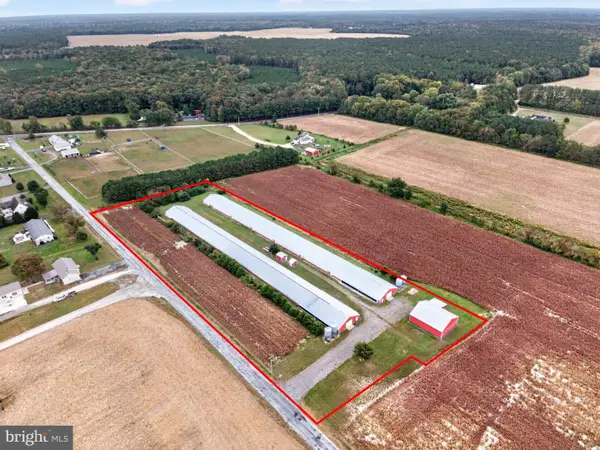 $595,000Active-- beds -- baths
Woody Rd, LAUREL, DE 19956
MLS# DESU2122404Listed by: THE LAND GROUP - New
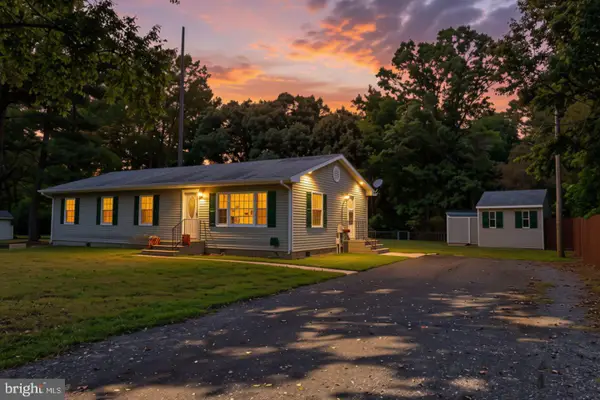 $345,000Active4 beds 2 baths1,456 sq. ft.
16603 Adams Rd, LAUREL, DE 19956
MLS# DESU2122538Listed by: CENTURY 21 HOME TEAM REALTY - New
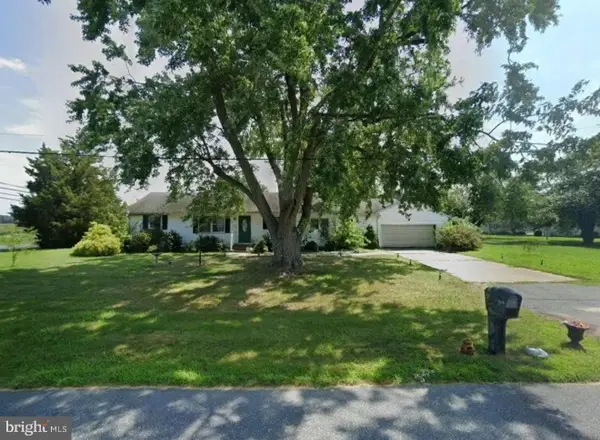 $200,000Active2 beds 2 baths1,080 sq. ft.
101 Sycamore Ln, LAUREL, DE 19956
MLS# DESU2122482Listed by: KELLER WILLIAMS REALTY CENTRAL-DELAWARE - New
 $99,900Active2.58 Acres
Lot 1 Bi State Blvd., LAUREL, DE 19956
MLS# DESU2122336Listed by: RE/MAX ADVANTAGE REALTY - Open Fri, 4 to 6pmNew
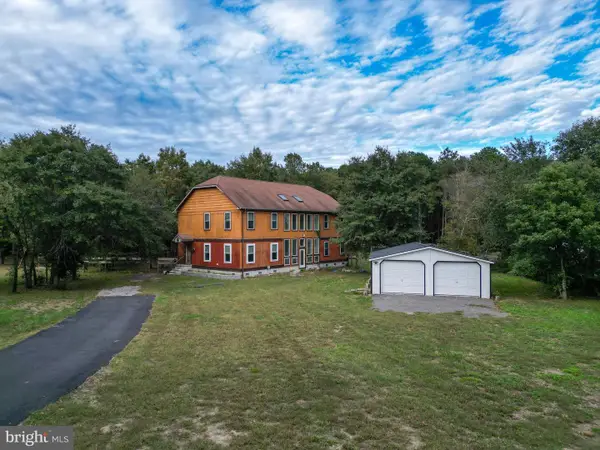 $574,999Active3 beds 3 baths2,888 sq. ft.
5021 Old Sharptown Rd, LAUREL, DE 19956
MLS# DESU2122402Listed by: BERKSHIRE HATHAWAY HOMESERVICES PENFED REALTY - New
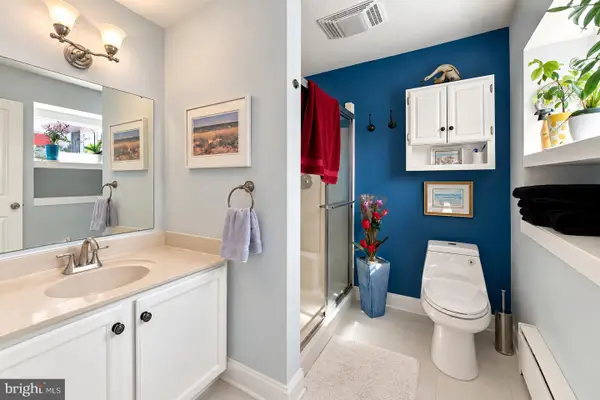 $399,900Active3 beds 2 baths1,800 sq. ft.
14192 East Ct, LAUREL, DE 19956
MLS# DESU2122266Listed by: COLDWELL BANKER PREMIER - SEAFORD - New
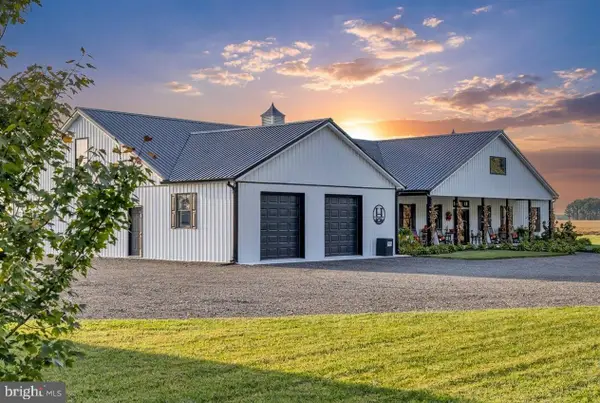 $990,000Active3 beds 3 baths4,216 sq. ft.
32988 Mount Pleasant Rd, LAUREL, DE 19956
MLS# DESU2122190Listed by: KELLER WILLIAMS REALTY


Protect your home and budget from life's surprises with an Assurant Home Warranty, backed by a partner that supports you through every step of homeownership. Explore Plans.
©2026 Century 21 Real Estate LLC. All rights reserved. CENTURY 21®, the CENTURY 21 Logo and C21® are service marks owned by Century 21 Real Estate LLC. Century 21 Real Estate LLC fully supports the principles of the Fair Housing Act and the Equal Opportunity Act. Each office is independently owned and operated. Listing information is deemed reliable but not guaranteed accurate.