14192 East Ct, Laurel, DE 19956
Local realty services provided by:CENTURY 21 Dale Realty Co.
14192 East Ct,Laurel, DE 19956
$399,900
- 3 Beds
- 2 Baths
- 1,800 sq. ft.
- Single family
- Active
Listed by: tyler f daniels
Office: coldwell banker premier - seaford
MLS#:DESU2122266
Source:BRIGHTMLS
Price summary
- Price:$399,900
- Price per sq. ft.:$222.17
About this home
Welcome to this unique property offering space, comfort, and versatility! Step inside to discover beautiful maple hardwood floors throughout, spacious living areas, and an inviting layout perfect for everyday living and entertaining. The kitchen features granite countertops, abundant cabinet space, and an oversized refrigerator, providing both style and functionality.
Designed with comfort and flexibility in mind, the home features a mini-split system in the living room, separate from the central HVAC air-conditioning system. Electric baseboard heat in every room, each with its own thermostat, allows for individualized temperature control. The home is also prepped for a future heat pump installation.
Additional highlights include a cozy wood-burning stove, generous outdoor space, and multiple outbuildings offering excellent possibilities for storage, hobbies, or workshop use. One of the outbuildings is equipped with heating and air conditioning, providing additional flexibility for year-round use.
With beautiful hardwood flooring, a well-appointed kitchen, versatile heating and cooling options, and functional indoor and outdoor spaces, this property offers a wonderful opportunity to make it your own!...
Contact an agent
Home facts
- Year built:1993
- Subdivision & Development:SHILOH FARMS
- Listing ID #:DESU2122266
- Added:8 day(s) ago
- Updated:October 21, 2026 at 02:03 PM
Rooms and interior
- Bedrooms:3
- Total bathrooms:2
- Full bathrooms:2
- Flooring:Hardwood
- Bathrooms Description:Primary Bath(s)
- Kitchen Description:Built-In Microwave, Built-In Range, Combination Kitchen/Living, ENERGY STAR Dishwasher, Energy Efficient Appliances, Oven/Range - Electric, Upgraded Countertops, Water Heater - High-Efficiency
- Living area:1,800 sq. ft.
Heating and cooling
- Cooling:Central A/C
- Heating:Baseboard - Electric, Electric, Wood, Wood Burn Stove
Structure and exterior
- Roof:Asphalt
- Year built:1993
- Building area:1,800 sq. ft.
- Lot area:1.54 Acres
- Architectural Style:Ranch/Rambler
- Construction Materials:Stick Built, Vinyl Siding
- Exterior Features:Deck(s), Outbuilding(s), Porch(es), Sidewalks
- Foundation Description:Block
- Levels:1 Story
Utilities
- Water:Well
- Sewer:Gravity Sept Fld
Finances and disclosures
- Price:$399,900
- Price per sq. ft.:$222.17
- Tax amount:$1,012 (2026)
Features and amenities
- Laundry features:Dryer - Electric, ENERGY STAR Clothes Washer, Has Laundry, Washer
- Amenities:Attic, Ceiling Fan(s)
Parking
- Parking description:On Street
New listings near 14192 East Ct
- Coming Soon
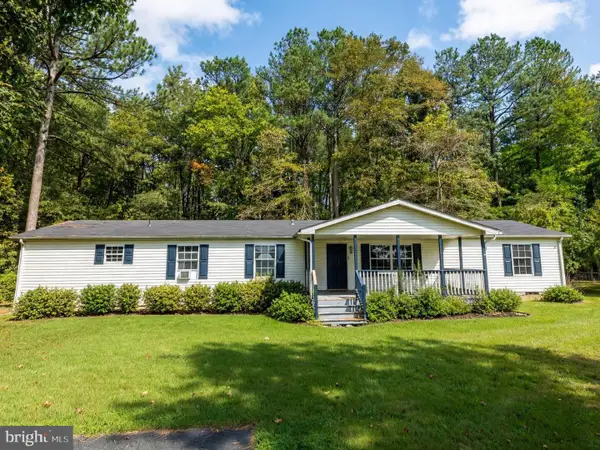 $324,900Coming Soon4 beds 2 baths1,872 sq. ft.
18857 Johnson Rd, LAUREL, DE 19956
MLS# DESU2122694Listed by: BERKSHIRE HATHAWAY HOMESERVICES PENFED REALTY - OP - Coming Soon
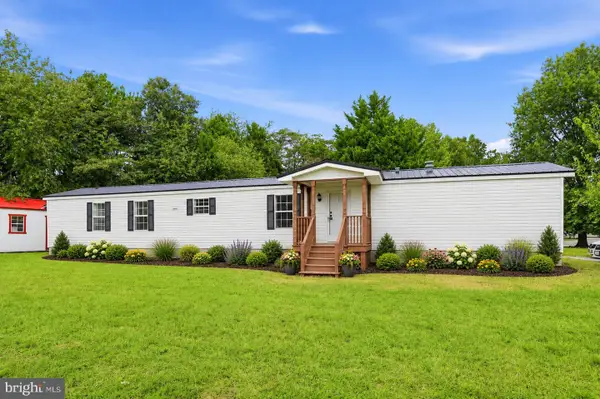 $225,000Coming Soon3 beds 2 baths1,080 sq. ft.
32060 N Spring Ct, LAUREL, DE 19956
MLS# DESU2121564Listed by: CROWN HOMES REAL ESTATE - New
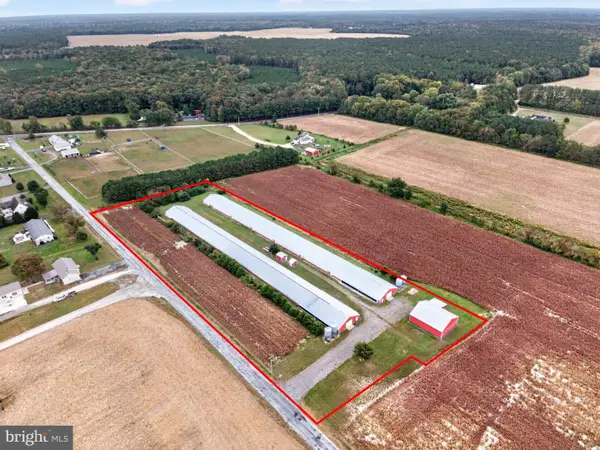 $595,000Active-- beds -- baths
Woody Rd, LAUREL, DE 19956
MLS# DESU2122404Listed by: THE LAND GROUP - New
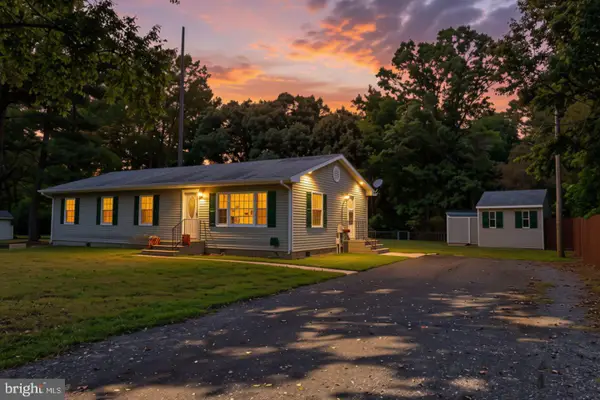
 $345,000Active4 beds 2 baths1,456 sq. ft.
16603 Adams Rd, LAUREL, DE 19956
MLS# DESU2122538Listed by: CENTURY 21 HOME TEAM REALTY - New
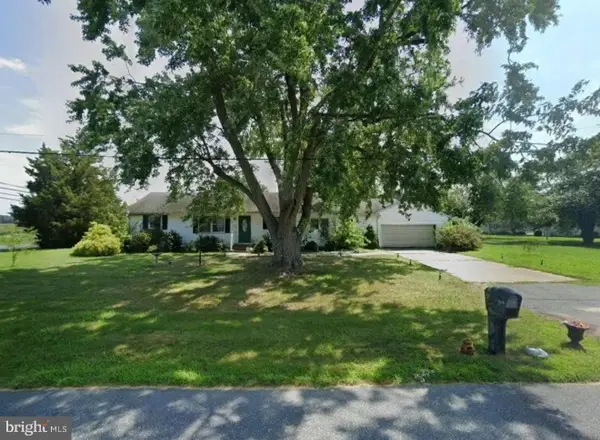 $200,000Active2 beds 2 baths1,080 sq. ft.
101 Sycamore Ln, LAUREL, DE 19956
MLS# DESU2122482Listed by: KELLER WILLIAMS REALTY CENTRAL-DELAWARE - New
 $99,900Active2.58 Acres
Lot 1 Bi State Blvd., LAUREL, DE 19956
MLS# DESU2122336Listed by: RE/MAX ADVANTAGE REALTY - New
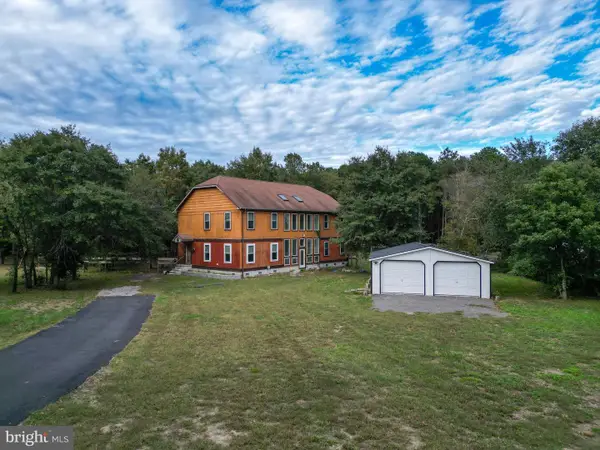 $574,999Active3 beds 3 baths2,888 sq. ft.
5021 Old Sharptown Rd, LAUREL, DE 19956
MLS# DESU2122402Listed by: BERKSHIRE HATHAWAY HOMESERVICES PENFED REALTY - New
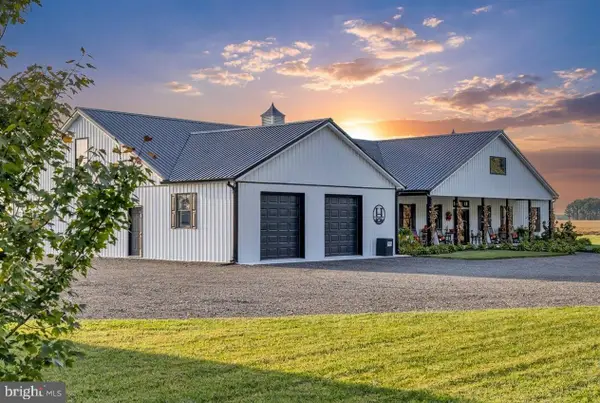 $990,000Active3 beds 3 baths4,216 sq. ft.
32988 Mount Pleasant Rd, LAUREL, DE 19956
MLS# DESU2122190Listed by: KELLER WILLIAMS REALTY - Open Fri, 11am to 12pm
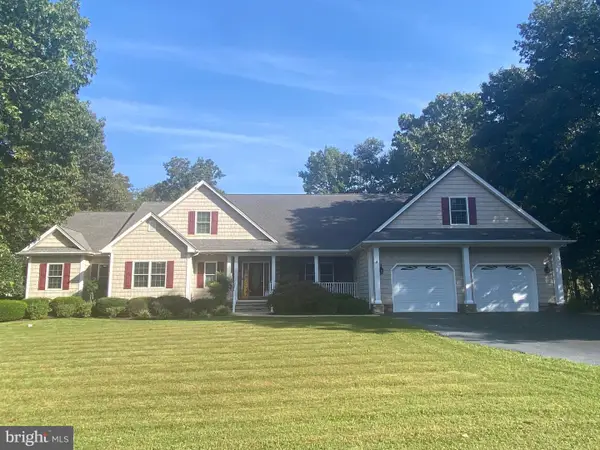 $649,900Active5 beds 4 baths3,800 sq. ft.
6482 Pleasant Dr, LAUREL, DE 19956
MLS# DESU2122000Listed by: COLDWELL BANKER PREMIER - SEAFORD


Protect your home and budget from life's surprises with an Assurant Home Warranty, backed by a partner that supports you through every step of homeownership. Explore Plans.
©2026 Century 21 Real Estate LLC. All rights reserved. CENTURY 21®, the CENTURY 21 Logo and C21® are service marks owned by Century 21 Real Estate LLC. Century 21 Real Estate LLC fully supports the principles of the Fair Housing Act and the Equal Opportunity Act. Each office is independently owned and operated. Listing information is deemed reliable but not guaranteed accurate.