146 Laurel Ave, Laurel, DE 19956
Local realty services provided by:CENTURY 21 A Better Way
146 Laurel Ave,Laurel, DE 19956
$314,900
- 3 Beds
- 2 Baths
- 1,296 sq. ft.
- Single family
- Active
Listed by: brian g shannon
Office: the real estate market
MLS#:DESU2119382
Source:BRIGHTMLS
Price summary
- Price:$314,900
- Price per sq. ft.:$242.98
About this home
Welcome to Lake Pines, where modern comfort meets easy, single‑level living.
Built in 2020, this beautifully maintained ranch‑style home offers 3 spacious bedrooms, 2 full baths, and an open floor plan designed for both everyday convenience and effortless entertaining.
The chef‑friendly kitchen features gas cooking, a built‑in microwave, sleek appliances, and a functional layout that flows directly into the main living area. The private primary suite provides comfort and separation, while the additional bedrooms offer flexibility for guests, hobbies, or a home office.
Situated on a 0.34‑acre lot, the outdoor space is ideal for gatherings, pets, gardening, or quiet evenings at home. A 4‑car driveway adds convenience for residents and visitors alike.
Enjoy the peaceful setting of Lake Pines — a community known for its modern homes, quiet surroundings, and easy access to town amenities. This move‑in‑ready property delivers the low‑maintenance lifestyle today’s buyers are seeking.
Contact an agent
Home facts
- Year built:2020
- Subdivision & Development:LAKE PINES
- Listing ID #:DESU2119382
- Added:55 day(s) ago
- Updated:October 23, 2026 at 02:00 PM
Rooms and interior
- Bedrooms:3
- Total bathrooms:2
- Full bathrooms:2
- Flooring:Carpet, Vinyl
- Dining Description:Dining Area
- Bathrooms Description:Primary Bath(s)
- Kitchen Description:Built-In Microwave, Carpet, Dishwasher, Kitchen - Island, Oven/Range - Gas, Recessed Lighting, Refrigerator, Water Heater
- Bedroom Description:Carpet, Entry Level Bedroom
- Living area:1,296 sq. ft.
Heating and cooling
- Cooling:Central A/C
- Heating:Forced Air, Propane - Leased
Structure and exterior
- Roof:Asphalt, Shingle
- Year built:2020
- Building area:1,296 sq. ft.
- Lot area:0.34 Acres
- Lot Features:Front Yard, Level, Rear Yard, Road Frontage, Trees/Wooded
- Architectural Style:Ranch/Rambler
- Construction Materials:Frame, Modular/Manufactured
- Foundation Description:Block, Crawl Space
- Levels:1 Story
Schools
- High school:LAUREL
Utilities
- Water:Well
- Sewer:Gravity Sept Fld
Finances and disclosures
- Price:$314,900
- Price per sq. ft.:$242.98
- Tax amount:$785 (2025)
Features and amenities
- Laundry features:Dryer, Washer
- Amenities:200+ Amp Service, Carpet, Ceiling Fan(s), Double Hung Windows, Electric Available, Recessed Lighting
Parking
- Parking description:Crushed Stone
New listings near 146 Laurel Ave
- Coming Soon
 $150,000Coming Soon3 beds 1 baths1,000 sq. ft.
210 N Poplar St, LAUREL, DE 19956
MLS# DESU2122580Listed by: CALLAWAY FARNELL AND MOORE - Coming Soon
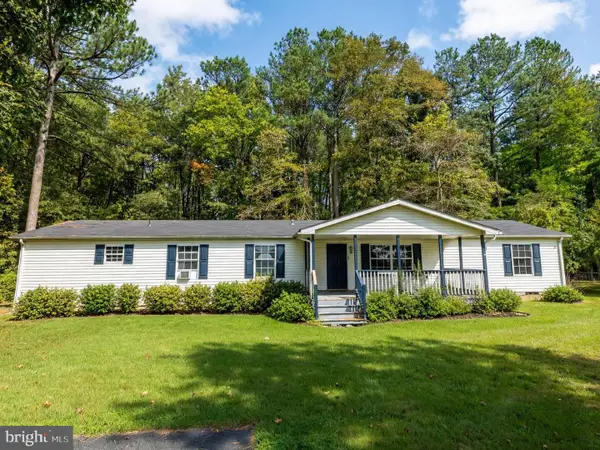 $324,900Coming Soon4 beds 2 baths1,872 sq. ft.
18857 Johnson Rd, LAUREL, DE 19956
MLS# DESU2122694Listed by: BERKSHIRE HATHAWAY HOMESERVICES PENFED REALTY - OP - New
 $289,900Active2 beds 1 baths864 sq. ft.
34221 Bi State Blvd, LAUREL, DE 19956
MLS# DESU2122656Listed by: COLDWELL BANKER REALTY - New
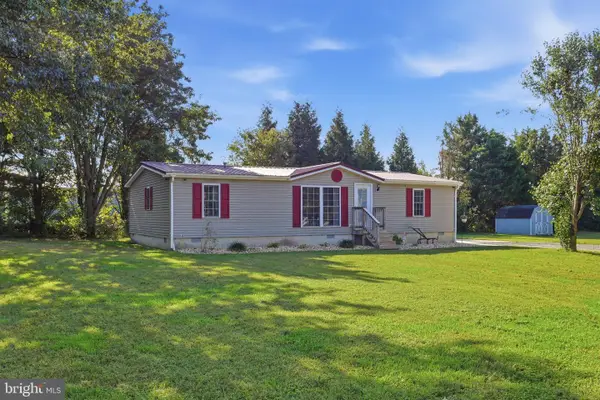 $299,000Active3 beds 2 baths1,296 sq. ft.
28288 Dukes Lumber Rd, LAUREL, DE 19956
MLS# DESU2122906Listed by: KELLER WILLIAMS REALTY - New
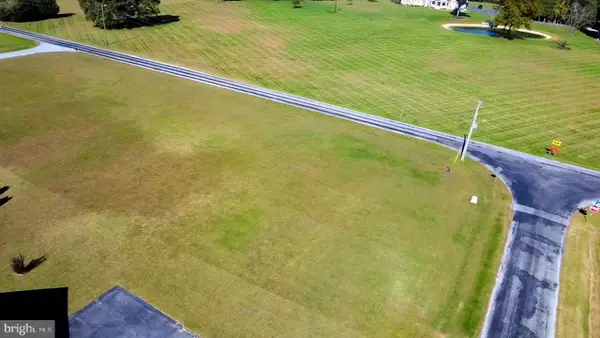
 $89,000Active0.79 Acres
Hudson Rd, LAUREL, DE 19956
MLS# DESU2122864Listed by: CENTURY 21 HOME TEAM REALTY - New
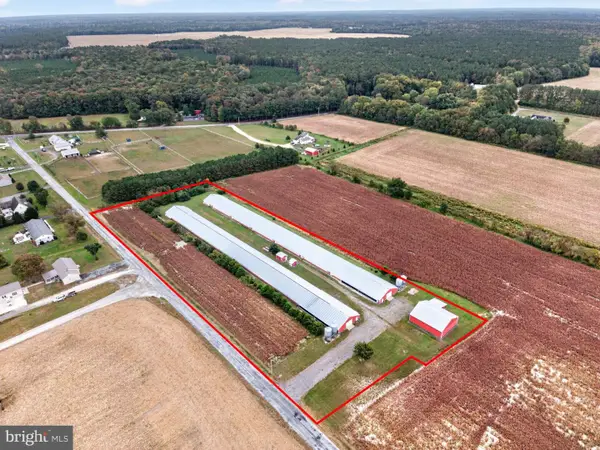 $595,000Active-- beds -- baths
Woody Rd, LAUREL, DE 19956
MLS# DESU2122404Listed by: THE LAND GROUP - New
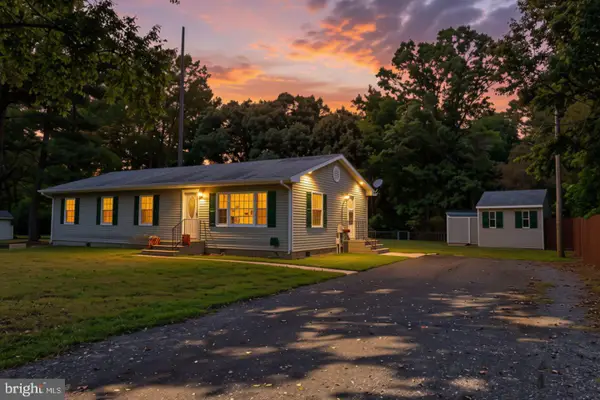 $345,000Active4 beds 2 baths1,456 sq. ft.
16603 Adams Rd, LAUREL, DE 19956
MLS# DESU2122538Listed by: CENTURY 21 HOME TEAM REALTY - New
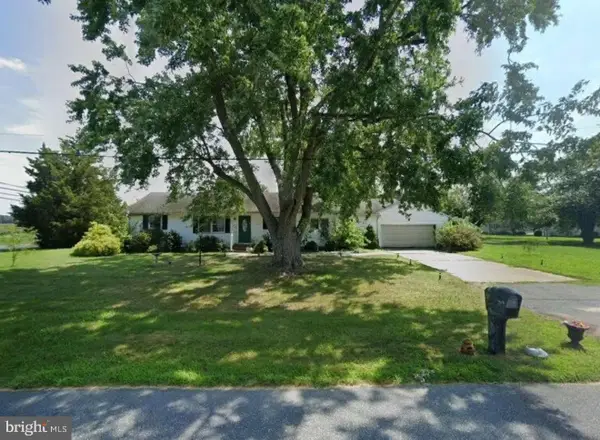 $200,000Active2 beds 2 baths1,080 sq. ft.
101 Sycamore Ln, LAUREL, DE 19956
MLS# DESU2122482Listed by: KELLER WILLIAMS REALTY CENTRAL-DELAWARE - New
 $99,900Active2.58 Acres
Lot 1 Bi State Blvd., LAUREL, DE 19956
MLS# DESU2122336Listed by: RE/MAX ADVANTAGE REALTY - Open Fri, 4 to 6pmNew
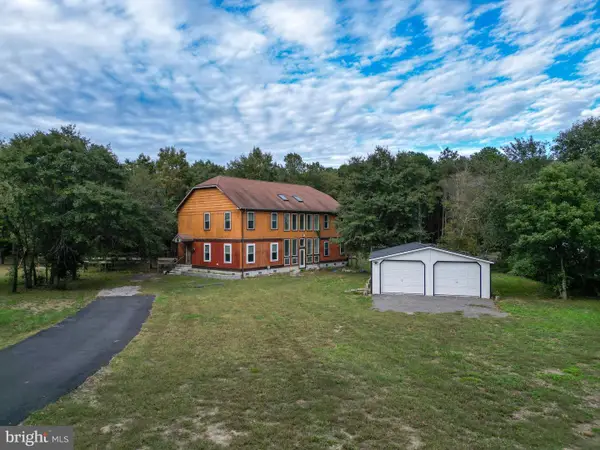 $574,999Active3 beds 3 baths2,888 sq. ft.
5021 Old Sharptown Rd, LAUREL, DE 19956
MLS# DESU2122402Listed by: BERKSHIRE HATHAWAY HOMESERVICES PENFED REALTY


Protect your home and budget from life's surprises with an Assurant Home Warranty, backed by a partner that supports you through every step of homeownership. Explore Plans.
©2026 Century 21 Real Estate LLC. All rights reserved. CENTURY 21®, the CENTURY 21 Logo and C21® are service marks owned by Century 21 Real Estate LLC. Century 21 Real Estate LLC fully supports the principles of the Fair Housing Act and the Equal Opportunity Act. Each office is independently owned and operated. Listing information is deemed reliable but not guaranteed accurate.