
118 Beebe Ave, Lewes, DE 19958
Local realty services provided by:CENTURY 21 Gold
118 Beebe Ave,Lewes, DE 19958
$1,100,000
- 2 Beds
- 2 Baths
- 1,640 sq. ft.
- Single family
- Active
Upcoming open houses
- Sat, Oct 1012:00 pm - 02:00 pm
Listed by: lee ann wilkinson
Office: berkshire hathaway homeservices penfed realty
MLS#:DESU2120522
Source:BRIGHTMLS
Price summary
- Price:$1,100,000
- Price per sq. ft.:$670.73
About this home
Modern Living Meets Historic Lewes Charm
Step into a designer’s vision of effortless, open-concept living, where modern aesthetics seamlessly blend with classic Historic Lewes architecture. Custom-built using premium materials, this residence delivers simple yet refined luxury engineered for ultra-low, maintenance-free upkeep.
Inside, architectural details like exposed beams and a cozy gas fireplace create a warm, inviting atmosphere across the main living spaces. The flexible floor plan includes two spacious bedrooms plus a versatile loft ideal for a third sleeping area, home office, or studio. Outside, a relaxing screened porch offers the perfect sanctuary for coastal mornings and evenings. Enjoy seamless contemporary style and unmatched convenience, all located just steps from in-town dining, boutique shopping, and historic coastal amenities.
Contact an agent
Home facts
- Year built:1999
- Subdivision & Development:NONE AVAILABLE
- Listing ID #:DESU2120522
- Added:1 day(s) ago
- Updated:October 08, 2026 at 05:46 PM
Rooms and interior
- Bedrooms:2
- Total bathrooms:2
- Full bathrooms:1
- Half bathrooms:1
- Flooring:Carpet, Hardwood, Tile/Brick
- Bathrooms Description:Full Bath, Half Bath
- Kitchen Description:Built-Ins, Dishwasher, Exhaust Fan, Oven/Range - Gas, Pantry, Range Hood, Refrigerator, Water Heater
- Bedroom Description:Entry Level Bedroom, Walk In Closet(s)
- Living area:1,640 sq. ft.
Heating and cooling
- Cooling:Central A/C
- Heating:Forced Air, Natural Gas
Structure and exterior
- Roof:Architectural Shingle
- Year built:1999
- Building area:1,640 sq. ft.
- Lot area:0.09 Acres
- Lot Features:Landscaping
- Architectural Style:A-Frame
- Construction Materials:Cedar, Stick Built
- Exterior Features:Patio(s), Porch(es), Screened
- Foundation Description:Block, Crawl Space
- Levels:2 Stories
Utilities
- Water:Public
- Sewer:Public Sewer
Finances and disclosures
- Price:$1,100,000
- Price per sq. ft.:$670.73
- Tax amount:$2,490 (2026)
Features and amenities
- Laundry features:Dryer - Electric, Washer
- Amenities:Built-Ins, Ceiling Fan(s), Exposed Beams, Storm Windows, Window Treatments
Parking
- Parking description:Off Street
New listings near 118 Beebe Ave
- Coming Soon
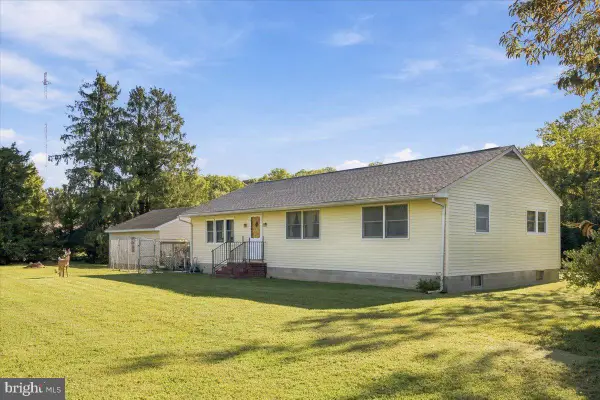 $450,000Coming Soon4 beds 2 baths1,288 sq. ft.
16996 4th St, LEWES, DE 19958
MLS# DESU2122120Listed by: IRON VALLEY REAL ESTATE PREMIER - Coming SoonOpen Sat, 10am to 12pm
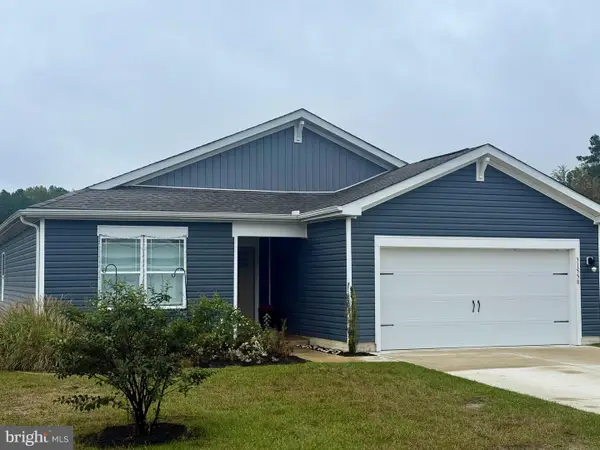 $414,900Coming Soon3 beds 2 baths1,607 sq. ft.
31558 Fountain Rd, LEWES, DE 19958
MLS# DESU2119674Listed by: NORTHROP REALTY - Coming Soon
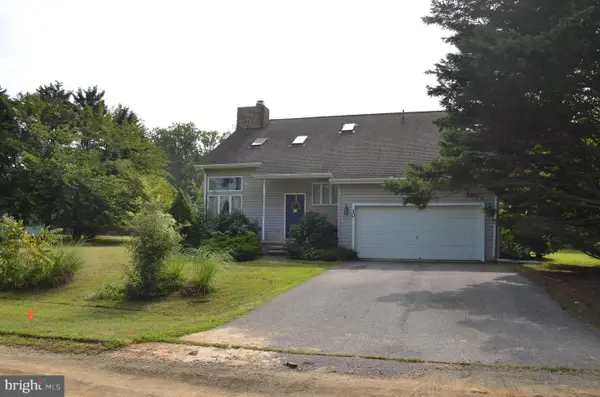 $499,000Coming Soon3 beds 2 baths1,960 sq. ft.
10 Deerfield Dr, LEWES, DE 19958
MLS# DESU2121236Listed by: MANN & SONS, INC. - New
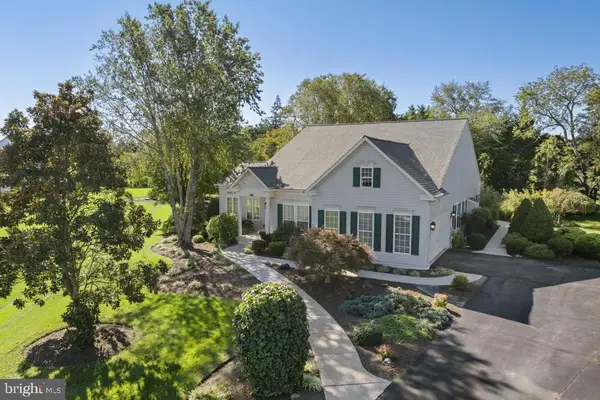 $600,000Active3 beds 2 baths2,329 sq. ft.
32920 Conch Ct, LEWES, DE 19958
MLS# DESU2122050Listed by: 360 PROPERTY SOLUTIONS - New
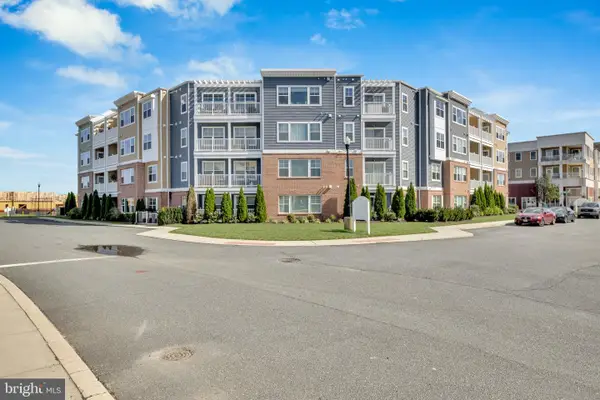 $369,000Active2 beds 2 baths1,272 sq. ft.
24238 Zinfandel Ln #403, LEWES, DE 19958
MLS# DESU2121846Listed by: KELLER WILLIAMS REALTY - New
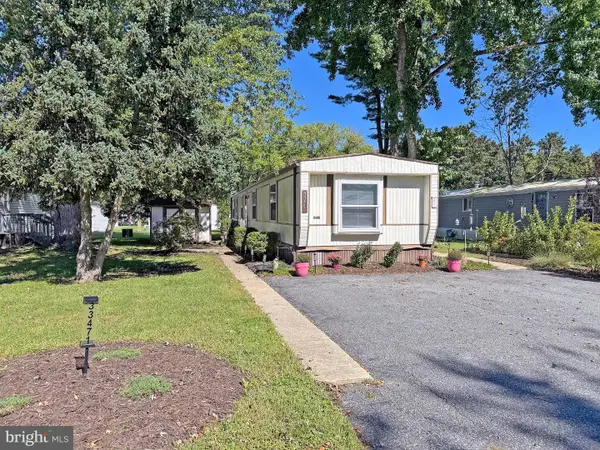 $80,000Active2 beds 2 baths980 sq. ft.
33471 Daisy St #h-48, LEWES, DE 19958
MLS# DESU2122018Listed by: SEA BOVA ASSOCIATES INC. - New
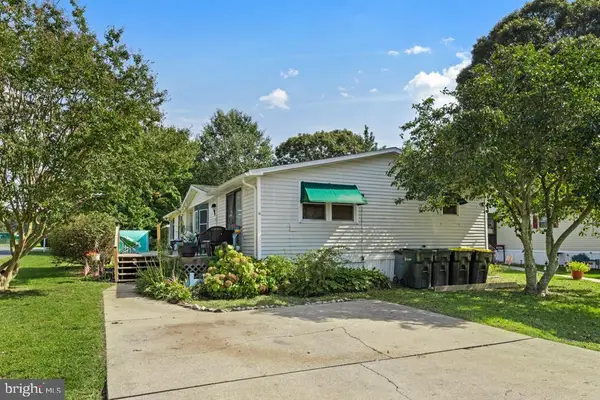 $98,000Active3 beds 2 baths1,830 sq. ft.
23297 Arundel Ct, LEWES, DE 19958
MLS# DESU2122052Listed by: KELLER WILLIAMS REALTY - Open Sun, 11am to 12:30pmNew
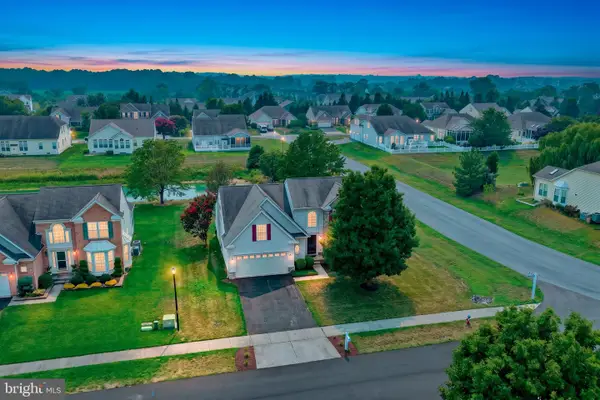 $559,000Active4 beds 3 baths2,700 sq. ft.
32900 Ocean Bluff Dr, LEWES, DE 19958
MLS# DESU2122048Listed by: PATTERSON-SCHWARTZ-REHOBOTH - New
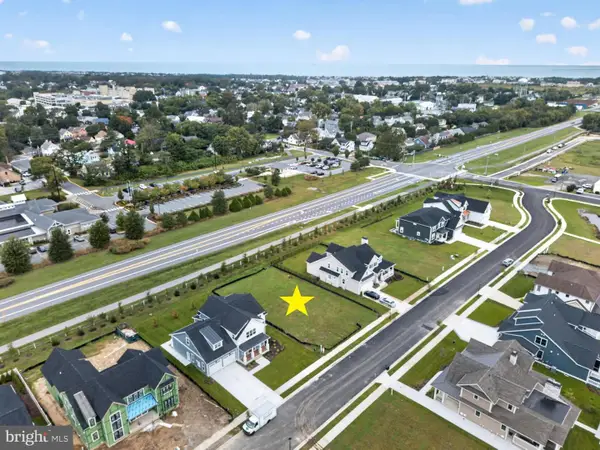 $625,000Active0.23 Acres
69 Filly Ln, LEWES, DE 19958
MLS# DESU2121738Listed by: JACK LINGO - LEWES


Protect your home and budget from life's surprises with an Assurant Home Warranty, backed by a partner that supports you through every step of homeownership. Explore Plans.
©2026 Century 21 Real Estate LLC. All rights reserved. CENTURY 21®, the CENTURY 21 Logo and C21® are service marks owned by Century 21 Real Estate LLC. Century 21 Real Estate LLC fully supports the principles of the Fair Housing Act and the Equal Opportunity Act. Each office is independently owned and operated. Listing information is deemed reliable but not guaranteed accurate.