
32900 Ocean Bluff Dr, Lewes, DE 19958
Local realty services provided by:CENTURY 21 Harris Hawkins & Co.
Upcoming open houses
- Sun, Oct 1111:00 am - 12:30 pm
Listed by: cassandra rogerson, jamie coleman
Office: patterson-schwartz-rehoboth
MLS#:DESU2122048
Source:BRIGHTMLS
Price summary
- Price:$559,000
- Price per sq. ft.:$207.04
- Monthly HOA dues:$100
About this home
Welcome to this inviting 4-bedroom, 2.5-bath home located in the desirable Henlopen Landing community of Lewes. Step into the Two-Story Foyer & you are greeted with gleaming Hardwood Floors. A Formal Dining Room is off of the Foyer, which also has access to the Kitchen. The Great Room boasts Vaulted Ceilings, Recessed Lighting & a Gas Fireplace. The Open concept features a Kitchen that overlooks the Main level and boasts a Pantry, 42 Inch Cabinets, Stainless Steel Appliance Package and a Breakfast Area. Step into the Sunroom which has abundant natural light & a Gas Fireplace.Sliders lead to a Composite Deck, Hot Tub, Fenced area, an Outdoor Shower and gorgeous Pond Views. Lawn is irrigated. The Primary Bedroom with Ensuite can be found on the First Floor, in addition to the Laundry Room. The 1400 square ft Unfinished basement offers excellent storage and future possibilities, with a plumbing rough-in and egress window already in place. Enjoy outdoor living with a deck and awning, hot tub, outdoor shower, irrigation system, and beautiful pond views. Henlopen Landing offers a Clubhouse with Fitness Center, Gathering Rooms, an In ground pool, and Playground. Conveniently located near Route 1, with easy access to Tax Free Shopping, Award Winning Dining, Entertainment, and the beaches of Lewes and Rehoboth!...
Contact an agent
Home facts
- Year built:2005
- Subdivision & Development:HENLOPEN LANDING
- Listing ID #:DESU2122048
- Added:1 day(s) ago
- Updated:October 08, 2026 at 02:05 PM
Rooms and interior
- Bedrooms:4
- Total bathrooms:3
- Full bathrooms:2
- Half bathrooms:1
- Dining Description:Formal/Separate Dining Room
- Bathrooms Description:Primary Bath(s)
- Kitchen Description:Breakfast Area, Built-In Microwave, Dishwasher, Disposal, Oven/Range - Gas, Recessed Lighting
- Bedroom Description:Entry Level Bedroom, Walk In Closet(s)
- Basement:Yes
- Basement Description:Rough Bath Plumb, Unfinished, Windows
- Living area:2,700 sq. ft.
Heating and cooling
- Cooling:Central A/C
- Heating:Electric, Heat Pump(s)
Structure and exterior
- Year built:2005
- Building area:2,700 sq. ft.
- Lot area:0.2 Acres
- Lot Features:Corner, Front Yard, Pond, Premium, Rear Yard, SideYard(s)
- Architectural Style:Colonial
- Construction Materials:Stick Built, Vinyl Siding
- Exterior Features:Awning(s), Deck(s), Exterior Lighting, Outside Shower, Play Area, Underground Lawn Sprinkler
- Foundation Description:Concrete Perimeter
- Levels:2 Stories
Utilities
- Water:Public
- Sewer:Public Sewer
Finances and disclosures
- Price:$559,000
- Price per sq. ft.:$207.04
- Tax amount:$1,129 (2026)
Features and amenities
- Laundry features:Dryer
- Amenities:Ceiling Fan(s), Recessed Lighting
Parking
- Parking description:Additional Storage Area, Attached Garage, Garage - Front Entry, Garage Door Opener, Inside Access, On Street
- Garage:Yes
- Garage spaces:2
New listings near 32900 Ocean Bluff Dr
- Coming SoonOpen Sat, 10am to 12pm
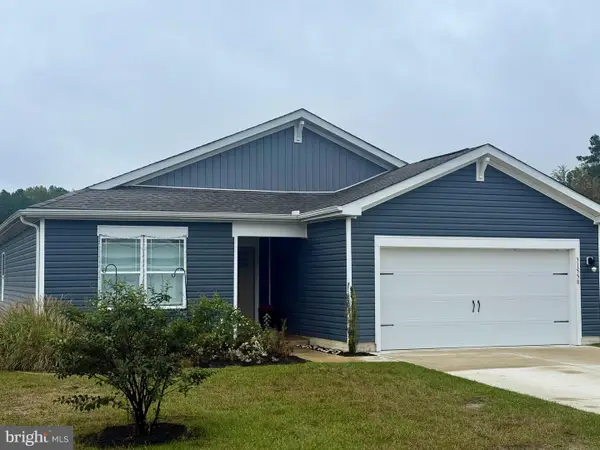 $414,900Coming Soon3 beds 2 baths1,607 sq. ft.
31558 Fountain Rd, LEWES, DE 19958
MLS# DESU2119674Listed by: NORTHROP REALTY - Coming Soon
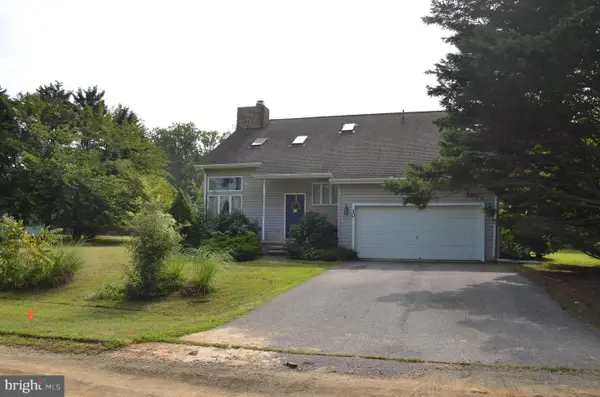 $499,000Coming Soon3 beds 2 baths1,960 sq. ft.
10 Deerfield Dr, LEWES, DE 19958
MLS# DESU2121236Listed by: MANN & SONS, INC. - New
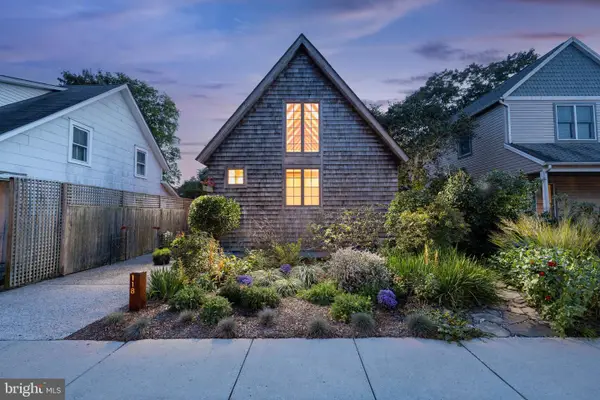 $1,100,000Active2 beds 2 baths1,640 sq. ft.
118 Beebe Ave, LEWES, DE 19958
MLS# DESU2120522Listed by: BERKSHIRE HATHAWAY HOMESERVICES PENFED REALTY - New
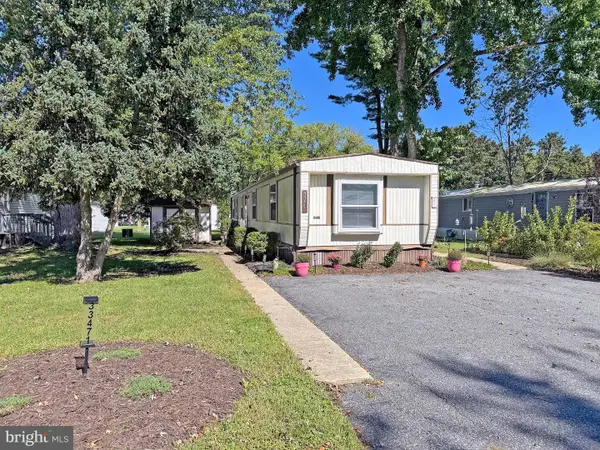 $80,000Active2 beds 2 baths980 sq. ft.
33471 Daisy St #h-48, LEWES, DE 19958
MLS# DESU2122018Listed by: SEA BOVA ASSOCIATES INC. - New
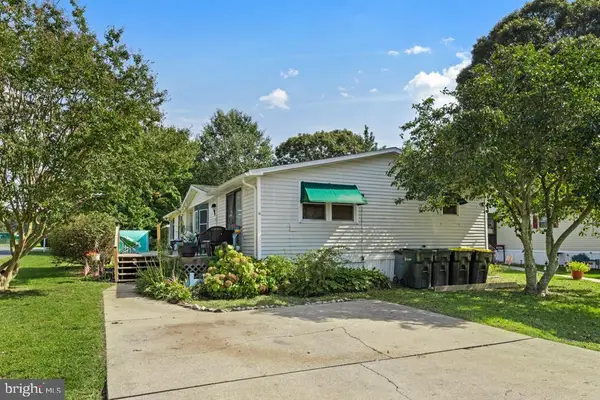 $98,000Active3 beds 2 baths1,830 sq. ft.
23297 Arundel Ct, LEWES, DE 19958
MLS# DESU2122052Listed by: KELLER WILLIAMS REALTY - New
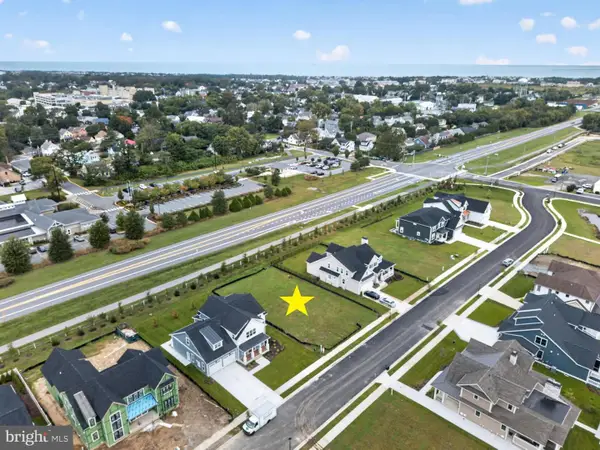 $625,000Active0.23 Acres
69 Filly Ln, LEWES, DE 19958
MLS# DESU2121738Listed by: JACK LINGO - LEWES - New
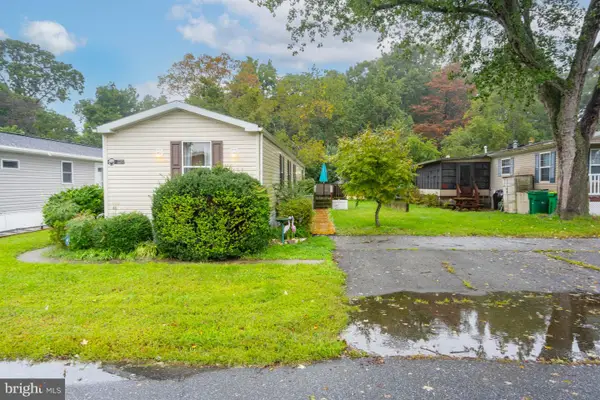 $95,000Active3 beds 2 baths980 sq. ft.
31593 Janice Rd, LEWES, DE 19958
MLS# DESU2122034Listed by: PATTERSON-SCHWARTZ-REHOBOTH - Open Sun, 12 to 2pmNew
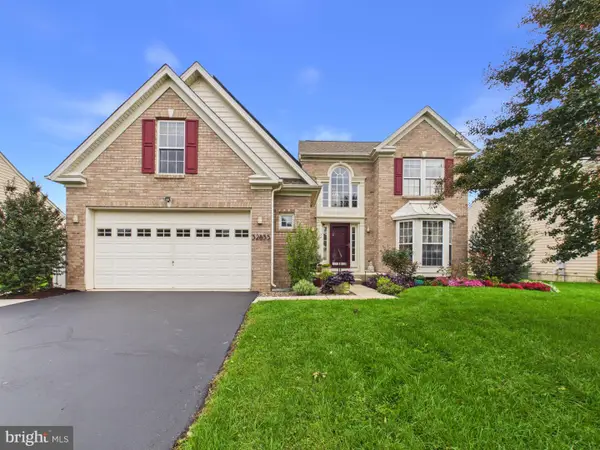 $649,000Active4 beds 4 baths4,128 sq. ft.
32855 Ocean Reach Dr, LEWES, DE 19958
MLS# DESU2121730Listed by: THE PARKER GROUP - Open Sun, 11:30am to 1pmNew
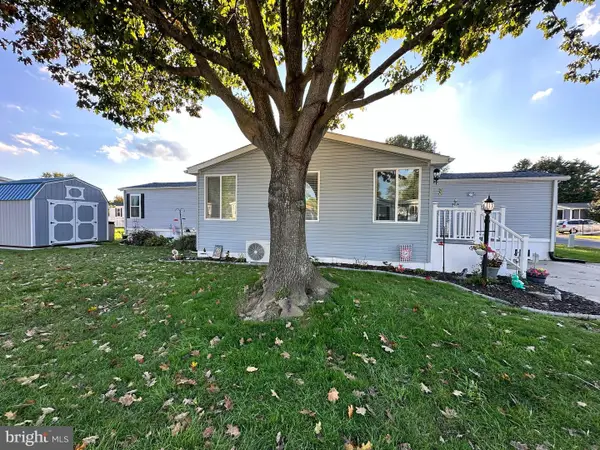 $169,900Active2 beds 2 baths924 sq. ft.
1 Coventry Ln #42025, LEWES, DE 19958
MLS# DESU2121864Listed by: SEA BOVA ASSOCIATES INC.


Protect your home and budget from life's surprises with an Assurant Home Warranty, backed by a partner that supports you through every step of homeownership. Explore Plans.
©2026 Century 21 Real Estate LLC. All rights reserved. CENTURY 21®, the CENTURY 21 Logo and C21® are service marks owned by Century 21 Real Estate LLC. Century 21 Real Estate LLC fully supports the principles of the Fair Housing Act and the Equal Opportunity Act. Each office is independently owned and operated. Listing information is deemed reliable but not guaranteed accurate.