
13 Devon Ln #44861, Lewes, DE 19958
Local realty services provided by:CENTURY 21 Norris - Valley Forge
13 Devon Ln #44861,Lewes, DE 19958
$160,000
- 3 Beds
- 2 Baths
- 1,716 sq. ft.
- Mobile / Manufactured
- Active
Listed by: erin s. lee
Office: keller williams realty
MLS#:DESU2116718
Source:BRIGHTMLS
Price summary
- Price:$160,000
- Price per sq. ft.:$93.24
Contact an agent
Home facts
- Year built:1994
- Subdivision & Development:SUSSEX EAST MHP
- Listing ID #:DESU2116718
- Added:1 day(s) ago
- Updated:July 30, 2026 at 11:44 PM
Rooms and interior
- Bedrooms:3
- Total bathrooms:2
- Full bathrooms:2
- Flooring:Laminated, Partially Carpeted
- Bathrooms Description:Primary Bath(s)
- Kitchen Description:Dishwasher, Disposal, Exhaust Fan, Icemaker, Kitchen - Island, Microwave, Oven/Range - Electric, Refrigerator, Water Heater
- Living area:1,716 sq. ft.
Structure and exterior
- Roof:Asphalt
- Year built:1994
- Building area:1,716 sq. ft.
- Lot area:44.83 Acres
- Lot Features:Trees/Wooded
- Architectural Style:Modular/Pre-Fabricated
- Construction Materials:Vinyl Siding
- Exterior Features:Outbuilding(s), Porch(es)
- Foundation Description:Pillar/Post/Pier
- Levels:1 Story
Schools
- High school:CAPE HENLOPEN
Utilities
- Water:Public
- Sewer:Public Septic, Public Sewer
Finances and disclosures
- Price:$160,000
- Price per sq. ft.:$93.24
- Tax amount:$293 (2025)
Features and amenities
- Laundry features:Dryer, Dryer - Electric, Dryer In Unit, Washer, Washer In Unit
- Amenities:120/240V, Cable TV Available, Electric Available, Natural Gas Available, Phone Available, Skylight(s)
Parking
- Parking description:Concrete Driveway
New listings near 13 Devon Ln #44861
- New
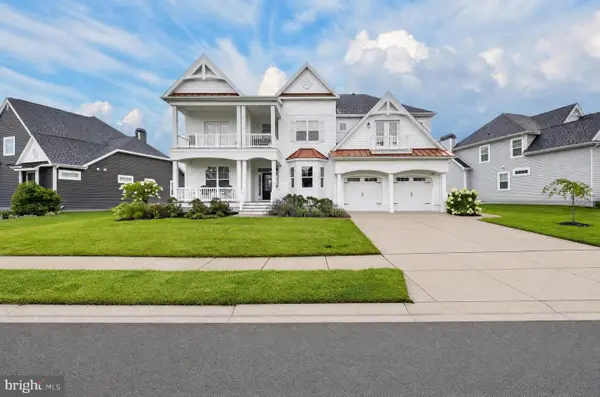 $1,199,000Active6 beds 6 baths4,444 sq. ft.
33521 Downing Cir, LEWES, DE 19958
MLS# DESU2116790Listed by: CROWN HOMES REAL ESTATE - New
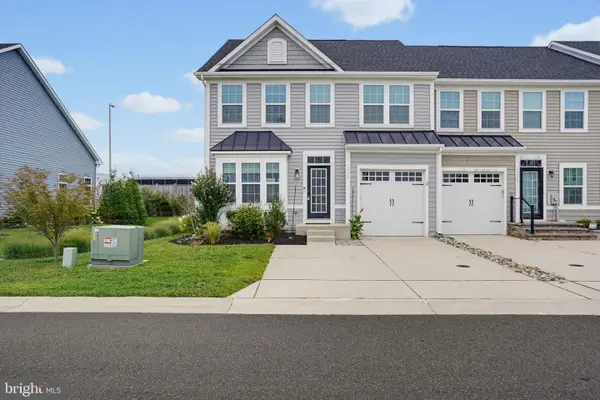 $489,900Active3 beds 4 baths2,900 sq. ft.
16221 Duneside Dr, LEWES, DE 19958
MLS# DESU2117248Listed by: PATTERSON-SCHWARTZ-REHOBOTH - New
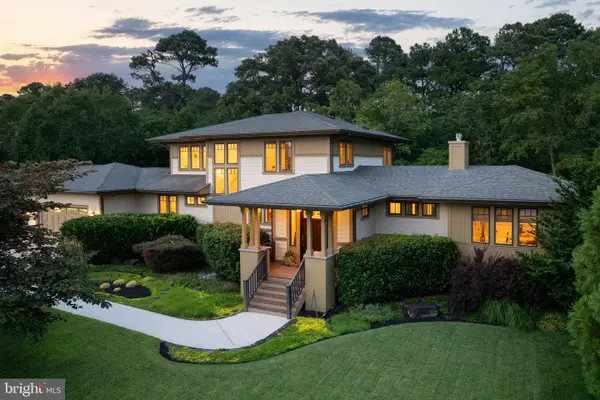 $1,449,900Active5 beds 4 baths3,262 sq. ft.
35602 Peregrine Rd, LEWES, DE 19958
MLS# DESU2116124Listed by: BERKSHIRE HATHAWAY HOMESERVICES PENFED REALTY - Coming Soon
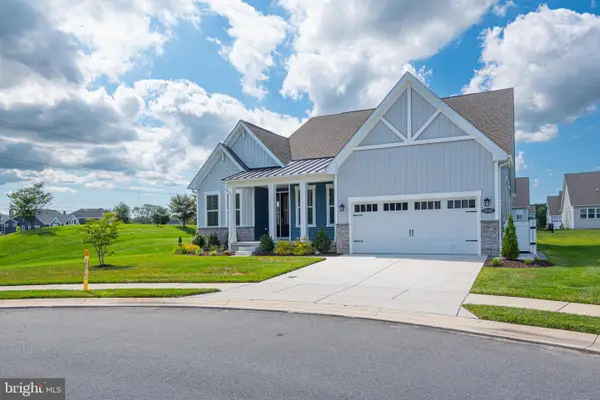 $729,000Coming Soon3 beds 3 baths
23060 Golden Oak Dr, LEWES, DE 19958
MLS# DESU2116886Listed by: O'CONOR, MOONEY & FITZGERALD - Coming Soon
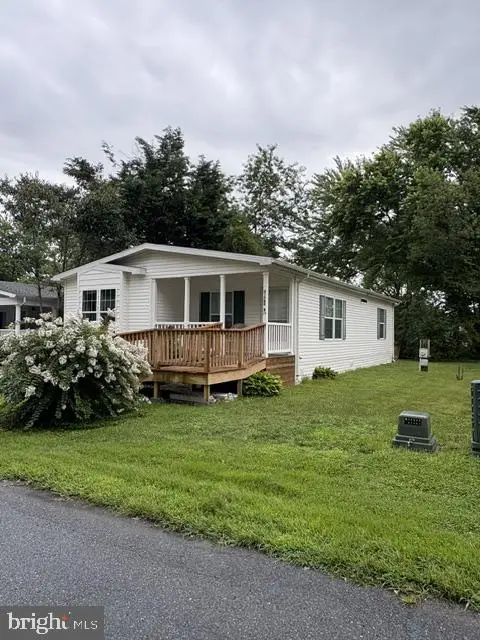 $115,000Coming Soon3 beds 2 baths
31760-b Janice Rd, LEWES, DE 19958
MLS# DESU2116948Listed by: BERKSHIRE HATHAWAY HOMESERVICES HOMESALE REALTY - New
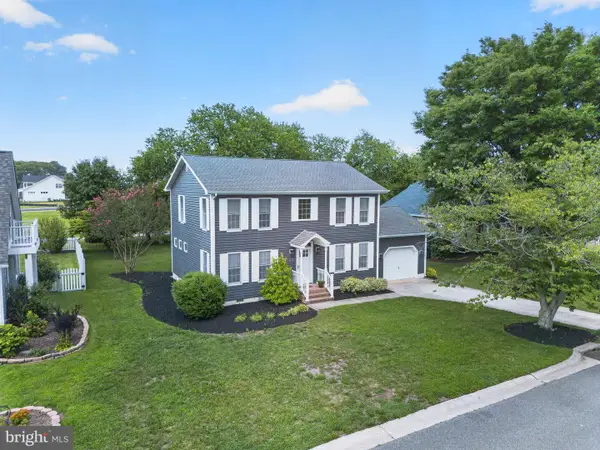 $715,000Active3 beds 3 baths1,911 sq. ft.
20 Bay Breeze Dr, LEWES, DE 19958
MLS# DESU2117168Listed by: JACK LINGO - LEWES - New
 $849,990Active5 beds 4 baths3,186 sq. ft.
11733 Shrewsbury Ter, LEWES, DE 19958
MLS# DESU2117106Listed by: DELAWARE HOMES INC - Coming Soon
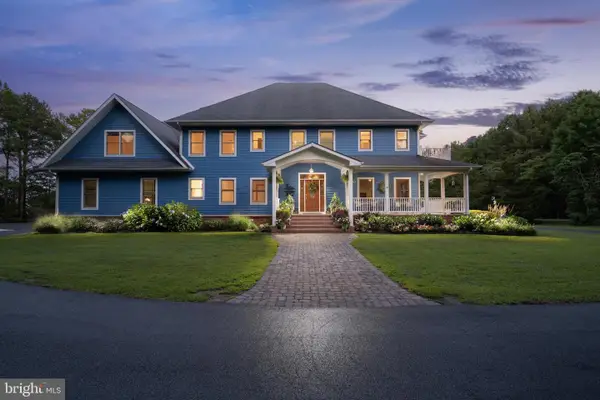 $2,649,000Coming Soon5 beds 6 baths
21365 East Ln, LEWES, DE 19958
MLS# DESU2116210Listed by: BERKSHIRE HATHAWAY HOMESERVICES PENFED REALTY - New
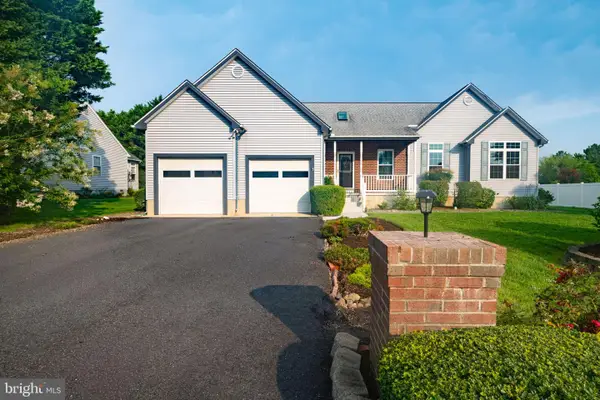 $475,000Active4 beds 2 baths1,955 sq. ft.
16999 Bristol Rd, LEWES, DE 19958
MLS# DESU2117064Listed by: THE PARKER GROUP


Protect your home and budget from life's surprises with an Assurant Home Warranty, backed by a partner that supports you through every step of homeownership. Explore Plans.
©2026 Century 21 Real Estate LLC. All rights reserved. CENTURY 21®, the CENTURY 21 Logo and C21® are service marks owned by Century 21 Real Estate LLC. Century 21 Real Estate LLC fully supports the principles of the Fair Housing Act and the Equal Opportunity Act. Each office is independently owned and operated. Listing information is deemed reliable but not guaranteed accurate.