
35602 Peregrine Rd, Lewes, DE 19958
Local realty services provided by:CENTURY 21 Ryon Real Estate
35602 Peregrine Rd,Lewes, DE 19958
$1,549,900
- 5 Beds
- 4 Baths
- 3,262 sq. ft.
- Single family
- Active
Listed by: lee ann wilkinson
Office: berkshire hathaway homeservices penfed realty
MLS#:DESU2116124
Source:BRIGHTMLS
Price summary
- Price:$1,549,900
- Price per sq. ft.:$475.14
- Monthly HOA dues:$120.83
About this home
HAWKSEYE HOME FEATURES TIMELESS ARCHITECTURAL DESIGN! Nestled within the coveted coastal enclave of Hawkseye, this remarkable 5-bedroom, 4-bath residence epitomizes sophistication and outdoor living. This home seamlessly blends over 3,000 sq. ft. of modern comforts with nature-inspired design. Step inside to discover a sanctuary of beautiful craftsmanship and refined finishes, featuring reclaimed hardwood flooring and custom built-ins throughout the entire home, a main-level primary suite, an eat-in kitchen with granite countertops, cherry cabinets, a custom-built butcher block bistro table, and stainless steel appliances, a home office with pocket doors, a spacious living room, and a formal dining room connected by a double-sided fireplace. Upstairs you will find the second primary suite and three additional guest rooms. More highlights include a custom-built staircase, recessed lighting throughout, three HVAC zones, solid wood doors, and the added value of owned solar panels, delivering free energy and increased efficiency, and more (see full features list). The three-car garage offers plenty of storage. Meticulously landscaped grounds on more than a half-acre surround the home, offering a private oasis for relaxation or entertainment. Enjoy direct access to the Junction & Breakwater Bike Trail from your backyard, allowing you to reach downtown Lewes, Lewes Beach, Cape Henlopen State Park, and Rehoboth Beach in minutes. Don't miss this must-see home!...
Contact an agent
Home facts
- Year built:2010
- Subdivision & Development:HAWKSEYE
- Listing ID #:DESU2116124
- Added:44 day(s) ago
- Updated:September 12, 2026 at 01:52 PM
Rooms and interior
- Bedrooms:5
- Total bathrooms:4
- Full bathrooms:4
- Flooring:Hardwood
- Dining Description:Dining Room
- Bathrooms Description:Full Bath, Primary Bath(s), Primary Bathroom
- Kitchen Description:Dishwasher, Disposal, Exhaust Fan, Kitchen - Eat-In, Microwave, Oven/Range - Gas, Pantry, Range Hood, Recessed Lighting, Refrigerator, Stainless Steel Appliances, Upgraded Countertops, Water Heater - Tankless
- Bedroom Description:Entry Level Bedroom, Primary Bedroom, Walk In Closet(s)
- Living area:3,262 sq. ft.
Heating and cooling
- Cooling:Central A/C, Zoned
- Heating:Electric, Heat Pump(s), Zoned
Structure and exterior
- Roof:Architectural Shingle
- Year built:2010
- Building area:3,262 sq. ft.
- Lot area:0.54 Acres
- Lot Features:Backs to Trees
- Architectural Style:Contemporary
- Construction Materials:HardiPlank Type, Stick Built
- Exterior Features:Deck(s), Outside Shower, Underground Lawn Sprinkler
- Foundation Description:Crawl Space
- Levels:2 Stories
Utilities
- Water:Public
- Sewer:Public Sewer
Finances and disclosures
- Price:$1,549,900
- Price per sq. ft.:$475.14
- Tax amount:$2,482 (2025)
Features and amenities
- Laundry features:Dryer, Laundry, Washer
- Amenities:Attic, Recessed Lighting, Window Treatments
Parking
- Parking description:Attached Garage, Garage - Front Entry, Garage Door Opener
- Garage:Yes
- Garage spaces:3
New listings near 35602 Peregrine Rd
- Coming Soon
 $1,575,000Coming Soon6 beds 7 baths6,900 sq. ft.
22115 Welches Way, LEWES, DE 19958
MLS# DESU2120288Listed by: NORTHROP REALTY - Coming Soon
 $125,000Coming Soon3 beds 2 baths1,512 sq. ft.
17339 Water View Dr, LEWES, DE 19958
MLS# DESU2119552Listed by: KELLER WILLIAMS REALTY - Coming Soon
 $775,000Coming Soon3 beds 3 baths2,905 sq. ft.
16425 Sailfish, LEWES, DE 19958
MLS# DESU2119688Listed by: MANN & SONS, INC. - New
 $675,000Active3 beds 2 baths2,157 sq. ft.
35152 Kindleton Ln, LEWES, DE 19958
MLS# DESU2120272Listed by: MONUMENT SOTHEBY'S INTERNATIONAL REALTY - Open Sun, 11am to 1pmNew
 $626,000Active4 beds 3 baths2,450 sq. ft.
32267 Augusta Ct, LEWES, DE 19958
MLS# DESU2120332Listed by: MONUMENT SOTHEBY'S INTERNATIONAL REALTY - New
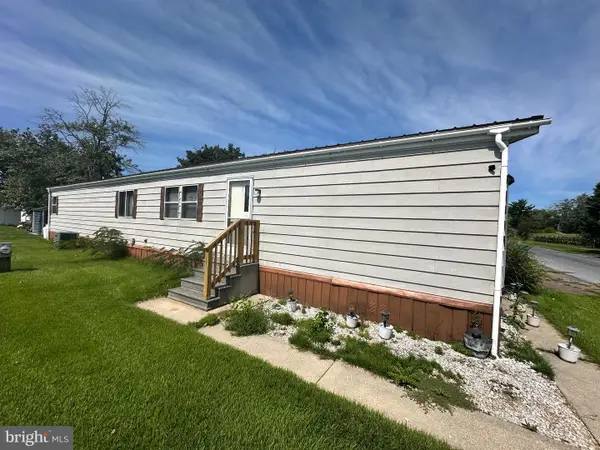 $69,900Active2 beds 2 baths924 sq. ft.
17606 Mary Ann Dr #h83, LEWES, DE 19958
MLS# DESU2120242Listed by: SEA BOVA ASSOCIATES INC. - New
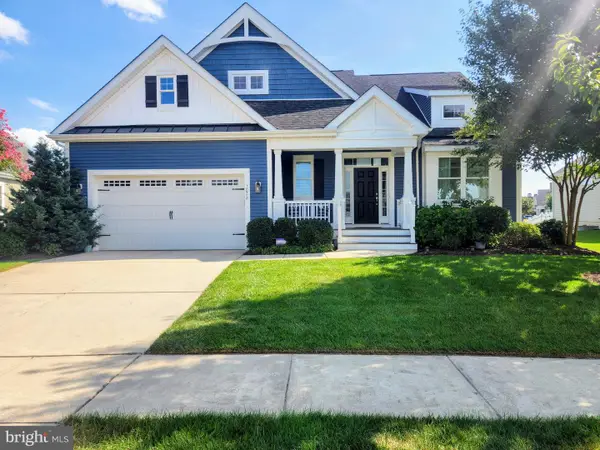 $1,025,000Active4 beds 4 baths3,247 sq. ft.
18908 Roth Dr, LEWES, DE 19958
MLS# DESU2120350Listed by: MONUMENT SOTHEBY'S INTERNATIONAL REALTY - New
 $575,000Active3 beds 2 baths1,862 sq. ft.
17942 Torry Pines Pl, LEWES, DE 19958
MLS# DESU2120074Listed by: BERKSHIRE HATHAWAY HOMESERVICES PENFED REALTY - New
 $469,900Active3 beds 3 baths1,719 sq. ft.
17289 Queen Anne Way, LEWES, DE 19958
MLS# DESU2120006Listed by: KELLER WILLIAMS REALTY CENTRAL-DELAWARE - New
 $649,999Active3 beds 2 baths1,634 sq. ft.
33737 Skiff Aly, LEWES, DE 19958
MLS# DESU2120212Listed by: SELL YOUR HOME SERVICES


Protect your home and budget from life's surprises with an Assurant Home Warranty, backed by a partner that supports you through every step of homeownership. Explore Plans.
©2026 Century 21 Real Estate LLC. All rights reserved. CENTURY 21®, the CENTURY 21 Logo and C21® are service marks owned by Century 21 Real Estate LLC. Century 21 Real Estate LLC fully supports the principles of the Fair Housing Act and the Equal Opportunity Act. Each office is independently owned and operated. Listing information is deemed reliable but not guaranteed accurate.