
17049 Oak Ct, Lewes, DE 19958
Local realty services provided by:CENTURY 21 Ryon Real Estate
17049 Oak Ct,Lewes, DE 19958
$535,000
- 3 Beds
- 2 Baths
- 1,878 sq. ft.
- Single family
- Coming Soon
Listed by: amy hamer czyzia
Office: iron valley real estate premier
MLS#:DESU2123332
Source:BRIGHTMLS
Price summary
- Price:$535,000
- Price per sq. ft.:$284.88
- Monthly HOA dues:$8.33
About this home
Character, Nature, and a Boat Launch Across the Street in Edgewater Estates
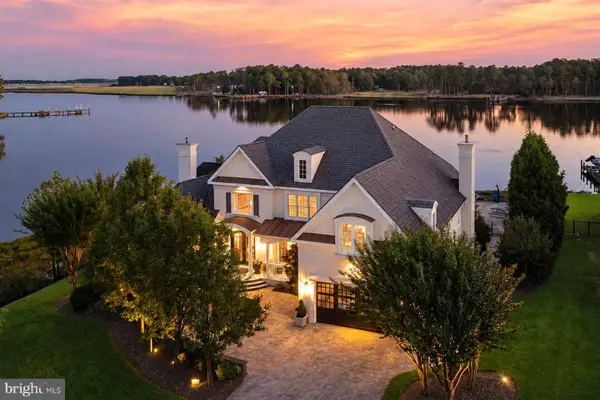
Some homes just feel settled, and this 3-bedroom, 2-bath Lewes charmer is one of them. Set in well-established Edgewater Estates, it offers the warmth and character that newer builds simply can’t copy, along with a lovely yard and a location that puts the best of coastal Delaware at your doorstep.
A yard made for slowing down
Mature trees shade the property and give the yard a sense of privacy and calm that only years of growth can create. It’s the perfect setting for gardening, backyard gatherings, or simply enjoying the changing seasons. Songbirds, rustling leaves, and dappled afternoon light make this a true retreat from the summer crowds.
The porch you’ll live on
The inviting porch will quickly become your favorite room. Start the day with coffee as the neighborhood wakes up, then return in the evening to unwind with a glass of wine and nothing but the sound of the breeze through the trees. Quiet evenings like these are exactly why people fall in love with Lewes.
Life on the water
The boat launch sits right across the street, so spontaneous days on the water are part of everyday life. Fish for flounder, paddle the creeks, or cruise out toward Cape Henlopen without trailering across town. Boaters, kayakers, and anglers will appreciate just how rare this convenience is.
Comfortable living with character
Inside, three bedrooms and two full baths provide room for family, visiting friends, or a home office. The home’s character shines throughout, offering a cozy, welcoming feel whether you’re looking for a full-time residence, a weekend getaway, or a place to retire by the coast.
The best of Lewes and Rehoboth
Enjoy the charm of historic downtown Lewes, with its shops, galleries, and acclaimed restaurants along Second Street, plus the sand and calm bay waters of Lewes Beach. Rehoboth’s tax-free outlet shopping, boardwalk, and lively dining scene are an easy drive away. Local favorites like Big Oyster Brewery, Crooked Hammock, and Dogfish Head are close by, along with farm-to-table cafés and fresh seafood spots. Cape Henlopen State Park and the Junction & Breakwater Trail offer miles of hiking, biking, and beaches to explore.
Low HOA, high quality of life
With low HOA fees, you get the comfort of an established community without the heavy costs often found in newer developments.
A character-filled home, a peaceful tree-shaded setting, and the water right across the street. Opportunities like this in Edgewater Estates don’t come along often. Schedule your private showing today....
Contact an agent
Home facts
- Year built:1978
- Subdivision & Development:EDGEWATER ESTATES
- Listing ID #:DESU2123332
- Updated:October 30, 2026 at 07:42 PM
Rooms and interior
- Bedrooms:3
- Total bathrooms:2
- Full bathrooms:2
- Flooring:Luxury Vinyl Plank, Tile/Brick
- Basement:Yes
- Basement Description:Garage Access, Heated, Unfinished, Workshop
- Living area:1,878 sq. ft.
Heating and cooling
- Cooling:Ceiling Fan(s), Central A/C
- Heating:Electric, Forced Air, Heat Pump - Oil BackUp
Structure and exterior
- Roof:Architectural Shingle
- Year built:1978
- Building area:1,878 sq. ft.
- Lot area:0.34 Acres
- Lot Features:Cleared, Cul-de-sac, Fishing Available, No Thru Street, Rear Yard, SideYard(s)
- Architectural Style:Split Level
- Construction Materials:Batts Insulation, Brick, Brick Front, Concrete, Shake Siding, Stick Built
- Foundation Description:Block
- Levels:2 Stories
Schools
- High school:CAPE HENLOPEN
- Middle school:BEACON
Utilities
- Water:Public
- Sewer:Public Sewer
Finances and disclosures
- Price:$535,000
- Price per sq. ft.:$284.88
- Tax amount:$769 (2026)
Parking
- Parking description:Asphalt Driveway, Attached Garage, Garage - Front Entry
- Garage:Yes
- Garage spaces:2
New listings near 17049 Oak Ct
- Coming Soon
 $2,599,000Coming Soon4 beds 5 baths4,502 sq. ft.
23925 Sunny Cove Ct, LEWES, DE 19958
MLS# DESU2123296Listed by: MONUMENT SOTHEBY'S INTERNATIONAL REALTY - New
 $369,900Active3 beds 2 baths1,100 sq. ft.
33227 Cherry Ct, LEWES, DE 19958
MLS# DESU2123198Listed by: TESLA REALTY GROUP, LLC - New
 $150,000Active4 beds 3 baths1,417 sq. ft.
33884 Mc Nicol Rd, LEWES, DE 19958
MLS# DESU2122790Listed by: NORTHROP REALTY - New
 $499,000Active3 beds 2 baths2,070 sq. ft.
31100 Tigress Rd, LEWES, DE 19958
MLS# DESU2123284Listed by: PATTERSON-SCHWARTZ-REHOBOTH - New
 $99,000Active0.57 Acres
31302 Beaver Cir, LEWES, DE 19958
MLS# DESU2123274Listed by: LONG & FOSTER REAL ESTATE, INC. - Open Sat, 10am to 12pmNew
 $989,900Active4 beds 4 baths3,774 sq. ft.
1006 Heron Ct, LEWES, DE 19958
MLS# DESU2122684Listed by: RE/MAX ASSOCIATES - New
 $579,000Active3 beds 3 baths2,200 sq. ft.
31960 Carneros Ave #90, LEWES, DE 19958
MLS# DESU2108512Listed by: REAL BROKER LLC - New
 $749,900Active5 beds 4 baths3,600 sq. ft.
18349 Josephs Rd, LEWES, DE 19958
MLS# DESU2122800Listed by: MONUMENT SOTHEBY'S INTERNATIONAL REALTY - New
 $225,900Active3 beds 2 baths1,560 sq. ft.
33431 Buttercup St #j19, LEWES, DE 19958
MLS# DESU2123222Listed by: PATTERSON-SCHWARTZ-REHOBOTH


Protect your home and budget from life's surprises with an Assurant Home Warranty, backed by a partner that supports you through every step of homeownership. Explore Plans.
©2026 Century 21 Real Estate LLC. All rights reserved. CENTURY 21®, the CENTURY 21 Logo and C21® are service marks owned by Century 21 Real Estate LLC. Century 21 Real Estate LLC fully supports the principles of the Fair Housing Act and the Equal Opportunity Act. Each office is independently owned and operated. Listing information is deemed reliable but not guaranteed accurate.