
23925 Sunny Cove Ct, Lewes, DE 19958
Local realty services provided by:CENTURY 21 Harris Hawkins & Co.
Listed by: henry a jaffe
Office: monument sotheby's international realty
MLS#:DESU2123296
Source:BRIGHTMLS
Price summary
- Price:$2,599,000
- Price per sq. ft.:$577.3
- Monthly HOA dues:$128.33
About this home
An extraordinary waterfront setting, captivating architectural design, and an exceptional collection of resort-inspired amenities define this distinctive coastal residence in the Villages at Herring Creek. Perfectly positioned along a scenic stretch of shoreline, this remarkable European-inspired property captures sweeping panoramic water views and offers an unparalleled opportunity to enjoy the very best of Delaware's coastal lifestyle! Featuring a private dock, boat lift, expansive saltwater pool and spa, and beautifully designed outdoor entertaining spaces. From its picturesque waterfront setting to its thoughtfully landscaped grounds using travertine stone and pavers, the property offers a rare combination of privacy, natural beauty, and exceptional recreational opportunities.
Inside, an impressive foyer introduces a thoughtfully designed residence distinguished by soaring ceilings, graceful architectural details, and an inviting floor plan that seamlessly connects its interior living spaces with the spectacular waterfront surroundings. Expansive windows and glass doors frame captivating water views, while Brazilian cherry hardwood flooring, elegant wainscoting, and distinctive ceiling treatments contribute warmth, character, and timeless sophistication throughout the home.
At the heart of the residence, the beautifully appointed gourmet kitchen combines refined craftsmanship with exceptional functionality. Custom cabinetry, granite countertops, a generous center island, and premium appliances, including a Sub-Zero refrigerator and Wolf cooking appliances, create an inviting setting for both everyday living and entertaining. A dramatic vaulted ceiling and expansive waterfront windows enhance the kitchen's open, airy atmosphere, while adjoining gathering spaces provide effortless access to the outdoor terraces, pool, and waterfront beyond.
The home's thoughtfully designed living areas offer an exceptional balance of grand entertaining spaces and intimate retreats. A dramatic living room with soaring ceilings, elegant architectural windows, and French doors welcomes abundant natural light, while additional sitting and gathering areas offer comfortable spaces to relax and enjoy the surrounding scenery. The sun-filled waterfront sitting room, surrounded by expansive windows, provides an especially inviting vantage point from which to appreciate the property's peaceful setting and ever-changing water views.
The first-floor primary suite offers a private and luxurious retreat, featuring an inviting sitting area, a distinctive pass-through fireplace, and a beautifully appointed bath with a soaking tub and steam shower.
Equally impressive are the property's exceptional outdoor living and entertaining spaces. An expansive saltwater swimming pool and adjoining spa serve as the centerpiece of a spectacular waterfront retreat, complemented by generous stone terraces, beautifully maintained gardens, and a charming poolside cabana. Designed for both relaxation and entertaining, these outdoor spaces provide an extraordinary setting for afternoon gatherings, al fresco dining, and peaceful evenings overlooking the water.
For boating enthusiasts, the property offers an exceptional opportunity to enjoy the waterways of coastal Delaware directly from home. A private, extended waterfront dock with multiple boat slips, a boat lift, and dockside water and electrical service provides convenient access to the Rehoboth Bay. From leisurely sunset cruises and waterfront dining to fishing, watersports, and gatherings at nearby sandbars, the surrounding waterways offer an abundance of recreational possibilities.
Beyond the property's exceptional private features, residents of the Villages at Herring Creek enjoy access to community amenities including a clubhouse, fitness center, and swimming pool. Close to desirable locations including downtown Lewes, Rehoboth Beach, coastal dining, shopping, beaches, and recreational destinations....
Contact an agent
Home facts
- Year built:2006
- Subdivision & Development:VILLAGES AT HERRING CREEK
- Listing ID #:DESU2123296
- Added:1 day(s) ago
- Updated:October 31, 2026 at 05:34 AM
Rooms and interior
- Bedrooms:4
- Total bathrooms:5
- Full bathrooms:4
- Half bathrooms:1
- Rooms Total:9
- Flooring:Hardwood, Tile/Brick
- Dining Description:Dining Area, Dining Room, Formal/Separate Dining Room
- Bathrooms Description:Primary Bath(s), WhirlPool/HotTub
- Kitchen Description:Built-Ins, Cooktop, Crown Moldings, Dishwasher, Disposal, Energy Efficient Appliances, Exhaust Fan, Icemaker, Kitchen - Gourmet, Kitchen - Island, Microwave, Oven - Double, Oven - Self Cleaning, Oven - Wall, Recessed Lighting, Refrigerator, Stainless Steel Appliances, Upgraded Countertops, Water Heater - Tankless
- Bedroom Description:Additional Bedroom, Entry Level Bedroom, Primary Bedroom, Primary Bedroom - Bay Front, Walk In Closet(s)
- Living area:4,502 sq. ft.
Heating and cooling
- Cooling:Central A/C, Heat Pump(s)
- Heating:Forced Air, Heat Pump(s), Propane - Leased
Structure and exterior
- Roof:Architectural Shingle
- Year built:2006
- Building area:4,502 sq. ft.
- Lot area:0.62 Acres
- Lot Features:Bulkheaded, Creek/Stream, Cul-de-sac
- Architectural Style:Chalet, Coastal, Contemporary, Villa
- Construction Materials:Stick Built, Stone, Stucco
- Exterior Features:Deck(s), Lawn Sprinkler, Outbuilding(s), Outside Shower, Patio(s), Terrace, Underground Lawn Sprinkler
- Foundation Description:Block, Crawl Space
- Levels:2 Stories
Schools
- High school:CAPE HENLOPEN
- Middle school:BEACON
- Elementary school:BEACON
Utilities
- Water:Public
- Sewer:Private Sewer
Finances and disclosures
- Price:$2,599,000
- Price per sq. ft.:$577.3
- Tax amount:$2,950 (2026)
Features and amenities
- Laundry features:Dryer - Electric, Washer - Front Loading
- Amenities:Attic, Built-Ins, Ceiling Fan(s), Crown Moldings, Curved Staircase, Double Hung Windows, Primary Bedroom - Bay Front, Recessed Lighting, Security System, Sprinkler System, Underground Utilities
- Pool features:Heated, In Ground, Pool/Spa Combo, Saltwater
Parking
- Parking description:Attached Garage, Garage Door Opener, Off Street, Stone Driveway
- Garage:Yes
- Garage spaces:2
New listings near 23925 Sunny Cove Ct
- Coming Soon
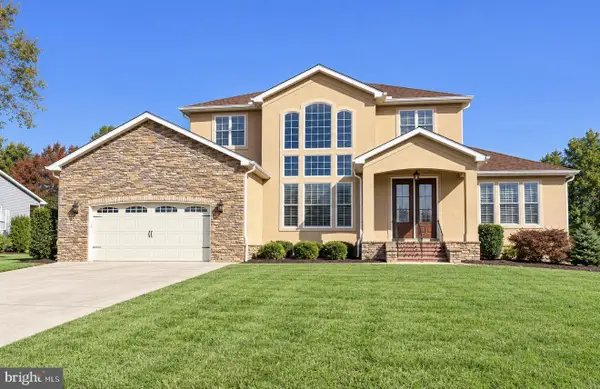 $1,100,000Coming Soon6 beds 6 baths5,700 sq. ft.
36264 Tarpon Dr, LEWES, DE 19958
MLS# DESU2122980Listed by: KELLER WILLIAMS REALTY - Coming Soon
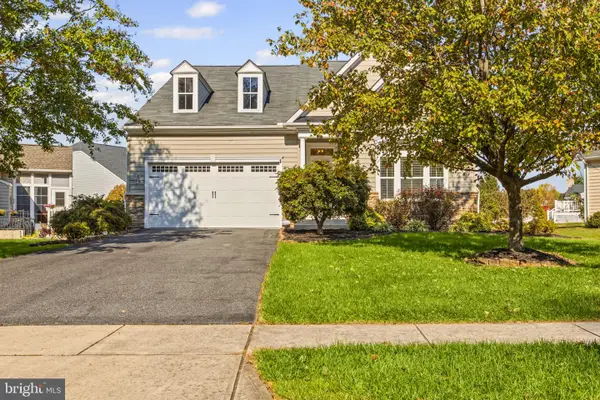 $499,999Coming Soon3 beds 2 baths2,185 sq. ft.
14692 Pleasant Pond Way, LEWES, DE 19958
MLS# DESU2123272Listed by: EMPOWER REAL ESTATE, LLC - Coming Soon
 $535,000Coming Soon3 beds 2 baths1,878 sq. ft.
17049 Oak Ct, LEWES, DE 19958
MLS# DESU2123332Listed by: IRON VALLEY REAL ESTATE PREMIER - New
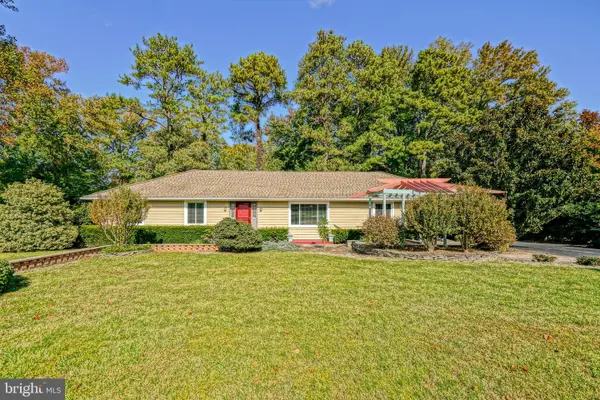 $549,900Active4 beds 3 baths2,360 sq. ft.
30907 Edgewater Dr, LEWES, DE 19958
MLS# DESU2123006Listed by: BERKSHIRE HATHAWAY HOMESERVICES PENFED REALTY - New
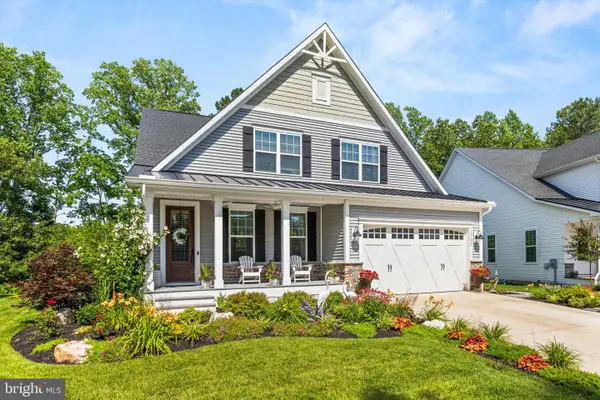 $899,900Active4 beds 4 baths4,078 sq. ft.
17629 Madaket Way, LEWES, DE 19958
MLS# DESU2123168Listed by: BERKSHIRE HATHAWAY HOMESERVICES PENFED REALTY - New
 $369,900Active3 beds 2 baths1,100 sq. ft.
33227 Cherry Ct, LEWES, DE 19958
MLS# DESU2123198Listed by: TESLA REALTY GROUP, LLC - New
 $150,000Active4 beds 3 baths1,417 sq. ft.
33884 Mc Nicol Rd, LEWES, DE 19958
MLS# DESU2122790Listed by: NORTHROP REALTY - New
 $499,000Active3 beds 2 baths2,070 sq. ft.
31100 Tigress Rd, LEWES, DE 19958
MLS# DESU2123284Listed by: PATTERSON-SCHWARTZ-REHOBOTH - New
 $99,000Active0.57 Acres
31302 Beaver Cir, LEWES, DE 19958
MLS# DESU2123274Listed by: LONG & FOSTER REAL ESTATE, INC.


Protect your home and budget from life's surprises with an Assurant Home Warranty, backed by a partner that supports you through every step of homeownership. Explore Plans.
©2026 Century 21 Real Estate LLC. All rights reserved. CENTURY 21®, the CENTURY 21 Logo and C21® are service marks owned by Century 21 Real Estate LLC. Century 21 Real Estate LLC fully supports the principles of the Fair Housing Act and the Equal Opportunity Act. Each office is independently owned and operated. Listing information is deemed reliable but not guaranteed accurate.