
23463 Osprey Ct, Lewes, DE 19958
Local realty services provided by:CENTURY 21 Rauh & Johns
Listed by: shaun tull, amanda ryan
Office: jack lingo - rehoboth
MLS#:DESU2122394
Source:BRIGHTMLS
Price summary
- Price:$589,000
- Price per sq. ft.:$238.37
- Monthly HOA dues:$66.67
About this home
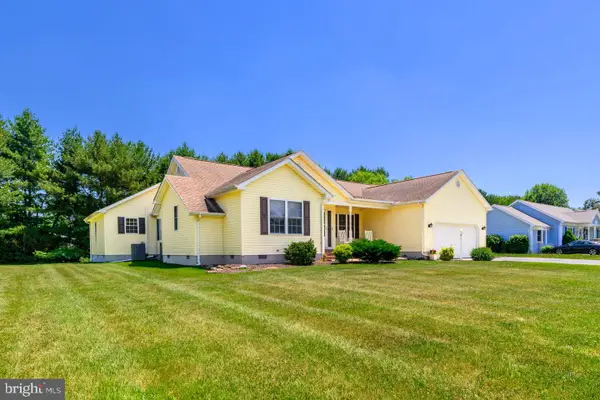
Classic charm, light-filled spaces, and a peaceful setting come together in this custom home in The Cove on Herring Creek. Situated on an approximately half-acre cul-de-sac parcel shaded by mature trees, this home features beautiful hardwood floors, ceilings of nine feet or higher, abundant windows, and a thoughtfully designed floor plan with the convenience of main-level living. A new roof in 2026 adds to the home’s appeal, while an irrigation system supplied by a dedicated irrigation well helps maintain the landscaped grounds.
A formal dining area flows into spacious living areas, where a centrally positioned gas fireplace creates a welcoming focal point and a natural division between formal and casual gathering spaces. The casual living area opens to a breezy screened porch—an inviting spot for morning coffee, outdoor dining, or unwinding with views of the tree-lined surroundings.
The first-floor primary suite offers vaulted ceilings, dual closets, and an en-suite bath. An adjoining flex room, currently used for sewing, provides additional space for a home office, library, or creative pursuits. Upstairs, two guest suites offer comfortable accommodations and added privacy.
Located in the waterfront community of The Cove on Herring Creek, this home enjoys access to a large community pond, gazebo, and pool, along with low community fees. Convenient to both downtown Lewes and Rehoboth and situated within the Cape Henlopen School District, this charming property brings together space, character, and access to the best of coastal Delaware!...
Contact an agent
Home facts
- Year built:2000
- Subdivision & Development:COVE ON HERRING CREEK
- Listing ID #:DESU2122394
- Added:1 day(s) ago
- Updated:October 17, 2026 at 08:55 PM
Rooms and interior
- Bedrooms:4
- Total bathrooms:2
- Full bathrooms:2
- Flooring:Carpet, Ceramic Tile, Hardwood
- Dining Description:Combination Dining/Living, Combination Kitchen/Dining, Dining Area, Dining Room
- Bathrooms Description:Bathroom 2, Primary Bath(s), Primary Bathroom
- Kitchen Description:Breakfast Area, Carpet, Combination Kitchen/Living, Dishwasher, Disposal, Exhaust Fan, Icemaker, Kitchen - Eat-In, Kitchen - Island, Microwave, Oven/Range - Gas, Pantry, Recessed Lighting, Refrigerator, Water Heater
- Bedroom Description:Carpet, Entry Level Bedroom, Primary Bedroom, Walk In Closet(s)
- Living area:2,471 sq. ft.
Heating and cooling
- Cooling:Central A/C
- Heating:Forced Air, Propane - Owned, Zoned
Structure and exterior
- Roof:Architectural Shingle
- Year built:2000
- Building area:2,471 sq. ft.
- Lot area:0.49 Acres
- Lot Features:Backs to Trees, Cul-de-sac, Front Yard, Landscaping, Rear Yard
- Architectural Style:Contemporary
- Construction Materials:Batts Insulation, Combination, Dryvit, Stick Built, Vinyl Siding
- Exterior Features:Deck(s), Exterior Lighting, Porch(es), Screened, Underground Lawn Sprinkler
- Foundation Description:Crawl Space
- Levels:2 Stories
Schools
- High school:CAPE HENLOPEN
- Middle school:BEACON
- Elementary school:LOVE CREEK
Utilities
- Water:Public
- Sewer:Public Sewer
Finances and disclosures
- Price:$589,000
- Price per sq. ft.:$238.37
- Tax amount:$1,074 (2026)
Features and amenities
- Laundry features:Dryer, Dryer In Unit, Laundry, Washer, Washer In Unit
- Amenities:200+ Amp Service, Attic, Cable TV Available, Carpet, Ceiling Fan(s), Insulated Windows, Multiple Phone Lines, Phone Available, Recessed Lighting, Smoke Detector
Parking
- Parking description:Asphalt Driveway, Attached Garage, Garage Door Opener
- Garage:Yes
- Garage spaces:2
New listings near 23463 Osprey Ct
- Coming Soon
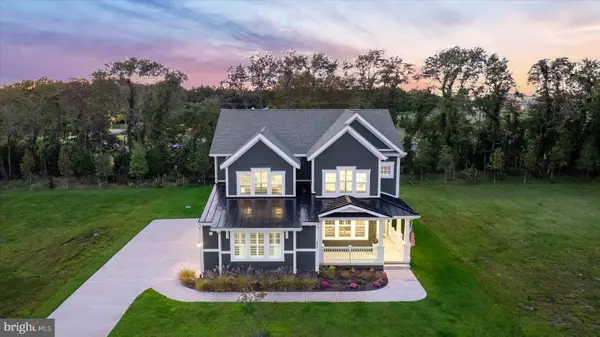 $1,849,999Coming Soon5 beds 5 baths3,782 sq. ft.
151 Jacks Way, LEWES, DE 19958
MLS# DESU2122316Listed by: BERKSHIRE HATHAWAY HOMESERVICES PENFED REALTY - New
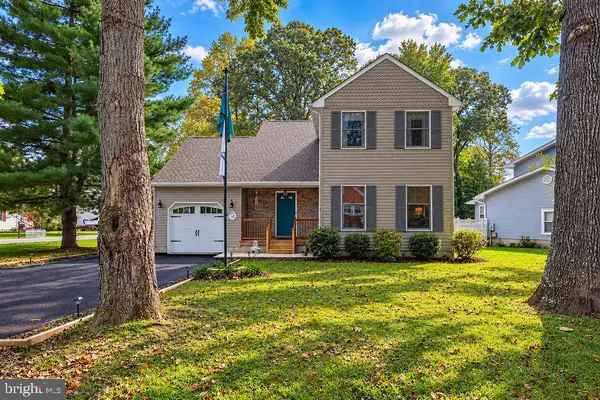 $474,900Active3 beds 2 baths1,475 sq. ft.
33318 Butternut Ct, LEWES, DE 19958
MLS# DESU2122140Listed by: EXP REALTY, LLC - New
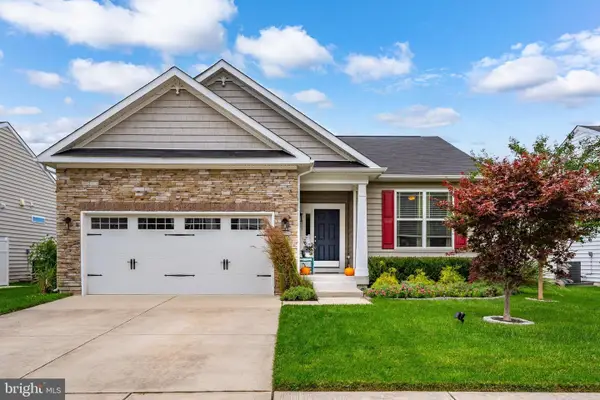 $450,000Active3 beds 3 baths1,484 sq. ft.
34432 Spring Brook Ave, LEWES, DE 19958
MLS# DESU2122496Listed by: COLDWELL BANKER REALTY - New
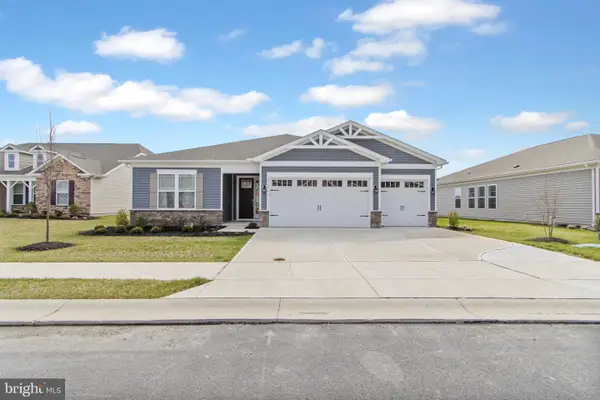 $599,900Active3 beds 4 baths2,541 sq. ft.
21006 Jenny Ct, LEWES, DE 19958
MLS# DESU2122076Listed by: BERKSHIRE HATHAWAY HOMESERVICES PENFED REALTY - New
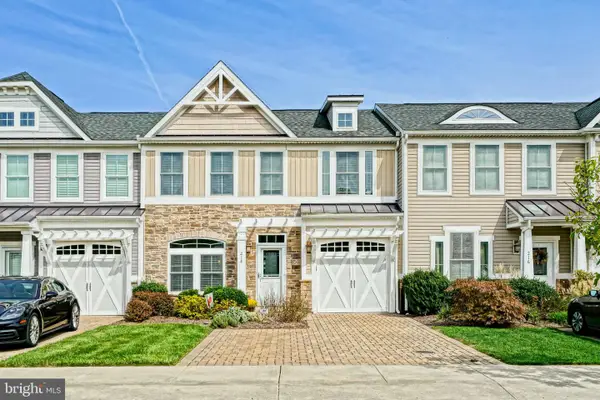 $619,900Active3 beds 3 baths2,142 sq. ft.
218 Samantha Dr, LEWES, DE 19958
MLS# DESU2122082Listed by: BERKSHIRE HATHAWAY HOMESERVICES PENFED REALTY - New
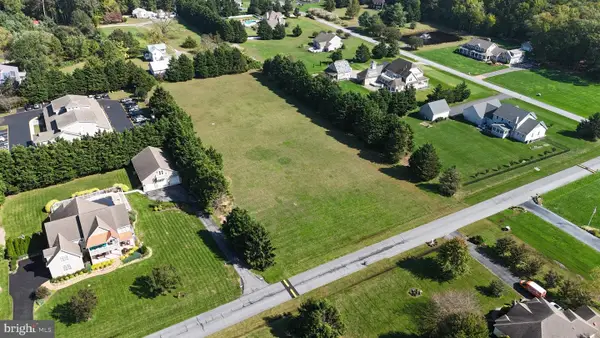 $499,900Active2.4 Acres
149 Williams Way, LEWES, DE 19958
MLS# DESU2122492Listed by: COMPASS - Open Sat, 10am to 12pmNew
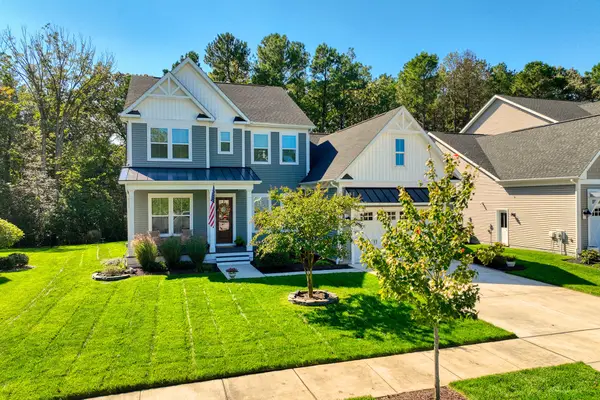 $899,000Active4 beds 3 baths3,400 sq. ft.
18374 Southampton Dr, LEWES, DE 19958
MLS# DESU2122386Listed by: MONUMENT SOTHEBY'S INTERNATIONAL REALTY - New
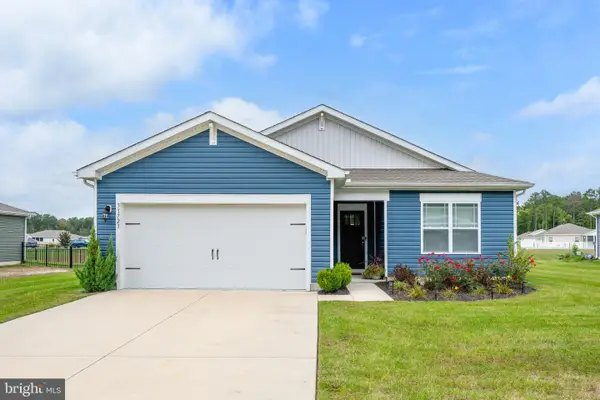 $395,000Active3 beds 2 baths1,584 sq. ft.
31723 Impetus Rd, LEWES, DE 19958
MLS# DESU2122408Listed by: COLDWELL BANKER PREMIER - LEWES - New
 $495,000Active4 beds 3 baths2,254 sq. ft.
16 Ancient Oak Dr, LEWES, DE 19958
MLS# DESU2122422Listed by: BERKSHIRE HATHAWAY HOMESERVICES PENFED REALTY


Protect your home and budget from life's surprises with an Assurant Home Warranty, backed by a partner that supports you through every step of homeownership. Explore Plans.
©2026 Century 21 Real Estate LLC. All rights reserved. CENTURY 21®, the CENTURY 21 Logo and C21® are service marks owned by Century 21 Real Estate LLC. Century 21 Real Estate LLC fully supports the principles of the Fair Housing Act and the Equal Opportunity Act. Each office is independently owned and operated. Listing information is deemed reliable but not guaranteed accurate.