
31723 Impetus Rd, Lewes, DE 19958
Local realty services provided by:CENTURY 21 Dale Realty Co.
31723 Impetus Rd,Lewes, DE 19958
$395,000
- 3 Beds
- 2 Baths
- 1,584 sq. ft.
- Single family
- Active
Listed by: julie gritton, sarah l. russ
Office: coldwell banker premier - lewes
MLS#:DESU2122408
Source:BRIGHTMLS
Price summary
- Price:$395,000
- Price per sq. ft.:$249.37
- Monthly HOA dues:$128.67
About this home
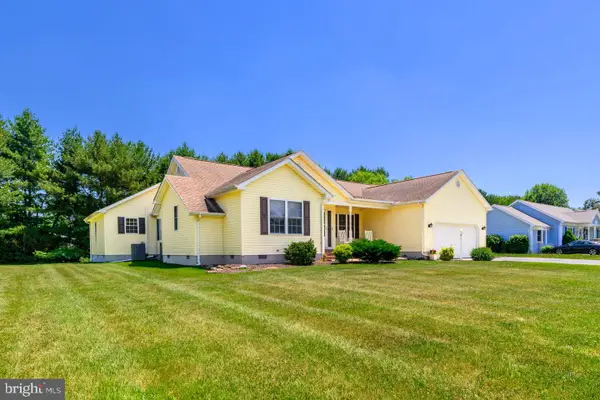
🌊 Welcome to coastal living at its best in the desirable community of Woods at Burton Pond! Built in 2023 and lovingly maintained by its original owner, this beautifully appointed 3-bedroom, 2-bath home offers the perfect blend of modern comfort, thoughtful upgrades, and relaxed Delaware beach living.
✨ The open-concept floor plan creates a bright, welcoming atmosphere, ideal for everyday living and entertaining, while upgraded countertops add a stylish touch to the heart of the home.
🌿 Step outside to enjoy the back patio, landscaping, and irrigation system, all overlooking an open community common area that provides a peaceful backdrop and a welcome sense of space.
🏡 Offered fully furnished, this home is ready for you to move right in and start enjoying everything the coastal lifestyle has to offer! Residents can take advantage of the community's outdoor pool, while the low HOA adds even more value to this inviting neighborhood.
☀️ Whether you're looking for a full-time residence, a relaxing beach getaway, or an investment opportunity, rentals of 30 days or longer are permitted, offering added flexibility.
📍 Conveniently located near Delaware's beautiful beaches, shopping, restaurants, schools, and major medical facilities, this nearly new home makes it easy to enjoy the best of coastal Delaware without sacrificing comfort or convenience.
Simply unpack, settle in, and start enjoying the coastal lifestyle you've been looking for! 🌊...
Contact an agent
Home facts
- Year built:2023
- Subdivision & Development:WOODS AT BURTON POND
- Listing ID #:DESU2122408
- Added:2 day(s) ago
- Updated:October 17, 2026 at 02:09 PM
Rooms and interior
- Bedrooms:3
- Total bathrooms:2
- Full bathrooms:2
- Flooring:Luxury Vinyl Plank
- Dining Description:Combination Dining/Living, Combination Kitchen/Dining
- Bathrooms Description:Primary Bath(s)
- Kitchen Description:Carpet, Combination Kitchen/Living, Dishwasher, Kitchen - Island, Microwave, Oven/Range - Gas, Recessed Lighting, Refrigerator, Stainless Steel Appliances, Upgraded Countertops, Water Heater - Tankless
- Bedroom Description:Carpet, Entry Level Bedroom, Walk In Closet(s)
- Living area:1,584 sq. ft.
Heating and cooling
- Cooling:Central A/C
- Heating:Forced Air, Natural Gas
Structure and exterior
- Roof:Architectural Shingle
- Year built:2023
- Building area:1,584 sq. ft.
- Lot area:0.19 Acres
- Lot Features:Backs - Open Common Area, Cleared, Front Yard, Landscaping, Rear Yard, SideYard(s)
- Architectural Style:Coastal, Craftsman
- Construction Materials:CPVC/PVC
- Exterior Features:Patio(s), Sidewalks, Street Lights, Underground Lawn Sprinkler
- Foundation Description:Slab
- Levels:1 Story
Utilities
- Water:Public
- Sewer:Private Sewer
Finances and disclosures
- Price:$395,000
- Price per sq. ft.:$249.37
- Tax amount:$776 (2026)
Features and amenities
- Laundry features:Dryer, Washer
- Amenities:Carbon Monoxide Detector(s), Carpet, Ceiling Fan(s), Efficiency, Recessed Lighting, Security System, Sliding Windows, Smoke Detector, Window Treatments
Parking
- Parking description:Attached Garage, Concrete Driveway, Garage - Front Entry, On Street
- Garage:Yes
- Garage spaces:2
New listings near 31723 Impetus Rd
- Coming Soon
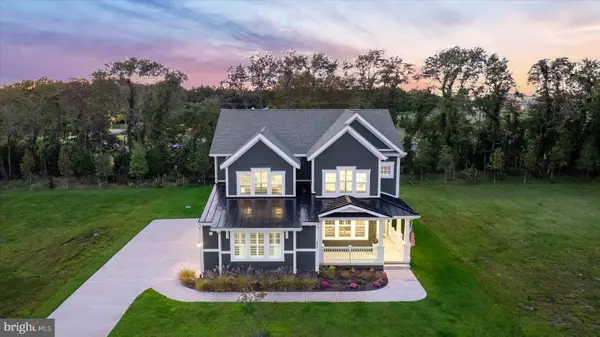 $1,849,999Coming Soon5 beds 5 baths3,782 sq. ft.
151 Jacks Way, LEWES, DE 19958
MLS# DESU2122316Listed by: BERKSHIRE HATHAWAY HOMESERVICES PENFED REALTY - New
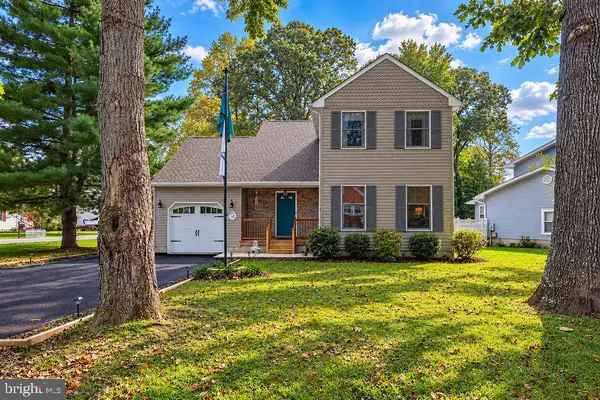 $474,900Active3 beds 2 baths1,475 sq. ft.
33318 Butternut Ct, LEWES, DE 19958
MLS# DESU2122140Listed by: EXP REALTY, LLC - New
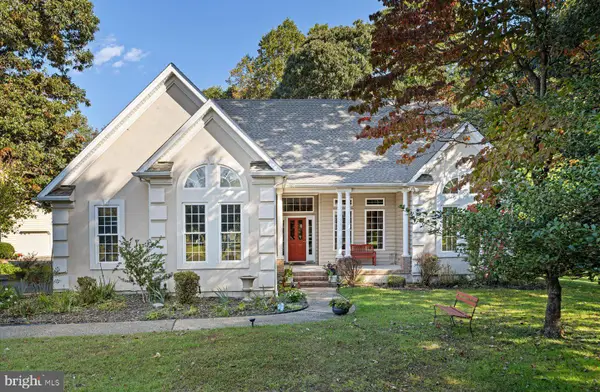 $589,000Active4 beds 2 baths2,471 sq. ft.
23463 Osprey Ct, LEWES, DE 19958
MLS# DESU2122394Listed by: JACK LINGO - REHOBOTH - New
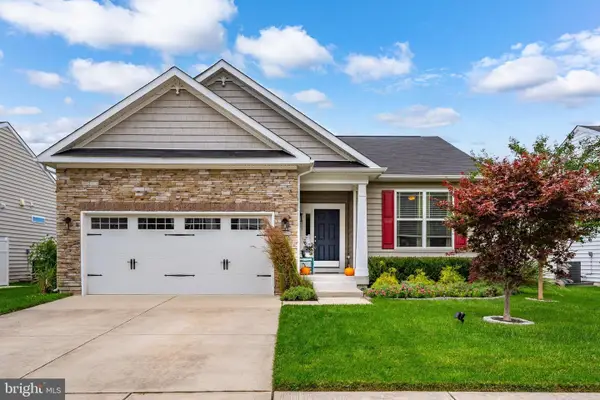 $450,000Active3 beds 3 baths1,484 sq. ft.
34432 Spring Brook Ave, LEWES, DE 19958
MLS# DESU2122496Listed by: COLDWELL BANKER REALTY - New
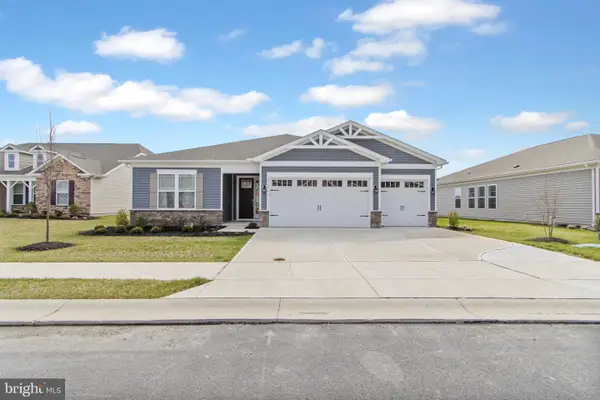 $599,900Active3 beds 4 baths2,541 sq. ft.
21006 Jenny Ct, LEWES, DE 19958
MLS# DESU2122076Listed by: BERKSHIRE HATHAWAY HOMESERVICES PENFED REALTY - New
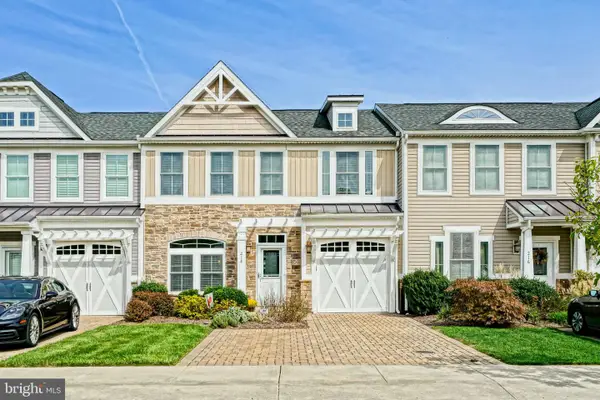 $619,900Active3 beds 3 baths2,142 sq. ft.
218 Samantha Dr, LEWES, DE 19958
MLS# DESU2122082Listed by: BERKSHIRE HATHAWAY HOMESERVICES PENFED REALTY - New
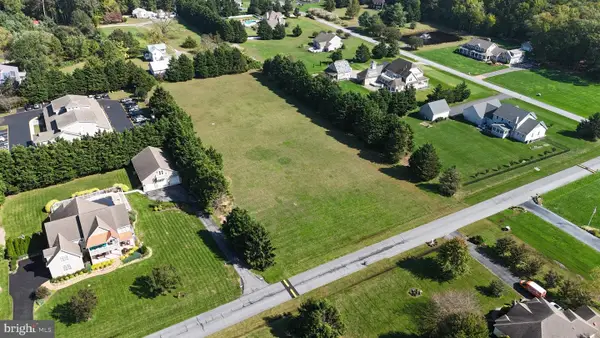 $499,900Active2.4 Acres
149 Williams Way, LEWES, DE 19958
MLS# DESU2122492Listed by: COMPASS - Open Sat, 10am to 12pmNew
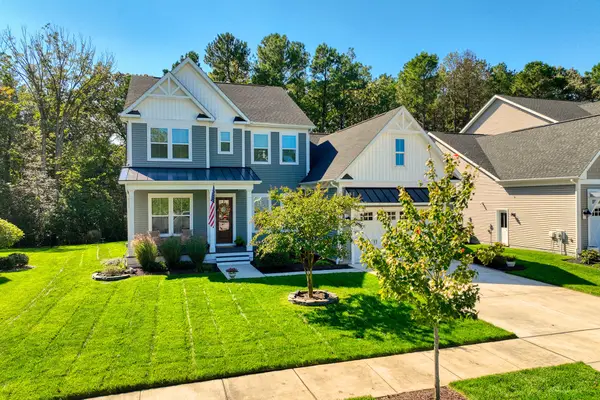 $899,000Active4 beds 3 baths3,400 sq. ft.
18374 Southampton Dr, LEWES, DE 19958
MLS# DESU2122386Listed by: MONUMENT SOTHEBY'S INTERNATIONAL REALTY - New
 $495,000Active4 beds 3 baths2,254 sq. ft.
16 Ancient Oak Dr, LEWES, DE 19958
MLS# DESU2122422Listed by: BERKSHIRE HATHAWAY HOMESERVICES PENFED REALTY


Protect your home and budget from life's surprises with an Assurant Home Warranty, backed by a partner that supports you through every step of homeownership. Explore Plans.
©2026 Century 21 Real Estate LLC. All rights reserved. CENTURY 21®, the CENTURY 21 Logo and C21® are service marks owned by Century 21 Real Estate LLC. Century 21 Real Estate LLC fully supports the principles of the Fair Housing Act and the Equal Opportunity Act. Each office is independently owned and operated. Listing information is deemed reliable but not guaranteed accurate.