
28105 Winona Ln, Lewes, DE 19958
Local realty services provided by:CENTURY 21 Harris Hawkins & Co.
28105 Winona Ln,Lewes, DE 19958
$825,000
- 5 Beds
- 3 Baths
- 4,071 sq. ft.
- Single family
- Active
Upcoming open houses
- Sun, Oct 2511:00 am - 01:00 pm
Listed by: chelsea bristow
Office: monument sotheby's international realty
MLS#:DESU2122776
Source:BRIGHTMLS
Price summary
- Price:$825,000
- Price per sq. ft.:$202.65
- Monthly HOA dues:$234.67
About this home
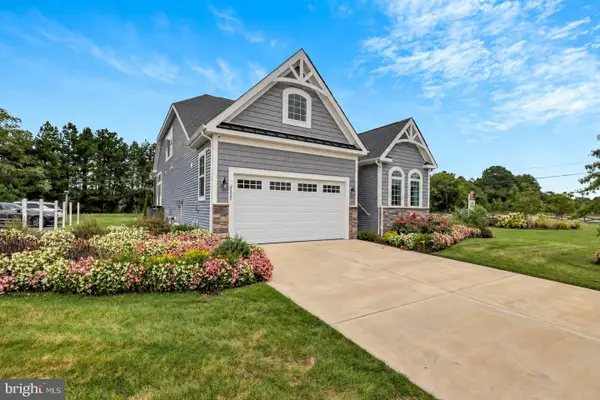
Welcome to 28105 Winona Lane, where modern elegance, thoughtful design, and exceptional indoor and outdoor living come together in a beautifully appointed home less than two years old. Offering five bedrooms, three full bathrooms, a finished basement, and a three-car garage, this residence provides an impressive combination of space, style, and functionality, all set against a picturesque wooded backdrop.
Step inside to discover a light-filled, open-concept floor plan designed for both effortless everyday living and entertaining. The spacious living room, anchored by a beautiful fireplace, flows seamlessly into the dining area and stunning gourmet kitchen. Thoughtfully appointed with quartz countertops, a five-burner gas cooktop, built-in wall oven and microwave, and an additional beverage refrigerator in the dining area, this inviting space is as functional as it is beautiful. An expansive island provides the perfect gathering place, while the open layout creates an easy connection between each living space.
The first-floor primary suite offers a peaceful retreat, complete with a beautifully designed ensuite bath featuring dual vanities, an oversized tiled shower with glass enclosure and built-in bench, and a generous walk-in closet. A dedicated home office provides an ideal space for working remotely or enjoying a quiet escape.
Upstairs, additional bedrooms and a versatile loft offer flexibility for guests, family, or a second living area. Convenient attic storage adds another layer of practicality to this thoughtfully designed home.
The finished basement provides an incredible extension of the living space, ideal for entertaining, recreation, fitness, or a media room. Multiple dedicated storage areas ensure everything has its place, while the potential to add an additional bedroom and an existing bathroom rough-in offer exciting possibilities for future customization.
Yet perhaps the most captivating feature of this property awaits outdoors. Step onto the covered rear porch and discover your own private retreat. An expansive fenced backyard, extensive landscaping, and a dedicated fire pit area create an idyllic setting for gatherings, quiet mornings, and evenings under the stars. Beyond the beautifully maintained lawn, a peaceful wooded tree line provides a stunning natural backdrop and an exceptional sense of privacy—a truly special feature that sets this home apart.
With the added convenience of a three-car garage and access to community amenities including a swimming pool, clubhouse, and pickleball courts, this nearly new residence offers the perfect balance of refined interiors, flexible living spaces, and an inviting outdoor lifestyle.
Why wait for new construction when you can enjoy the beauty, upgrades, and established outdoor spaces of 28105 Winona Lane? A home that truly offers room to live, entertain, and unwind....
Contact an agent
Home facts
- Year built:2024
- Subdivision & Development:TANAGER WOODS
- Listing ID #:DESU2122776
- Added:1 day(s) ago
- Updated:October 22, 2026 at 12:44 AM
Rooms and interior
- Bedrooms:5
- Total bathrooms:3
- Full bathrooms:3
- Dining Description:Combination Kitchen/Dining
- Bathrooms Description:Primary Bath(s)
- Kitchen Description:Breakfast Area, Built-In Microwave, Carpet, Combination Kitchen/Living, Cooktop, Crown Moldings, Dishwasher, Disposal, Exhaust Fan, Extra Refrigerator/Freezer, Instant Hot Water, Kitchen - Eat-In, Pantry, Recessed Lighting, Refrigerator, Stainless Steel Appliances, Water Heater - Tankless
- Bedroom Description:Carpet, Entry Level Bedroom, Walk In Closet(s)
- Basement:Yes
- Basement Description:Combination, Heated, Improved, Partially Finished, Space For Rooms, Sump Pump
- Living area:4,071 sq. ft.
Heating and cooling
- Cooling:Central A/C
- Heating:Electric, Heat Pump(s), Natural Gas
Structure and exterior
- Year built:2024
- Building area:4,071 sq. ft.
- Lot area:0.22 Acres
- Lot Features:Backs to Trees, Landscaping, Trees/Wooded
- Architectural Style:Coastal, Traditional
- Construction Materials:Stick Built
- Exterior Features:Lawn Sprinkler, Porch(es), Sidewalks
- Foundation Description:Concrete Perimeter
- Levels:2 Stories
Utilities
- Water:Public
- Sewer:Public Sewer
Finances and disclosures
- Price:$825,000
- Price per sq. ft.:$202.65
- Tax amount:$1,483 (2026)
Features and amenities
- Laundry features:Dryer, Has Laundry, Washer
- Amenities:Attic, Carpet, Ceiling Fan(s), Crown Moldings, Double Pane Windows, Exterior Cameras, Recessed Lighting, Security System, Store/Office
Parking
- Parking description:Attached Garage, Concrete Driveway, Garage - Front Entry, Oversized
- Garage:Yes
- Garage spaces:3
New listings near 28105 Winona Ln
- New
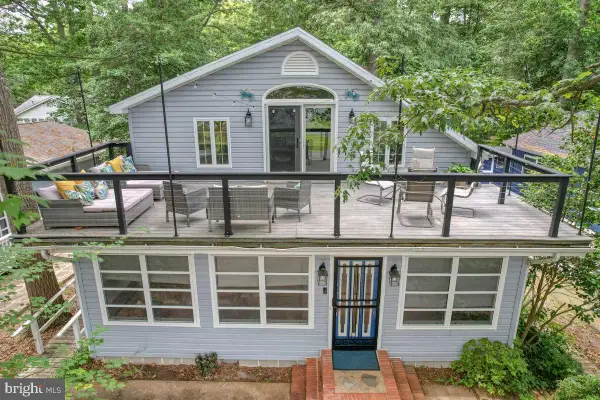 $475,000Active3 beds 3 baths2,177 sq. ft.
22794 Dogwood Dr, LEWES, DE 19958
MLS# DESU2122476Listed by: KELLER WILLIAMS REALTY - New
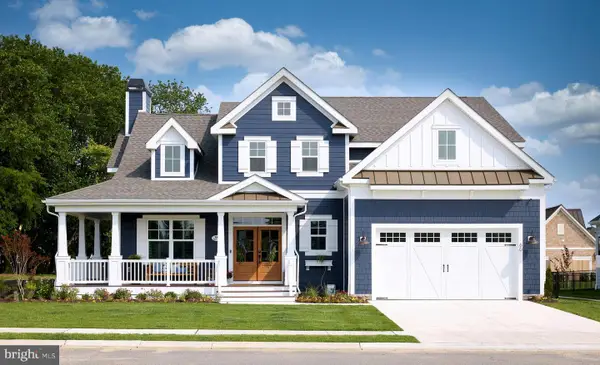 $1,225,000Active3 beds 3 baths2,566 sq. ft.
69 Filly Ln, LEWES, DE 19958
MLS# DESU2122296Listed by: JACK LINGO - LEWES - New
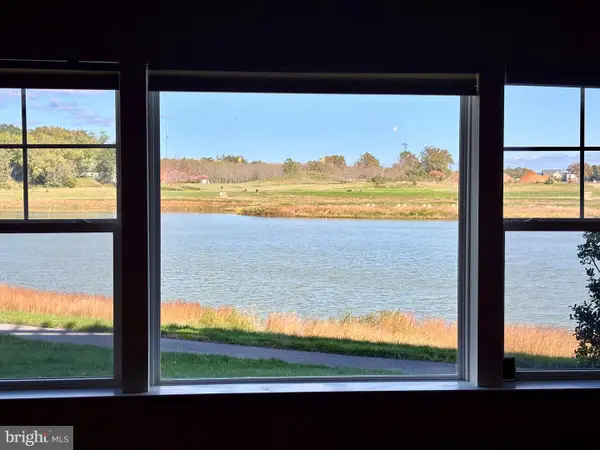 $329,900Active2 beds 2 baths1,264 sq. ft.
24160 Port Ln #101, LEWES, DE 19958
MLS# DESU2122718Listed by: BERKSHIRE HATHAWAY HOMESERVICES PENFED REALTY - New
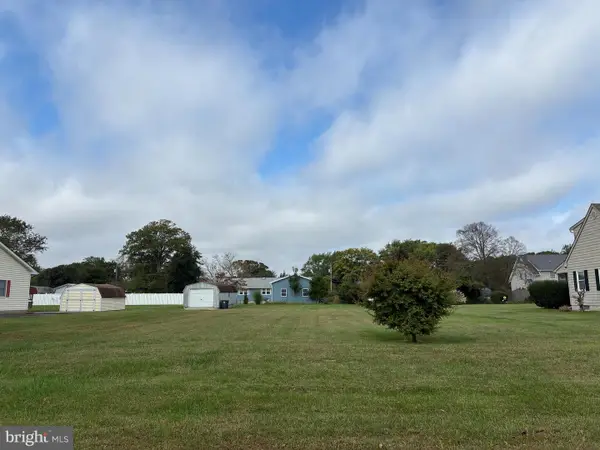 $475,000Active0.45 Acres
2049 Savannah Cir, LEWES, DE 19958
MLS# DESU2122570Listed by: DELAWARE COASTAL REALTY - New
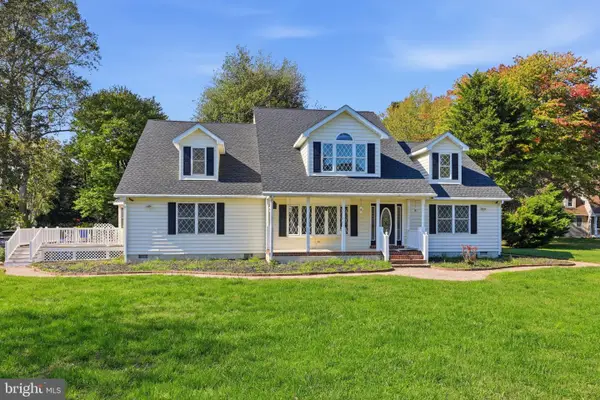 $680,000Active4 beds 3 baths4,034 sq. ft.
33757 N Heron Dr, LEWES, DE 19958
MLS# DESU2122746Listed by: MYERS REALTY - New
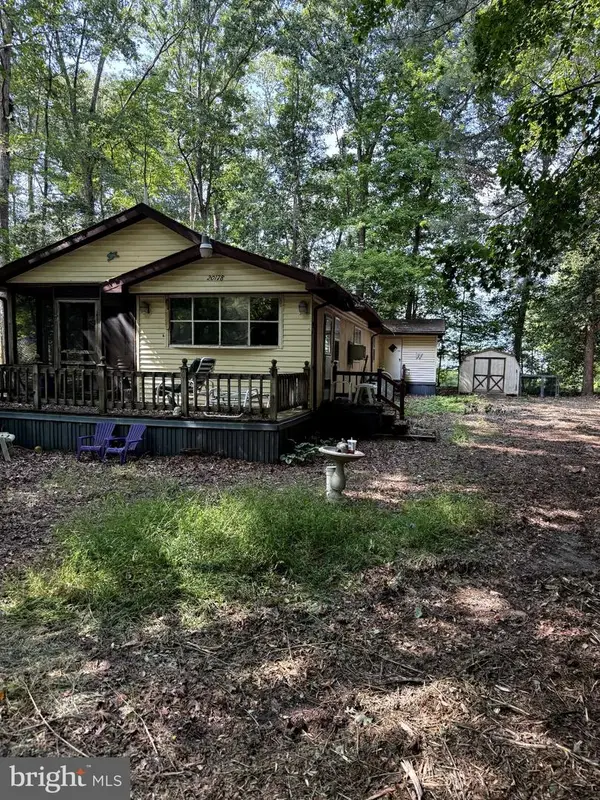 $199,000Active3 beds 2 baths714 sq. ft.
Address Withheld By Seller, LEWES, DE 19958
MLS# DESU2122660Listed by: RE/MAX ELITE - New
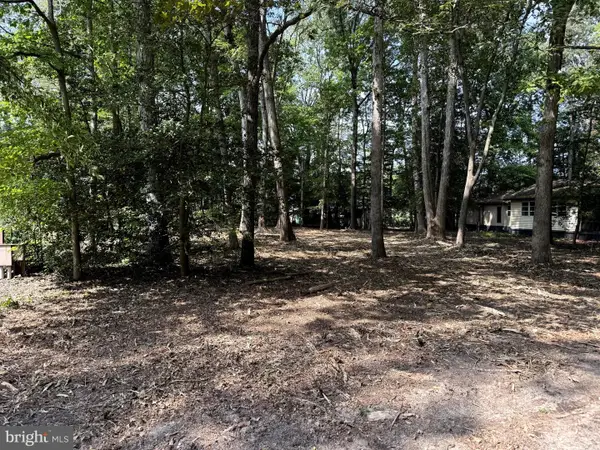 $100,000Active0.25 Acres
20178 Spruce Ave, LEWES, DE 19958
MLS# DESU2122742Listed by: RE/MAX ELITE - Open Sat, 11am to 1pmNew
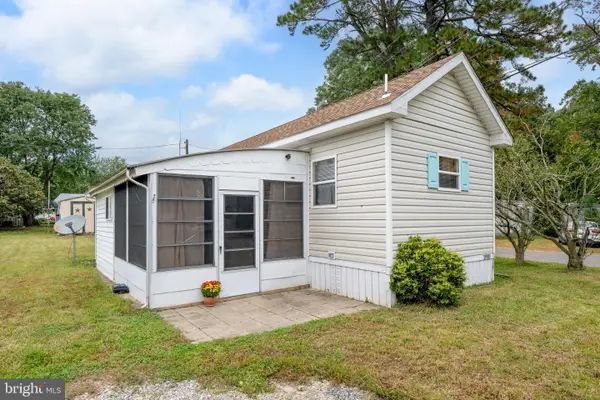 $57,000Active3 beds 1 baths760 sq. ft.
33989 Cornflower Ln, LEWES, DE 19958
MLS# DESU2122326Listed by: COLDWELL BANKER PREMIER - LEWES - New
 $999,000Active3 beds 3 baths2,964 sq. ft.
19322 Safflower Way, LEWES, DE 19958
MLS# DESU2122670Listed by: SPRINGER REALTY GROUP


Protect your home and budget from life's surprises with an Assurant Home Warranty, backed by a partner that supports you through every step of homeownership. Explore Plans.
©2026 Century 21 Real Estate LLC. All rights reserved. CENTURY 21®, the CENTURY 21 Logo and C21® are service marks owned by Century 21 Real Estate LLC. Century 21 Real Estate LLC fully supports the principles of the Fair Housing Act and the Equal Opportunity Act. Each office is independently owned and operated. Listing information is deemed reliable but not guaranteed accurate.