
69 Filly Ln, Lewes, DE 19958
Local realty services provided by:CENTURY 21 Harris Hawkins & Co.
69 Filly Ln,Lewes, DE 19958
$1,225,000
- 3 Beds
- 3 Baths
- 2,566 sq. ft.
- Single family
- Active
Listed by: elizabeth m cooch, shawn mcdonnell
Office: jack lingo - lewes
MLS#:DESU2122296
Source:BRIGHTMLS
Price summary
- Price:$1,225,000
- Price per sq. ft.:$477.4
- Monthly HOA dues:$205.67
About this home
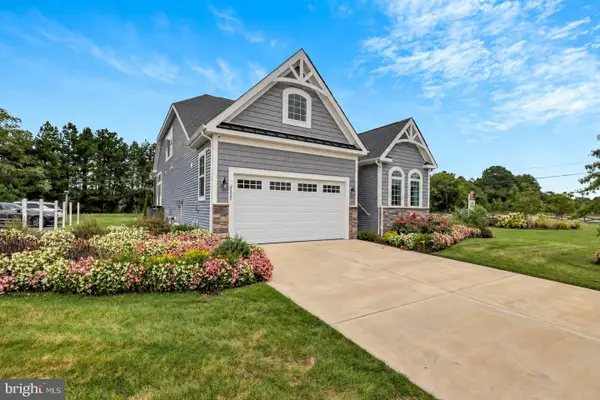
69 Filly Lane in Olde Town offers a unique opportunity to build an award-winning Kingfisher model by Schell Brothers, one of Coastal Delaware's most sought-after floor plans. This to-be-built opportunity combines one of the most desirable Lewes locations with the flexibility to personalize your new home through a variety of available options and upgrades.
The Kingfisher combines distinctive architecture, spacious living areas, and the convenience of a first-floor primary suite. The impressive two-story great room creates an open, inviting atmosphere, while the generously sized kitchen flows naturally into the main living spaces, ideal for both everyday living and entertaining. A versatile first-floor flex room offers additional space for a home office, formal dining room, or other uses, while the second level provides comfortable accommodations for family and guests.
One of the most appealing aspects of this opportunity is the ability to personalize the home. Buyers may select from available structural options, design finishes, and upgrades, allowing them to create a home that reflects their individual preferences and lifestyle.
The location is equally compelling. This particular lot location in Olde Town at Lewes is ideally situated adjacent to the Junction & Breakwater Trail and across from the Lewes Public Library, with historic downtown Lewes, Cape Henlopen State Park, local beaches, restaurants, and shopping all just a short distance away. The community also offers a swimming pool, pool house and other amenities for residents to enjoy.
With a desirable homesite and the opportunity to customize a popular floor plan, this offering brings together the advantages of new construction and an exceptional Lewes location. The lot can also be purchased separately with no builder tie-in or timeframe to build for $625,000....
Contact an agent
Home facts
- Subdivision & Development:OLDE TOWN
- Listing ID #:DESU2122296
- Added:1 day(s) ago
- Updated:October 22, 2026 at 12:44 AM
Rooms and interior
- Bedrooms:3
- Total bathrooms:3
- Full bathrooms:2
- Half bathrooms:1
- Flooring:Carpet, Engineered Wood
- Dining Description:Dining Room
- Bathrooms Description:Half Bath, Primary Bath(s), Primary Bathroom
- Kitchen Description:Built-In Microwave, Dishwasher, Kitchen - Island, Oven/Range - Gas, Pantry, Recessed Lighting, Refrigerator, Water Heater
- Bedroom Description:Entry Level Bedroom, Primary Bedroom, Walk In Closet(s)
- Living area:2,566 sq. ft.
Heating and cooling
- Cooling:Central A/C
- Heating:Forced Air, Natural Gas
Structure and exterior
- Roof:Architectural Shingle
- Building area:2,566 sq. ft.
- Lot area:0.23 Acres
- Lot Features:Cleared
- Architectural Style:Coastal
- Construction Materials:Blown-In Insulation, CPVC/PVC, Concrete, Fiber Cement, Frame
- Foundation Description:Crawl Space
- Levels:2 Stories
Utilities
- Water:Public
- Sewer:Public Sewer
Finances and disclosures
- Price:$1,225,000
- Price per sq. ft.:$477.4
- Tax amount:$1,525 (2026)
Features and amenities
- Amenities:200+ Amp Service, Carbon Monoxide Detector(s), Recessed Lighting, Smoke Detector
Parking
- Parking description:Attached Garage, Concrete Driveway, Garage - Front Entry
- Garage:Yes
- Garage spaces:2
New listings near 69 Filly Ln
- New
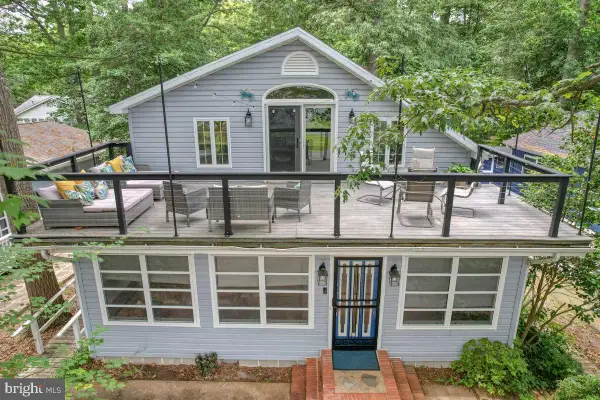 $475,000Active3 beds 3 baths2,177 sq. ft.
22794 Dogwood Dr, LEWES, DE 19958
MLS# DESU2122476Listed by: KELLER WILLIAMS REALTY - Open Sun, 11am to 1pmNew
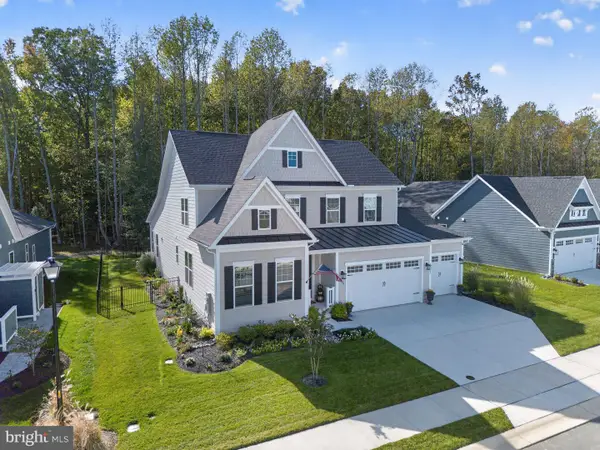 $825,000Active5 beds 3 baths4,071 sq. ft.
28105 Winona Ln, LEWES, DE 19958
MLS# DESU2122776Listed by: MONUMENT SOTHEBY'S INTERNATIONAL REALTY - New
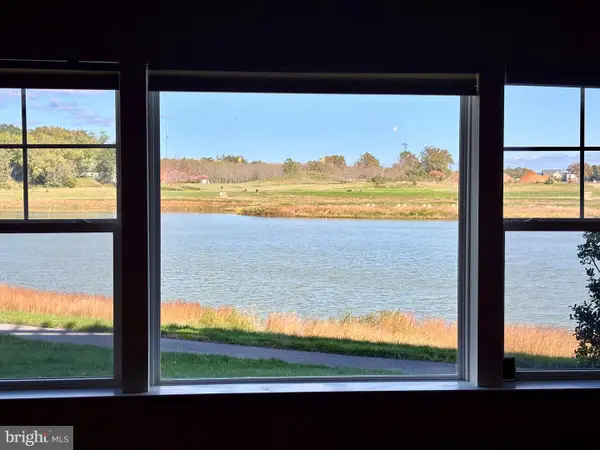 $329,900Active2 beds 2 baths1,264 sq. ft.
24160 Port Ln #101, LEWES, DE 19958
MLS# DESU2122718Listed by: BERKSHIRE HATHAWAY HOMESERVICES PENFED REALTY - New
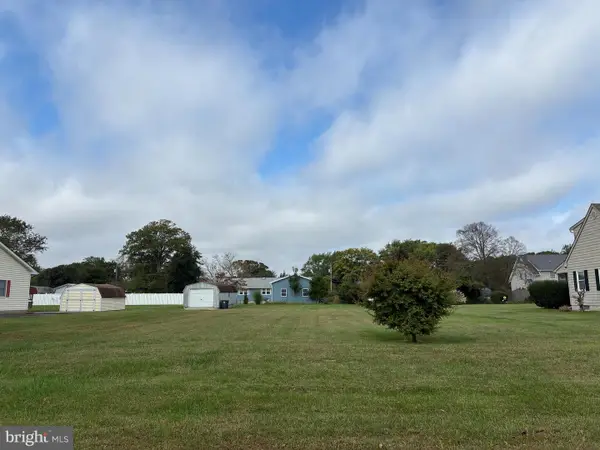 $475,000Active0.45 Acres
2049 Savannah Cir, LEWES, DE 19958
MLS# DESU2122570Listed by: DELAWARE COASTAL REALTY - New
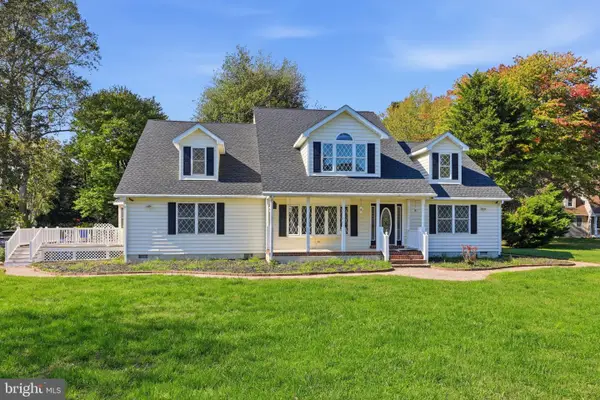 $680,000Active4 beds 3 baths4,034 sq. ft.
33757 N Heron Dr, LEWES, DE 19958
MLS# DESU2122746Listed by: MYERS REALTY - New
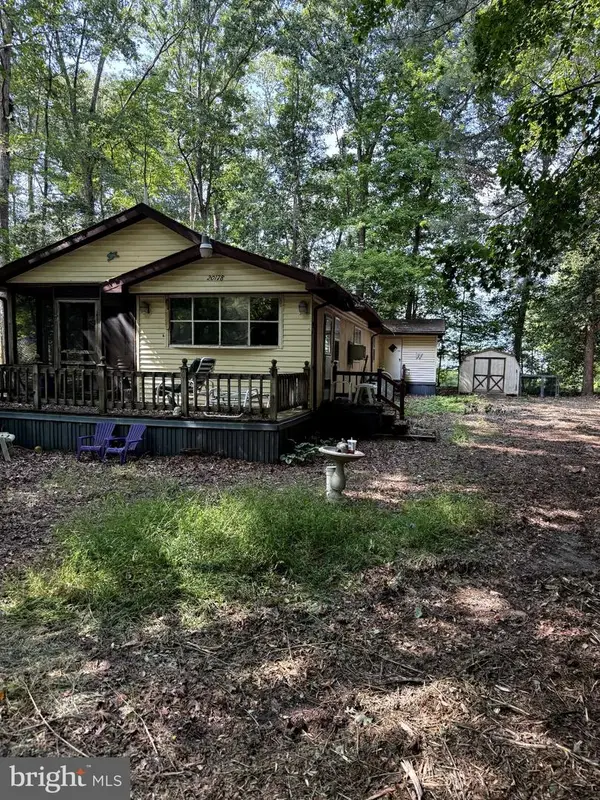 $199,000Active3 beds 2 baths714 sq. ft.
Address Withheld By Seller, LEWES, DE 19958
MLS# DESU2122660Listed by: RE/MAX ELITE - New
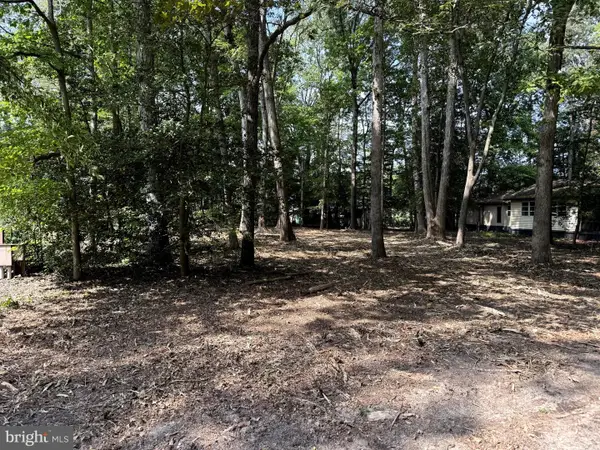 $100,000Active0.25 Acres
20178 Spruce Ave, LEWES, DE 19958
MLS# DESU2122742Listed by: RE/MAX ELITE - Open Sat, 11am to 1pmNew
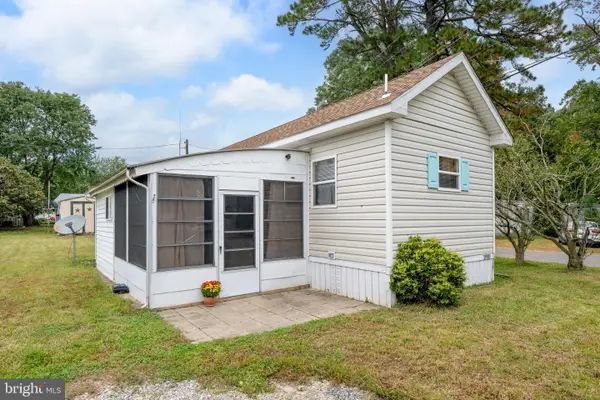 $57,000Active3 beds 1 baths760 sq. ft.
33989 Cornflower Ln, LEWES, DE 19958
MLS# DESU2122326Listed by: COLDWELL BANKER PREMIER - LEWES - New
 $999,000Active3 beds 3 baths2,964 sq. ft.
19322 Safflower Way, LEWES, DE 19958
MLS# DESU2122670Listed by: SPRINGER REALTY GROUP


Protect your home and budget from life's surprises with an Assurant Home Warranty, backed by a partner that supports you through every step of homeownership. Explore Plans.
©2026 Century 21 Real Estate LLC. All rights reserved. CENTURY 21®, the CENTURY 21 Logo and C21® are service marks owned by Century 21 Real Estate LLC. Century 21 Real Estate LLC fully supports the principles of the Fair Housing Act and the Equal Opportunity Act. Each office is independently owned and operated. Listing information is deemed reliable but not guaranteed accurate.