
36858 Crossrail Way, Lewes, DE 19958
Local realty services provided by:CENTURY 21 Gold
36858 Crossrail Way,Lewes, DE 19958
$2,425,000
- 5 Beds
- 5 Baths
- 5,671 sq. ft.
- Single family
- Active
Listed by: linda millikin
Office: monument sotheby's international realty
MLS#:DESU2111406
Source:BRIGHTMLS
Price summary
- Price:$2,425,000
- Price per sq. ft.:$427.61
- Monthly HOA dues:$280.67
About this home
Attention to detail is extraordinary in this stunning coastal-style residence built by Oak Construction, one of Delaware’s most respected custom home builders. Built in 2021, this exquisite home offers a seamless blend of luxury and comfort with 5 spacious bedrooms and 4.5 beautifully appointed bathrooms. Step inside to an inviting open floor plan featuring crown moldings, recessed lighting, thoughtfully designed living spaces, and beautiful 7" plank engineered hardwood floors throughout the main living areas. The gourmet kitchen is a chef’s dream, showcasing Thermador stainless steel appliances, including a 48" cooktop with double ovens and grill, microwave drawer, and built-in side-by-side column refrigerator and freezer. The oversized 6' x 9' island offers seating for seven and is complemented by Calabria quartz countertops and inset cabinetry, creating the perfect space for everyday living and entertaining.
The family room, anchored by a gas fireplace with custom built-ins, enhances both warmth and character. Stacking glass doors extend the living space into a three-season room, offering effortless indoor/outdoor living.
Retreat to the luxurious owner’s suite featuring two walk-in closets/dressing rooms with a linen closet and professionally designed closet systems. The spa-inspired primary bathroom showcases marble 8" hexagon floor tile with radiant heated floors, a large marble-tiled shower with a corner seat, marble countertops, and a stunning tiled accent wall extending from the vanity to the ceiling behind the mirrors.
Additional bedrooms offer ample space and comfort throughout, and all closets throughout the home feature professionally designed closet systems.
The recently finished lower level provides exceptional flexibility for recreation and entertaining, featuring a spacious game room, dedicated fitness room, and a full bathroom with marble tile flooring and a marble-tiled shower. Exterior access adds additional convenience and functionality.
Outside, enjoy adjoining open space with serene pond views. Relax on the expansive hardscape patio or take advantage of the community amenities, including a pool and fitness center. Professionally landscaped grounds include underground irrigation.
With an attached side-entry garage and ample driveway parking, this home is designed for convenience and elegance. Experience the exclusive lifestyle this remarkable property offers, where luxury meets comfort in every detail. The community features, a pool, and a clubhouse and a fitness center.
Furniture is negotiable....
Contact an agent
Home facts
- Year built:2021
- Subdivision & Development:SHOWFIELD
- Listing ID #:DESU2111406
- Added:109 day(s) ago
- Updated:August 25, 2026 at 02:01 PM
Rooms and interior
- Bedrooms:5
- Total bathrooms:5
- Full bathrooms:4
- Half bathrooms:1
- Flooring:Carpet, Ceramic Tile, Engineered Wood
- Dining Description:Combination Kitchen/Dining, Dining Area, Dining Room
- Bathrooms Description:Full Bath, Half Bath, Primary Bath(s), Primary Bathroom
- Kitchen Description:Built-In Microwave, Built-In Range, Built-Ins, Crown Moldings, Dishwasher, Disposal, Energy Efficient Appliances, Extra Refrigerator/Freezer, Kitchen - Gourmet, Kitchen - Island, Microwave, Oven - Double, Oven - Wall, Range Hood, Recessed Lighting, Refrigerator, Six Burner Stove, Stainless Steel Appliances, Water Heater - Tankless
- Bedroom Description:Entry Level Bedroom, Primary Bedroom, Walk In Closet(s)
- Basement:Yes
- Basement Description:Fully Finished, Outside Entrance, Poured Concrete, Sump Pump
- Living area:5,671 sq. ft.
Heating and cooling
- Cooling:Central A/C, Ductless/Mini-Split
- Heating:Forced Air, Natural Gas
Structure and exterior
- Roof:Architectural Shingle
- Year built:2021
- Building area:5,671 sq. ft.
- Lot area:0.32 Acres
- Lot Features:Adjoins - Open Space
- Architectural Style:Coastal
- Construction Materials:HardiPlank Type, Stick Built
- Exterior Features:BBQ Grill, Extensive Hardscape, Lawn Sprinkler, Patio(s), Porch(es), Sidewalks, Street Lights, Underground Lawn Sprinkler
- Foundation Description:Concrete Perimeter
- Levels:2 Stories
Schools
- High school:CAPE HENLOPEN
- Middle school:FREDERICK D. THOMAS
- Elementary school:LEWES
Utilities
- Water:Public
- Sewer:No Septic System
Finances and disclosures
- Price:$2,425,000
- Price per sq. ft.:$427.61
- Tax amount:$3,377 (2025)
Features and amenities
- Laundry features:Dryer - Electric, Dryer - Front Loading, Laundry, Washer - Front Loading
- Amenities:Bar, Built-Ins, Carbon Monoxide Detector(s), Ceiling Fan(s), Crown Moldings, Insulated Windows, Recessed Lighting, Security System, Smoke Detector, Window Treatments
Parking
- Parking description:Attached Garage, Concrete Driveway, Garage - Side Entry
- Garage:Yes
- Garage spaces:2
New listings near 36858 Crossrail Way
- Coming SoonOpen Sat, 11am to 1pm
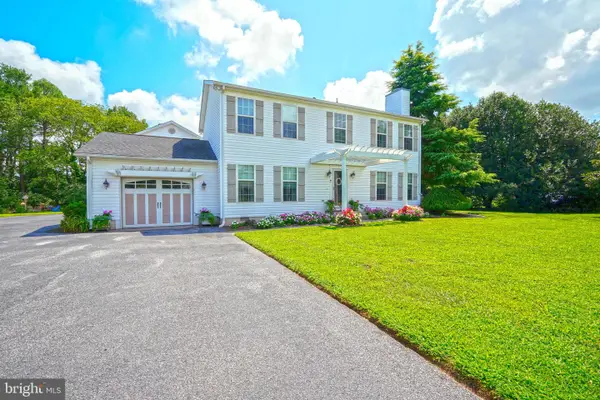 $699,000Coming Soon5 beds 4 baths3,100 sq. ft.
7 Gainsborough Ct, LEWES, DE 19958
MLS# DESU2118784Listed by: BERKSHIRE HATHAWAY HOMESERVICES PENFED REALTY - Coming Soon
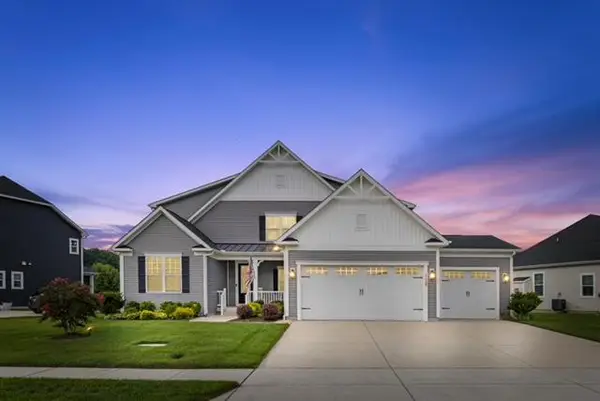 $949,900Coming Soon5 beds 5 baths5,601 sq. ft.
31390 Topsail Dr, LEWES, DE 19958
MLS# DESU2118466Listed by: IRON VALLEY REAL ESTATE AT THE BEACH - Coming Soon
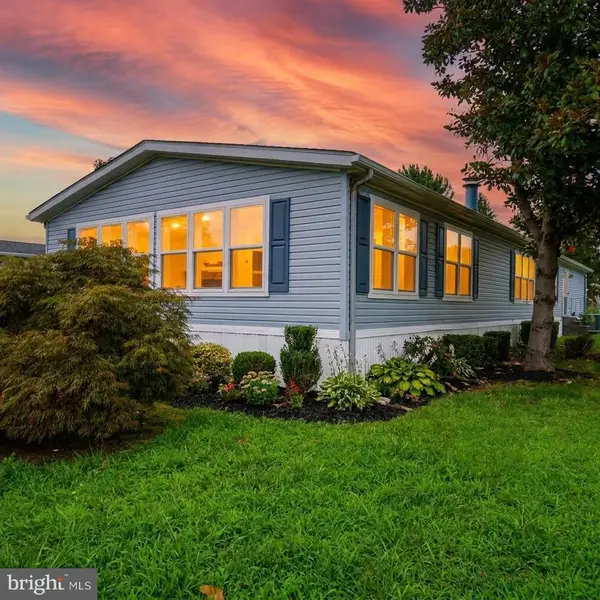 $235,000Coming Soon3 beds 2 baths1,976 sq. ft.
6 Devon Ln #45324, LEWES, DE 19958
MLS# DESU2118314Listed by: COMPASS - Coming Soon
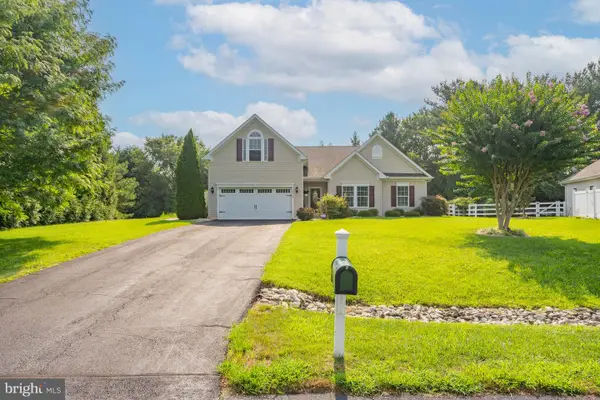 $624,900Coming Soon4 beds 2 baths2,192 sq. ft.
34134 Caitlins Cor, LEWES, DE 19958
MLS# DESU2118542Listed by: PATTERSON-SCHWARTZ-REHOBOTH - Coming SoonOpen Sat, 11am to 2pm
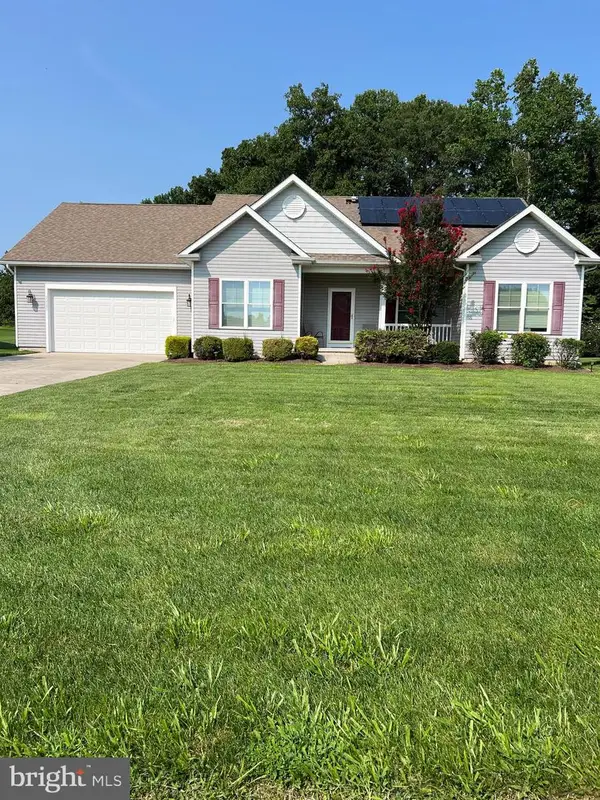 $550,000Coming Soon3 beds 2 baths2,316 sq. ft.
22585 Ramble Rd, LEWES, DE 19958
MLS# DESU2118406Listed by: KELLER WILLIAMS REALTY - Coming Soon
 $599,900Coming Soon3 beds 3 baths2,160 sq. ft.
31424 Falmouth Way #35, LEWES, DE 19958
MLS# DESU2116114Listed by: PATTERSON-SCHWARTZ-REHOBOTH - Open Sat, 11am to 2pmNew
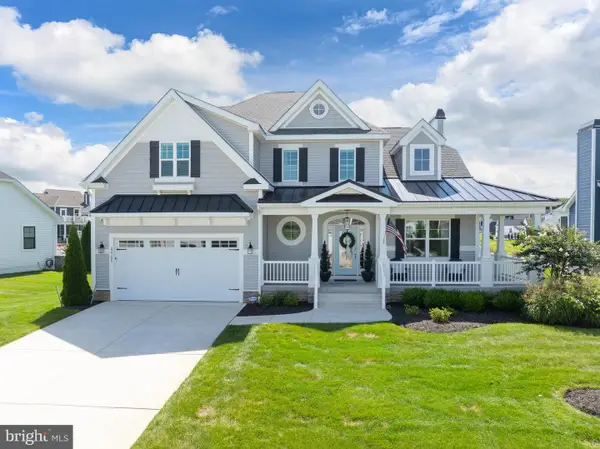 $1,195,000Active4 beds 4 baths898 sq. ft.
22109 Welches Way, LEWES, DE 19958
MLS# DESU2119054Listed by: LONG & FOSTER REAL ESTATE, INC. - New
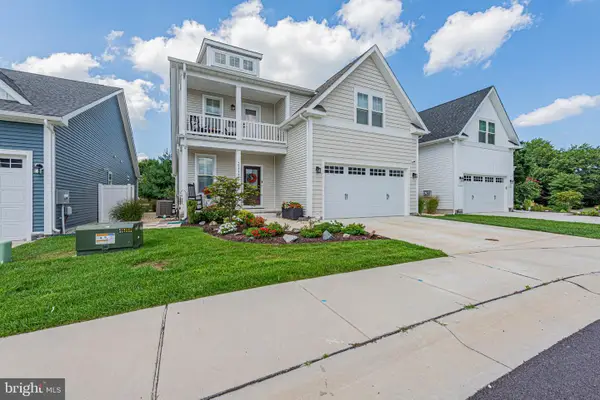 $737,900Active4 beds 4 baths2,850 sq. ft.
33773 Catching Cove, LEWES, DE 19958
MLS# DESU2118960Listed by: COLDWELL BANKER REALTY 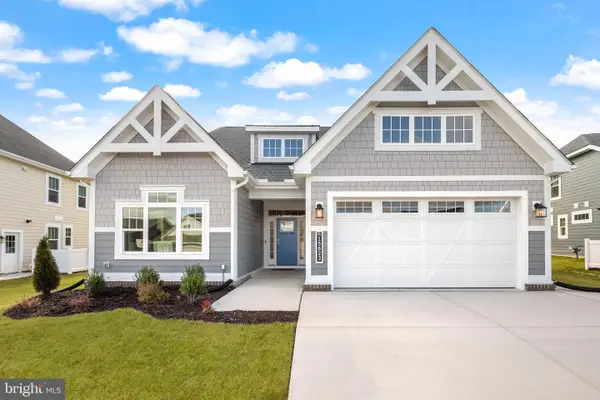 $574,900Pending3 beds 3 baths2,103 sq. ft.
19493 Safflower Way, LEWES, DE 19958
MLS# DESU2118948Listed by: COMPASS- New
 $421,800Active3 beds 2 baths1,563 sq. ft.
34642 Bay Crossing Blvd #701, LEWES, DE 19958
MLS# DESU2118844Listed by: NORTHROP REALTY


Protect your home and budget from life's surprises with an Assurant Home Warranty, backed by a partner that supports you through every step of homeownership. Explore Plans.
©2026 Century 21 Real Estate LLC. All rights reserved. CENTURY 21®, the CENTURY 21 Logo and C21® are service marks owned by Century 21 Real Estate LLC. Century 21 Real Estate LLC fully supports the principles of the Fair Housing Act and the Equal Opportunity Act. Each office is independently owned and operated. Listing information is deemed reliable but not guaranteed accurate.