
31390 Topsail Dr, Lewes, DE 19958
Local realty services provided by:CENTURY 21 Harbor Realty
31390 Topsail Dr,Lewes, DE 19958
$949,900
- 5 Beds
- 5 Baths
- 5,601 sq. ft.
- Single family
- Coming Soon
Listed by: linda rosatelli
Office: iron valley real estate at the beach
MLS#:DESU2118466
Source:BRIGHTMLS
Price summary
- Price:$949,900
- Price per sq. ft.:$169.59
- Monthly HOA dues:$291.67
About this home
Located in the prestigious and seldom available Marsh Farm Estates, this exquisite coastal-style residence offers a harmonious blend of luxury and comfort, perfect for those seeking an elevated lifestyle. Built in 2020, this stunning home boasts five spacious bedrooms and five elegantly appointed bathrooms, ensuring ample space for relaxation and privacy. Step inside to discover an inviting open floor plan that seamlessly connects the gourmet kitchen and family room, creating an ideal setting for both entertaining and everyday living. The kitchen is a chef's dream, featuring upgraded quartz countertops, a large expanded quartz island, and top-of-the-line stainless steel appliances, including a double convection microwave and oven, gas range and pot filler. The combination of the engineered wood, ceramic tile, and plush carpeting throughout the levels of the home adds warmth and sophistication. The primary suite is a true sanctuary, complete with stunning wood trim, a luxurious walk-in closet and a spa-like bathroom featuring a walk-in shower and elegant fixtures. Thoughtful details such as crown moldings, recessed lighting, and built-ins enhance the home's charm and character. Venture outside to your private oasis, where beautifully landscaped grounds adjoin open space and parkland, offering serene pasture views. Enjoy your private outdoor living on the expansive screened deck or unwind in your exclusive three person hot tub, surrounded by the tranquility of nature and the private setting . The community amenities include a sparkling in-ground pool, fitness center and tennis courts, perfect for today's active lifestyles. This home also features a fully finished basement with carpeted floors, providing additional living space and versatility for a home theater, gym, or play area. With a main floor laundry room and an attached three-car garage offering ample driveway space, convenience is at your fingertips. Located in a suburban setting, this property offers the perfect balance of privacy and community. Enjoy the benefits of common area maintenance, lawn care, and snow removal, allowing you to focus on what truly matters-creating memories in your new home. Experience the exclusive lifestyle that this remarkable property offers, where luxury meets comfort in every detail. Don't miss the opportunity to make this dream home, offering easy access to the areas beaches and attractions, your own....
Contact an agent
Home facts
- Year built:2020
- Subdivision & Development:MARSH FARM ESTATES
- Listing ID #:DESU2118466
- Updated:August 25, 2026 at 03:40 AM
Rooms and interior
- Bedrooms:5
- Total bathrooms:5
- Full bathrooms:5
- Rooms Total:15
- Flooring:Carpet, Ceramic Tile, Engineered Wood, Partially Carpeted, Tile/Brick
- Dining Description:Dining Area, Formal/Separate Dining Room
- Bathrooms Description:Primary Bath(s)
- Kitchen Description:Built-In Microwave, Built-Ins, Carpet, Combination Kitchen/Living, Cooktop, Crown Moldings, Dishwasher, Disposal, Exhaust Fan, Icemaker, Kitchen - Gourmet, Kitchen - Island, Oven - Double, Oven - Self Cleaning, Oven - Wall, Oven/Range - Gas, Pantry, Range Hood, Recessed Lighting, Refrigerator, Stainless Steel Appliances, Upgraded Countertops, Water Heater - Tankless
- Bedroom Description:Carpet, Entry Level Bedroom, Walk In Closet(s)
- Basement:Yes
- Basement Description:Fully Finished, Heated, Improved, Interior Access, Outside Entrance, Rear Entrance, Sump Pump, Walkout Stairs, Windows
- Living area:5,601 sq. ft.
Heating and cooling
- Cooling:Central A/C
- Heating:Forced Air, Natural Gas, Zoned
Structure and exterior
- Roof:Architectural Shingle
- Year built:2020
- Building area:5,601 sq. ft.
- Lot area:0.27 Acres
- Lot Features:Adjoins - Open Space, Backs - Parkland, Irregular, Landscaping, PUD, Rear Yard, Suburban
- Architectural Style:Coastal
- Construction Materials:Frame
- Exterior Features:Deck(s), Exterior Lighting, Lawn Sprinkler, Porch(es), Sidewalks, Street Lights, Tennis Court(s), Underground Lawn Sprinkler
- Foundation Description:Block, Concrete Perimeter
- Levels:2 Stories
Utilities
- Water:Public
- Sewer:Public Sewer
Finances and disclosures
- Price:$949,900
- Price per sq. ft.:$169.59
- Tax amount:$1,546 (2026)
Features and amenities
- Laundry features:Dryer, Dryer In Unit, Has Laundry, Washer, Washer In Unit
- Amenities:200+ Amp Service, Built-Ins, Cable TV Available, Carpet, Ceiling Fan(s), Chair Railings, Crown Moldings, Electric Available, Natural Gas Available, Recessed Lighting, Sliding Windows, Sprinkler System, Transom Windows, Window Treatments
Parking
- Parking description:Attached Garage, Concrete Driveway, Garage - Front Entry, Garage Door Opener, Inside Access, Lighted Parking
- Garage:Yes
- Garage spaces:3
New listings near 31390 Topsail Dr
- Coming SoonOpen Sat, 12 to 2pm
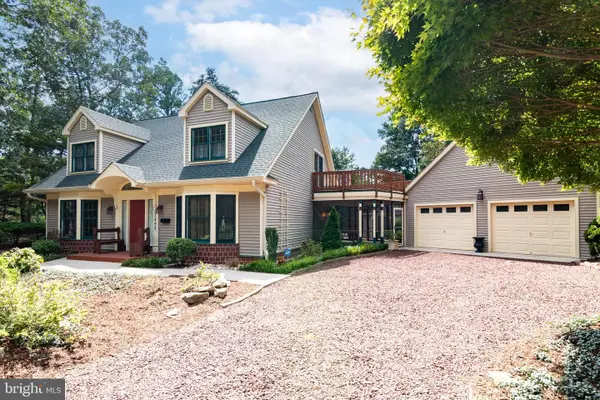 $459,000Coming Soon3 beds 3 baths1,296 sq. ft.
23492 Woods Dr, LEWES, DE 19958
MLS# DESU2118772Listed by: KELLER WILLIAMS REALTY - Coming SoonOpen Sat, 11am to 1pm
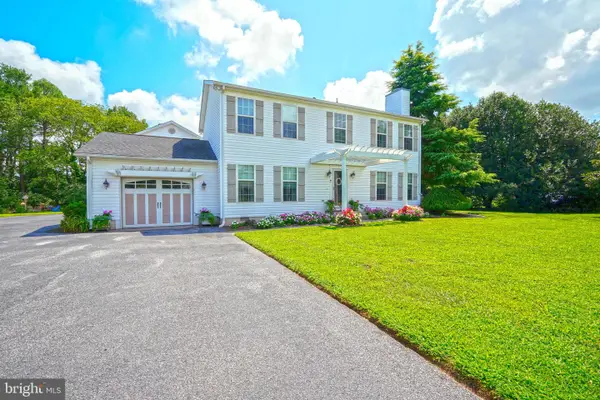 $699,000Coming Soon5 beds 4 baths3,100 sq. ft.
7 Gainsborough Ct, LEWES, DE 19958
MLS# DESU2118784Listed by: BERKSHIRE HATHAWAY HOMESERVICES PENFED REALTY - Coming Soon
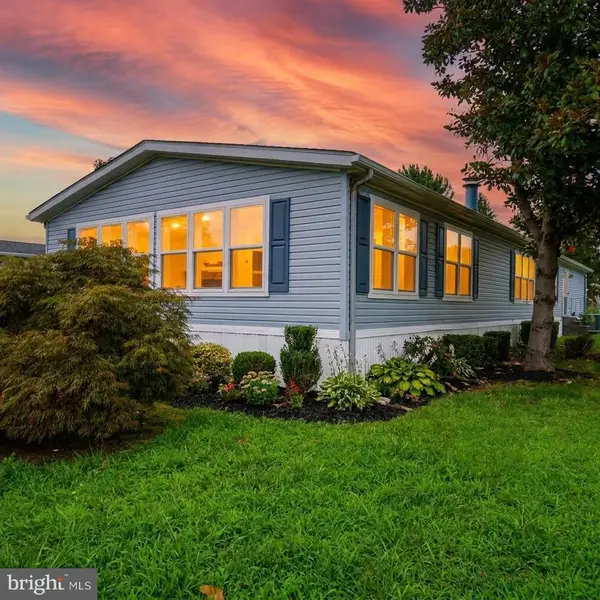 $235,000Coming Soon3 beds 2 baths1,976 sq. ft.
6 Devon Ln #45324, LEWES, DE 19958
MLS# DESU2118314Listed by: COMPASS - Coming Soon
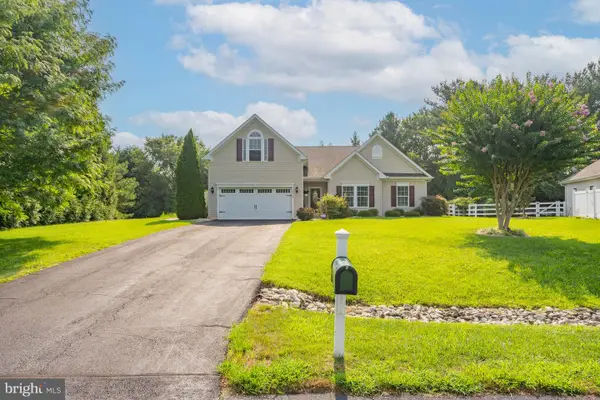 $624,900Coming Soon4 beds 2 baths2,192 sq. ft.
34134 Caitlins Cor, LEWES, DE 19958
MLS# DESU2118542Listed by: PATTERSON-SCHWARTZ-REHOBOTH - Coming SoonOpen Sat, 11am to 2pm
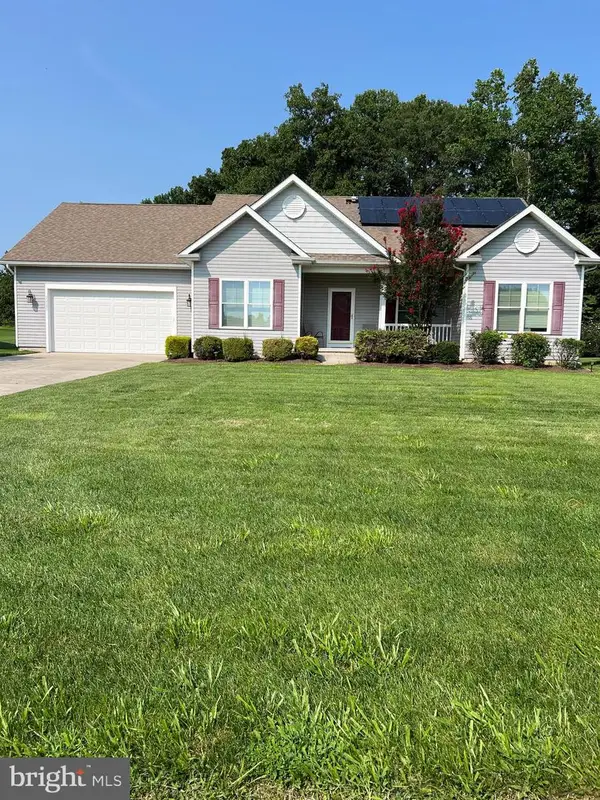 $550,000Coming Soon3 beds 2 baths2,316 sq. ft.
22585 Ramble Rd, LEWES, DE 19958
MLS# DESU2118406Listed by: KELLER WILLIAMS REALTY - Coming Soon
 $599,900Coming Soon3 beds 3 baths2,160 sq. ft.
31424 Falmouth Way #35, LEWES, DE 19958
MLS# DESU2116114Listed by: PATTERSON-SCHWARTZ-REHOBOTH - New
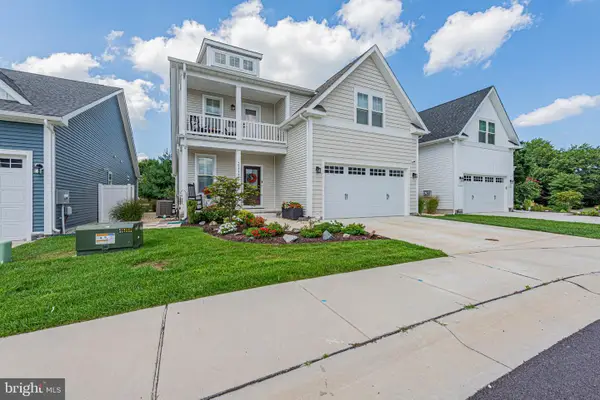 $737,900Active4 beds 4 baths2,850 sq. ft.
33773 Catching Cove, LEWES, DE 19958
MLS# DESU2118960Listed by: COLDWELL BANKER REALTY 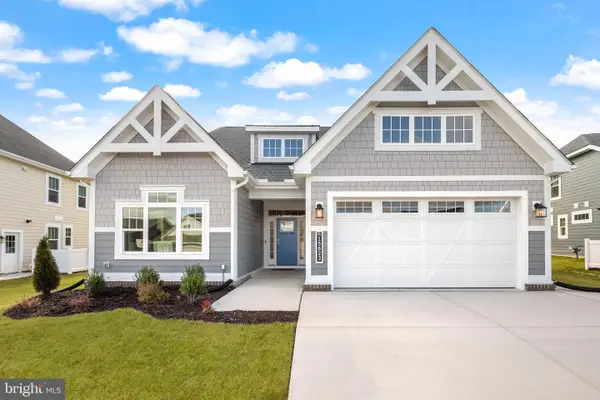 $574,900Pending3 beds 3 baths2,103 sq. ft.
19493 Safflower Way, LEWES, DE 19958
MLS# DESU2118948Listed by: COMPASS- New
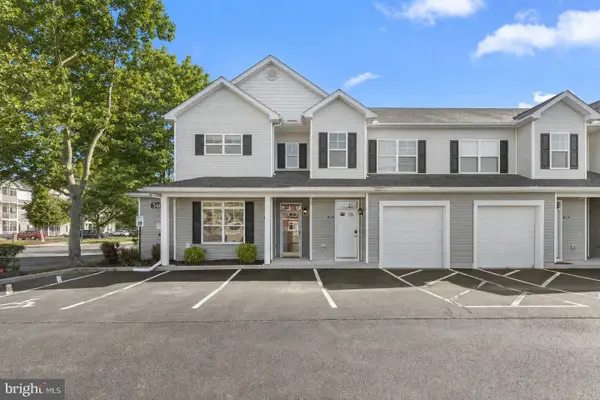 $421,800Active3 beds 2 baths1,563 sq. ft.
34642 Bay Crossing Blvd #701, LEWES, DE 19958
MLS# DESU2118844Listed by: NORTHROP REALTY


Protect your home and budget from life's surprises with an Assurant Home Warranty, backed by a partner that supports you through every step of homeownership. Explore Plans.
©2026 Century 21 Real Estate LLC. All rights reserved. CENTURY 21®, the CENTURY 21 Logo and C21® are service marks owned by Century 21 Real Estate LLC. Century 21 Real Estate LLC fully supports the principles of the Fair Housing Act and the Equal Opportunity Act. Each office is independently owned and operated. Listing information is deemed reliable but not guaranteed accurate.