
20881 Johnson Rd, Lincoln, DE 19960
Local realty services provided by:CENTURY 21 Downtown
20881 Johnson Rd,Lincoln, DE 19960
$399,900
- 4 Beds
- 3 Baths
- 2,400 sq. ft.
- Single family
- Active
Listed by: lisa mathena
Office: the lisa mathena group, inc.
MLS#:DESU2116172
Source:BRIGHTMLS
Price summary
- Price:$399,900
- Price per sq. ft.:$166.63
About this home
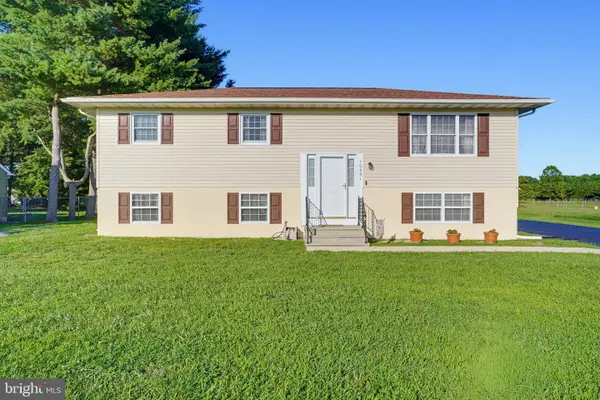
Discover the possibilities with this spacious Cape Cod situated on a generous 1.21-acre lot with no HOA, giving you the freedom to enjoy your property your way. Offering four bedrooms and three full baths, this home provides a flexible floor plan perfect for a variety of lifestyles. The main level features three bedrooms and two full baths, a great room, a family room, a formal dining room and a spacious kitchen. The the second floor offers a private retreat complete with a fourth bedroom, an office, and an additional full bath. The office and the upstairs great room are each equipped with their own mini-split systems for added year-round comfort. Outside, you'll find plenty of space to relax, entertain, and create lasting memories. Enjoy warm summer days on the deck, in your hot tub, or in the above-ground pool, gather with friends around the fire pit on cool evenings, or unwind beneath thecovered patio or on the deck. With over an acre of land, there's room for gardening, hobbies, recreation, or future enhancements. Whether you're looking for space to spread out or a home with endless potential, this property is ready for its next owner to make it their own....
Contact an agent
Home facts
- Year built:2004
- Listing ID #:DESU2116172
- Added:3 day(s) ago
- Updated:July 26, 2026 at 01:55 PM
Rooms and interior
- Bedrooms:4
- Total bathrooms:3
- Full bathrooms:3
- Dining Description:Dining Room, Formal/Separate Dining Room
- Bathrooms Description:Full Bath, Primary Bath(s), Primary Bathroom
- Kitchen Description:Carpet, Crown Moldings, Dishwasher, Kitchen - Island, Oven/Range - Electric, Pantry, Range Hood, Refrigerator, Stainless Steel Appliances, Water Heater
- Bedroom Description:Carpet, Entry Level Bedroom, Primary Bedroom, Walk In Closet(s)
- Living area:2,400 sq. ft.
Heating and cooling
- Cooling:Central A/C
- Heating:Electric, Heat Pump - Electric BackUp
Structure and exterior
- Year built:2004
- Building area:2,400 sq. ft.
- Lot area:1.21 Acres
- Lot Features:Additional Lot(s), Front Yard, Rear Yard, SideYard(s)
- Architectural Style:Cape Cod
- Construction Materials:Vinyl Siding
- Exterior Features:Deck(s), Outbuilding(s)
- Foundation Description:Block, Crawl Space
- Levels:1 1/2 Story
Utilities
- Water:Well
- Sewer:Gravity Sept Fld
Finances and disclosures
- Price:$399,900
- Price per sq. ft.:$166.63
Features and amenities
- Laundry features:Dryer, Washer
- Amenities:Carpet, Ceiling Fan(s), Crown Moldings
- Pool features:Above Ground
Parking
- Parking description:Asphalt Driveway
New listings near 20881 Johnson Rd
- Coming SoonOpen Sat, 12 to 2pm
 $385,000Coming Soon4 beds 2 baths
10451 N Union Church Rd, LINCOLN, DE 19960
MLS# DESU2116830Listed by: IRON VALLEY REAL ESTATE AT THE BEACH - Coming Soon
 $199,900Coming Soon2 beds 2 baths
18340 Johnson Rd, LINCOLN, DE 19960
MLS# DESU2116550Listed by: COLDWELL BANKER PREMIER - MILFORD - New
 $349,990Active3 beds 2 baths1,344 sq. ft.
22009 Percheron, LINCOLN, DE 19960
MLS# DESU2116280Listed by: COMPASS - New
 $315,000Active2 beds 2 baths958 sq. ft.
7502 Marshall St, LINCOLN, DE 19960
MLS# DESU2116438Listed by: RE/MAX HORIZONS - New
 $442,500Active3 beds 2 baths1,780 sq. ft.
22880 Deep Creek Dr, LINCOLN, DE 19960
MLS# DESU2116250Listed by: COLDWELL BANKER REALTY  $439,900Active3 beds 2 baths1,864 sq. ft.
8380 Chestnut Ct, LINCOLN, DE 19960
MLS# DESU2114736Listed by: KELLER WILLIAMS REALTY DELMARVA $399,900Active3 beds 2 baths1,764 sq. ft.
22271 Cubbage Pond Rd, LINCOLN, DE 19960
MLS# DESU2115812Listed by: COLDWELL BANKER REALTY $390,000Active3 beds 2 baths1,444 sq. ft.
9144 Cubbage Way, LINCOLN, DE 19960
MLS# DESU2115364Listed by: NORTHROP REALTY $300,000Active4 beds 1 baths1,300 sq. ft.
21791 Pine Haven Rd, LINCOLN, DE 19960
MLS# DESU2115352Listed by: MYERS REALTY


Protect your home and budget from life's surprises with an Assurant Home Warranty, backed by a partner that supports you through every step of homeownership. Explore Plans.
©2026 Century 21 Real Estate LLC. All rights reserved. CENTURY 21®, the CENTURY 21 Logo and C21® are service marks owned by Century 21 Real Estate LLC. Century 21 Real Estate LLC fully supports the principles of the Fair Housing Act and the Equal Opportunity Act. Each office is independently owned and operated. Listing information is deemed reliable but not guaranteed accurate.