32831 Tern Cv #2802, Long Neck, DE 19966
Local realty services provided by:CENTURY 21 Sylvia Geist Agency
32831 Tern Cv #2802,Long Neck, DE 19966
$209,000
- 3 Beds
- 2 Baths
- 1,296 sq. ft.
- Mobile / Manufactured
- Active
Listed by: gordon andrew basht
Office: potnets homes llc.
MLS#:DESU2116470
Source:BRIGHTMLS
Price summary
- Price:$209,000
- Price per sq. ft.:$161.27
About this home
Discover your dream home in the serene Pot-Nets Lakeside community, where modern coastal charm seamlessly intertwines with tranquil living, creating an idyllic retreat for those seeking peace and relaxation. This stunning residence features 3 spacious bedrooms, each designed to provide comfort and privacy, along with 2 luxurious baths that elevate everyday living. The highlight of the home is undoubtedly the primary suite, which boasts a spa-like 5-piece bathroom complete with a soothing jacuzzi tub, perfect for unwinding after a long day at the beach.
Recently renovated, this home showcases new drywall, elegant flooring, and a durable metal roof, all meticulously chosen to enhance both comfort and style. The upgraded eat-in kitchen is a chef's delight, equipped with high-end stainless steel appliances, beautiful granite countertops, and a built-in wine rack that adds a touch of sophistication. For those who enjoy the outdoors, the large screened-in porch offers a perfect spot to relax while taking in the picturesque surroundings. The property is situated on a shaded lot, providing a cool retreat during warm summer days, and includes a powered shed for additional storage. As an added bonus, items such as a golf car and canoes are included with a reasonable offer, making this home an excellent choice for both full-time living and seasonal getaways. Don’t miss your chance to experience lakeside living at its finest—schedule a visit today and start envisioning your new life in this beautiful community!...
Contact an agent
Home facts
- Year built:2004
- Subdivision & Development:POTNETS LAKESIDE
- Listing ID #:DESU2116470
- Added:52 day(s) ago
- Updated:September 12, 2026 at 01:52 PM
Rooms and interior
- Bedrooms:3
- Total bathrooms:2
- Full bathrooms:2
- Flooring:Luxury Vinyl Plank
- Dining Description:Combination Kitchen/Dining
- Bathrooms Description:Primary Bath(s)
- Kitchen Description:Dishwasher, Disposal, Exhaust Fan, Kitchen - Eat-In, Microwave, Oven/Range - Gas, Range Hood, Recessed Lighting, Water Heater
- Bedroom Description:Walk In Closet(s)
- Living area:1,296 sq. ft.
Heating and cooling
- Cooling:Ceiling Fan(s), Central A/C
- Heating:Propane - Leased
Structure and exterior
- Roof:Metal
- Year built:2004
- Building area:1,296 sq. ft.
- Lot Features:Middle Of Block, Trees/Wooded
- Architectural Style:Coastal
- Construction Materials:Vinyl Siding
- Exterior Features:Gutter System, Porch(es)
- Foundation Description:Pillar/Post/Pier
- Levels:1 Story
Utilities
- Water:Public
- Sewer:Public Sewer
Finances and disclosures
- Price:$209,000
- Price per sq. ft.:$161.27
- Tax amount:$272 (2025)
Features and amenities
- Laundry features:Dryer, Washer
- Amenities:100 Amp Service, Ceiling Fan(s), Recessed Lighting
Parking
- Parking description:Asphalt Driveway
New listings near 32831 Tern Cv #2802
- New
 $165,000Active3 beds 2 baths1,344 sq. ft.
34190 Huckleberry Ln #743, LONG NECK, DE 19966
MLS# DESU2120310Listed by: POTNETS HOMES LLC - New
 $129,000Active2 beds 1 baths1,020 sq. ft.
26279 West Mallard Rd #17, LONG NECK, DE 19966
MLS# DESU2119960Listed by: POTNETS HOMES LLC  $50,000Pending3 beds 1 baths900 sq. ft.
34257 Bayberry #86, LONG NECK, DE 19966
MLS# DESU2120164Listed by: POTNETS HOMES LLC- Open Sat, 9am to 12pmNew
 $439,000Active4 beds 3 baths1,768 sq. ft.
34797 Come About Cir #1213, LONG NECK, DE 19966
MLS# DESU2119850Listed by: POTNETS HOMES LLC - New
 $445,000Active3 beds 3 baths2,376 sq. ft.
26730 Otter Way #9, LONG NECK, DE 19966
MLS# DESU2119890Listed by: POTNETS HOMES LLC - New
 $119,888Active4 beds 1 baths1,372 sq. ft.
34933 Halyard, MILLSBORO, DE 19966
MLS# DESU2119746Listed by: LONG & FOSTER REAL ESTATE, INC. - New

 $110,000Active3 beds 2 baths1,980 sq. ft.
27310 Seabreeze Rd, MILLSBORO, DE 19966
MLS# DESU2119766Listed by: CENTURY 21 EMERALD  $216,900Active3 beds 2 baths1,775 sq. ft.
26423 Creekwood Cir, MILLSBORO, DE 19966
MLS# DESU2119506Listed by: IRON VALLEY REAL ESTATE PREMIER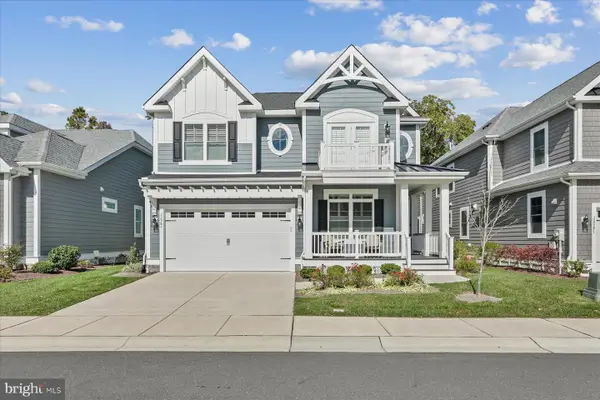 $899,000Active5 beds 4 baths3,030 sq. ft.
32981 Shadeland Ave, MILLSBORO, DE 19966
MLS# DESU2119602Listed by: COMPASS $165,000Active3 beds 2 baths1,540 sq. ft.
27007 Sand Shrimp Ln, MILLSBORO, DE 19966
MLS# DESU2118064Listed by: RE/MAX ADVANTAGE REALTY


Protect your home and budget from life's surprises with an Assurant Home Warranty, backed by a partner that supports you through every step of homeownership. Explore Plans.
©2026 Century 21 Real Estate LLC. All rights reserved. CENTURY 21®, the CENTURY 21 Logo and C21® are service marks owned by Century 21 Real Estate LLC. Century 21 Real Estate LLC fully supports the principles of the Fair Housing Act and the Equal Opportunity Act. Each office is independently owned and operated. Listing information is deemed reliable but not guaranteed accurate.