34276 Westwood Dr N #1473, Long Neck, DE 19966
Local realty services provided by:CENTURY 21 Norris - Valley Forge
34276 Westwood Dr N #1473,Long Neck, DE 19966
$99,000
- 3 Beds
- 2 Baths
- 980 sq. ft.
- Mobile / Manufactured
- Pending
Listed by: rachel lynn tarbutton
Office: potnets homes llc.
MLS#:DESU2116776
Source:BRIGHTMLS
Price summary
- Price:$99,000
- Price per sq. ft.:$101.02
About this home
Wake up every day to beautiful views of Rehoboth Bay from this well-maintained home in the sought-after Pot-Nets Creekside community. This charming, cozy coastal retreat has been cared for and offers an affordable opportunity to enjoy the Pot-Nets lifestyle.
Offering approximately 980 square feet of living space plus a screened porch, this home features 3 bedrooms and 2 full bathrooms, making it perfect for weekend getaways, summer vacations, or year-round living. The spacious crushed stone driveway provides parking for up to eight vehicles, while the large side yard offers plenty of room for outdoor entertaining, lawn games, or simply relaxing outdoors. A storage shed provides ample space for beach chairs, fishing gear, and all your coastal toys.
Being sold unfurnished, this home is a blank canvas ready for you to make it your own.
Pot-Nets Creekside offers its own private pool, playground, nature preserve, boat launch, and fishing and crabbing pier. Just across the street in Pot-Nets Bayside, you'll also enjoy private beaches, two additional swimming pools, tennis and pickleball courts, marinas, Paradise Grill, walking trails, and the outstanding resort-style amenities that make Pot-Nets one of Delaware's premier waterfront communities.
Bring your vision, add your personal touches, and start making memories by the bay!
Monthly lant rent $978.34...
Contact an agent
Home facts
- Year built:1987
- Subdivision & Development:POTNETS CREEKSIDE
- Listing ID #:DESU2116776
- Added:49 day(s) ago
- Updated:September 15, 2026 at 10:36 AM
Rooms and interior
- Bedrooms:3
- Total bathrooms:2
- Full bathrooms:2
- Flooring:Carpet, Vinyl
- Kitchen Description:Breakfast Area, Carpet, Combination Kitchen/Living, Exhaust Fan, Kitchen - Eat-In, Microwave, Oven/Range - Electric, Range Hood, Refrigerator, Water Heater
- Bedroom Description:Carpet
- Living area:980 sq. ft.
Heating and cooling
- Cooling:Ceiling Fan(s), Central A/C
- Heating:Forced Air, Propane - Leased
Structure and exterior
- Year built:1987
- Building area:980 sq. ft.
- Lot Features:Bayblock, SideYard(s)
- Architectural Style:Coastal
- Construction Materials:Vinyl Siding
- Exterior Features:Street Lights
- Levels:1 Story
Schools
- High school:INDIAN RIVER
- Middle school:INDIAN RIVER HIGH SCHOOL
- Elementary school:LONG NECK
Utilities
- Water:Public
- Sewer:Public Sewer
Finances and disclosures
- Price:$99,000
- Price per sq. ft.:$101.02
- Tax amount:$155 (2025)
Features and amenities
- Laundry features:Dryer, Dryer In Unit, Washer, Washer In Unit
- Amenities:Bay/Bow Windows, Carpet, Ceiling Fan(s), Window Treatments
Parking
- Parking description:Crushed Stone
New listings near 34276 Westwood Dr N #1473
- New
 $149,900Active3 beds 2 baths1,690 sq. ft.
34693 Gunnel Rd, MILLSBORO, DE 19966
MLS# DESU2120456Listed by: KELLER WILLIAMS REALTY - New
 $165,000Active3 beds 2 baths1,344 sq. ft.
34190 Huckleberry Ln #743, LONG NECK, DE 19966
MLS# DESU2120310Listed by: POTNETS HOMES LLC - New
 $129,000Active2 beds 1 baths1,020 sq. ft.
26279 West Mallard Rd #17, LONG NECK, DE 19966
MLS# DESU2119960Listed by: POTNETS HOMES LLC  $50,000Pending3 beds 1 baths900 sq. ft.
34257 Bayberry #86, LONG NECK, DE 19966
MLS# DESU2120164Listed by: POTNETS HOMES LLC- New
 $439,000Active4 beds 3 baths1,768 sq. ft.
34797 Come About Cir #1213, LONG NECK, DE 19966
MLS# DESU2119850Listed by: POTNETS HOMES LLC  $445,000Active3 beds 3 baths2,376 sq. ft.
26730 Otter Way #9, LONG NECK, DE 19966
MLS# DESU2119890Listed by: POTNETS HOMES LLC $119,888Active4 beds 1 baths1,372 sq. ft.
34933 Halyard, MILLSBORO, DE 19966
MLS# DESU2119746Listed by: LONG & FOSTER REAL ESTATE, INC.
 $110,000Active3 beds 2 baths1,980 sq. ft.
27310 Seabreeze Rd, MILLSBORO, DE 19966
MLS# DESU2119766Listed by: CENTURY 21 EMERALD $216,900Active3 beds 2 baths1,775 sq. ft.
26423 Creekwood Cir, MILLSBORO, DE 19966
MLS# DESU2119506Listed by: IRON VALLEY REAL ESTATE PREMIER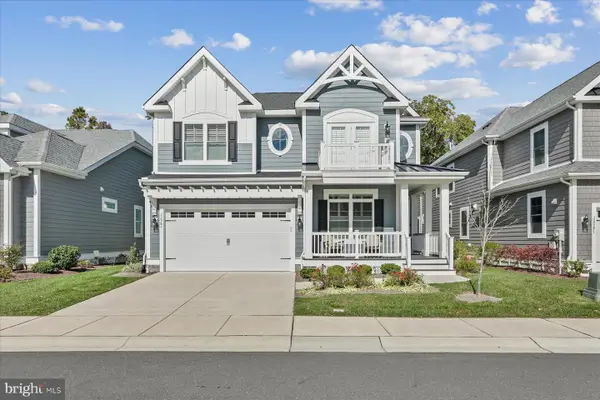 $899,000Active5 beds 4 baths3,030 sq. ft.
32981 Shadeland Ave, MILLSBORO, DE 19966
MLS# DESU2119602Listed by: COMPASS


Protect your home and budget from life's surprises with an Assurant Home Warranty, backed by a partner that supports you through every step of homeownership. Explore Plans.
©2026 Century 21 Real Estate LLC. All rights reserved. CENTURY 21®, the CENTURY 21 Logo and C21® are service marks owned by Century 21 Real Estate LLC. Century 21 Real Estate LLC fully supports the principles of the Fair Housing Act and the Equal Opportunity Act. Each office is independently owned and operated. Listing information is deemed reliable but not guaranteed accurate.