135 Asbury Loop, Middletown, DE 19709
Local realty services provided by:CENTURY 21 Rauh & Johns
135 Asbury Loop,Middletown, DE 19709
$749,900
- 5 Beds
- 4 Baths
- 4,125 sq. ft.
- Single family
- Active
Listed by: brian r johnson, traci madison
Office: real broker llc.
MLS#:DENC2107626
Source:BRIGHTMLS
Price summary
- Price:$749,900
- Price per sq. ft.:$181.79
- Monthly HOA dues:$36.33
About this home
Only a long-distance relocation makes this beautiful, well maintained 5-bedroom 3.5 bathroom home available. Furniture throughout is for sale. This is truly a multigenerational home that will give everyone their privacy and space. The fully finished and Permitted basement is the true gem, featuring a daylight design that floods the space with light. It has a walkout with separate entrance, separate kitchen, living room, dining room, study nook, movie theater, office, full bath and laundry room with a barn door that can be locked for total privacy. All hardwood floors on the second level. Updated kitchen with double oven and bright countertops and backsplash. Quartzite counters, and four-way faucets in all full bathrooms. Tesla EV charger installed on exterior. Additionally, there is a brand-new air-conditioning system installed in July 2026. New neutral paint throughout the home. Set on a generous 0.75-acre lot, the outdoor space offers endless possibilities for gardening, entertaining, or simply unwinding in nature. This is a must see to truly appreciate all it has to offer. This home is a lifestyle choice that embodies luxury, comfort, entertainment and convenience. Seller is related to one of the listing agents....
Contact an agent
Home facts
- Year built:2008
- Subdivision & Development:ASBURY CHASE
- Listing ID #:DENC2107626
- Added:36 day(s) ago
- Updated:August 29, 2026 at 02:02 PM
Rooms and interior
- Bedrooms:5
- Total bathrooms:4
- Full bathrooms:3
- Half bathrooms:1
- Rooms Total:23
- Dining Description:Dining Room
- Bathrooms Description:Bathroom 1, Bathroom 2, Bathroom 3, Primary Bathroom
- Basement:Yes
- Basement Description:Daylight, Full, Fully Finished, Heated, Outside Entrance, Poured Concrete, Rear Entrance, Sump Pump, Walkout Stairs, Water Proofing System, Windows
- Living area:4,125 sq. ft.
Heating and cooling
- Cooling:Central A/C
- Heating:Forced Air, Natural Gas
Structure and exterior
- Year built:2008
- Building area:4,125 sq. ft.
- Lot area:0.75 Acres
- Architectural Style:Colonial
- Construction Materials:Vinyl Siding
- Foundation Description:Concrete Perimeter
- Levels:3 Story
Schools
- High school:WILLIAM PENN
- Middle school:GUNNING BEDFORD
- Elementary school:SOUTHERN
Utilities
- Water:Public
- Sewer:Private Septic Tank
Finances and disclosures
- Price:$749,900
- Price per sq. ft.:$181.79
- Tax amount:$4,825 (2025)
Features and amenities
- Laundry features:Laundry
Parking
- Parking description:Attached Garage, Garage - Side Entry, Garage Door Opener, Inside Access
- Garage:Yes
- Garage spaces:3
New listings near 135 Asbury Loop
- Coming SoonOpen Sat, 2 to 4:30pm
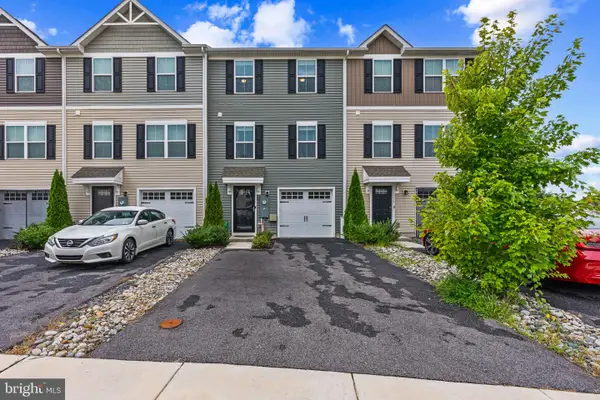 $379,990Coming Soon3 beds 3 baths1,500 sq. ft.
1026 Wickersham Way, MIDDLETOWN, DE 19709
MLS# DENC2109956Listed by: REAL BROKER LLC - Coming Soon
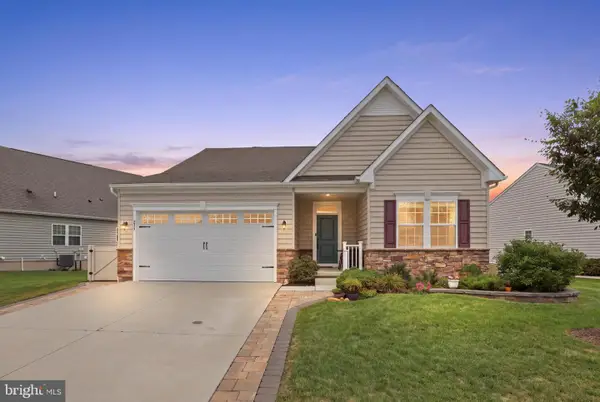 $515,000Coming Soon2 beds 3 baths2,475 sq. ft.
211 Anglesey Dr, MIDDLETOWN, DE 19709
MLS# DENC2109526Listed by: KEYS & DEEDS REALTY - Coming Soon
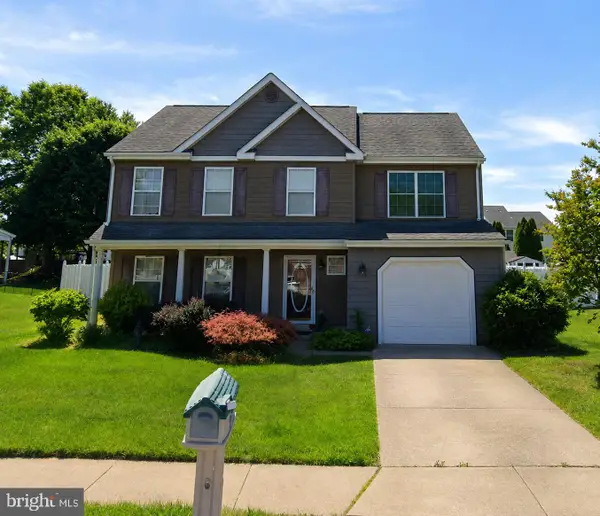 $495,900Coming Soon4 beds 3 baths2,100 sq. ft.
4 Lindsay Ct, MIDDLETOWN, DE 19709
MLS# DENC2108722Listed by: BHHS FOX & ROACH-CHRISTIANA - New
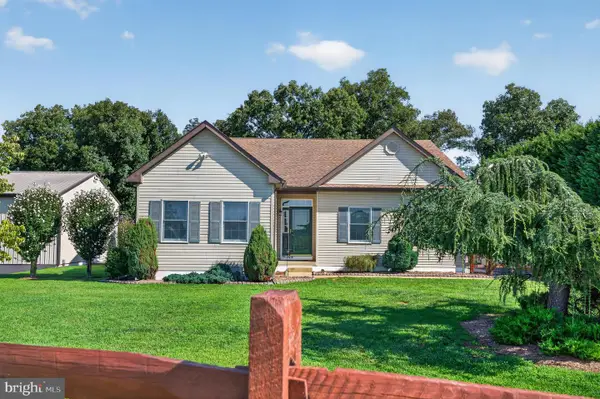
 $675,000Active3 beds 3 baths3,370 sq. ft.
1323 Lorewood Grove Rd, MIDDLETOWN, DE 19709
MLS# DENC2110226Listed by: CENTURY 21 GOLD KEY REALTY - Open Sun, 12 to 2pmNew
 $689,900Active5 beds 3 baths4,700 sq. ft.
218 Sheats Ln, MIDDLETOWN, DE 19709
MLS# DENC2109910Listed by: KELLER WILLIAMS REALTY - New
 $489,900Active3 beds 3 baths2,350 sq. ft.
2318 Schubert Ln, MIDDLETOWN, DE 19709
MLS# DENC2110214Listed by: COLDWELL BANKER REALTY - Open Sat, 12 to 3pmNew
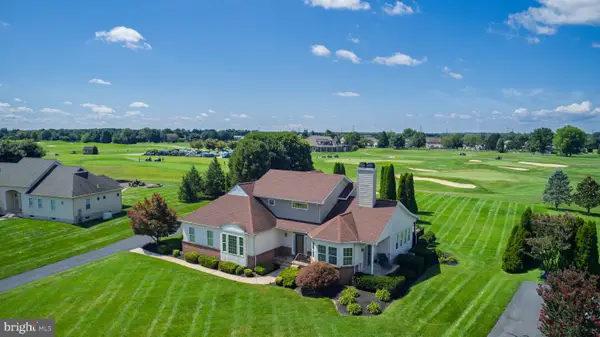 $695,000Active4 beds 4 baths3,780 sq. ft.
119 Lahinch Ct, MIDDLETOWN, DE 19709
MLS# DENC2110032Listed by: RE/MAX ADVANTAGE REALTY - New
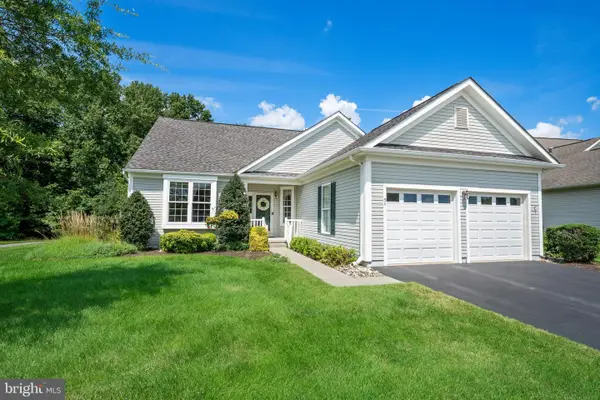 $465,000Active2 beds 2 baths1,800 sq. ft.
54 Springmill Dr, MIDDLETOWN, DE 19709
MLS# DENC2110058Listed by: PATTERSON-SCHWARTZ-HOCKESSIN - Open Sat, 10am to 5pmNew
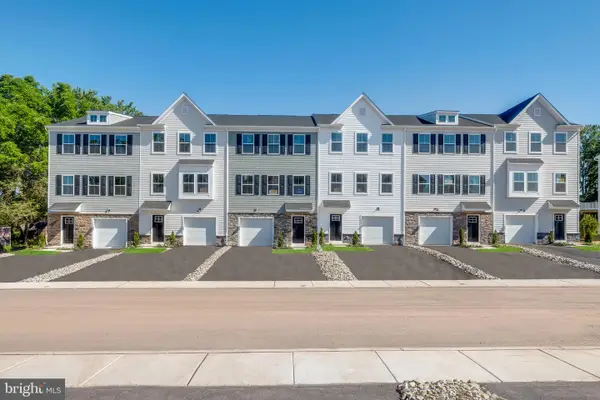 $471,485Active3 beds 4 baths2,361 sq. ft.
6624 Harko Dr, MIDDLETOWN, DE 19709
MLS# DENC2110006Listed by: ATLANTIC FIVE REALTY - Open Sat, 10am to 5pmNew
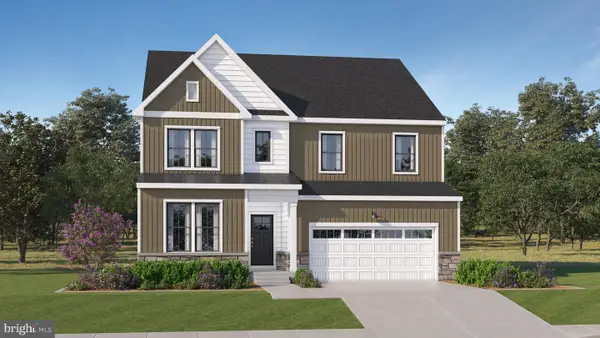 $747,701Active5 beds 4 baths3,448 sq. ft.
6307 Suncrest Way, MIDDLETOWN, DE 19709
MLS# DENC2109978Listed by: ATLANTIC FIVE REALTY


Protect your home and budget from life's surprises with an Assurant Home Warranty, backed by a partner that supports you through every step of homeownership. Explore Plans.
©2026 Century 21 Real Estate LLC. All rights reserved. CENTURY 21®, the CENTURY 21 Logo and C21® are service marks owned by Century 21 Real Estate LLC. Century 21 Real Estate LLC fully supports the principles of the Fair Housing Act and the Equal Opportunity Act. Each office is independently owned and operated. Listing information is deemed reliable but not guaranteed accurate.